Short Sale. SHORT SALE-LENDER APPROVAL REQUIRED- THIS IS A VA BACKED SHORT SALE. THE PROPERTY IS BEING MARKETED BEFORE SHORT SALE APPROVAL HAS BEEN OBTAINED. THE CURRENT LIST PRICE IS BASAED ON OUR MARKET ANALYSIS, NOT A LENDER APPROVED PRICE. ANY SALE WILL BE SUBJECT TO THE MORTGAGE SERVICER'S APPROVAL WE PRESENT THESE 3 BEDROOMS, POSSIBLE 4 BEDROOM OR FAMILY ROOM. IDEAL FOR THE LARGE FAMILY WITH THE SMALL BUDGET. APX 1830 SQ FT OF LIVING AREA ON OVER A 1/4 ACRE IN DELAND. BUILT IN 2003, THIS HOME OFFERS A COMFORTABLE AND FUNCTIONABLE FLOOR PLAN WITH PLENTY OF POTENTIAL FOR A BUYER READY TO MAKE IT THEIR OWN. THE HOME HAS 2 A/CS TO ACCOMADATE THE 400 SQ FT GARGE THAT HAS BEEN CONVERTED. THIS HOME IS BEING SOLD IN ITS CURRENT CONDITION AND WILL NEED A NEW ROOF. WITH SOME UPDATES AND PERSONAL TOUCHES, THIS PROPERTY OFFERS A GREAT OPPORTUNITY TO CREATE A SPACE OF YOUR OWN. SCHEDULE YOUR SHOWING AND COME SEE THE POSSIBILITIES.
For sale
Price cut: $20K (10/16)
$270,000
1045 8TH AVENUE, DELAND, FL 32724
3beds
1,828sqft
Single Family Residence
Built in 2003
0.26 Acres Lot
$266,800 Zestimate®
$148/sqft
$-- HOA
What's special
- 24 days
- 871
- 59
Likely to sell faster than
Zillow last checked:
Listing updated:
Listed by:
Louis Castriota 386-469-9036,
GLORY INTL. REAL ESTATE CO 386-775-7778,
Rebecca Pierce 386-235-9696,
GLORY INTL. REAL ESTATE CO
Source: Stellar MLS,MLS#: V4951552 Originating MLS: West Volusia
Facts & features
Interior
Bedrooms & bathrooms
- Bedrooms: 3
- Bathrooms: 2
- Full bathrooms: 2
Rooms
- Room types: Family Room, Florida Room, Utility Room
Primary bedroom
- Features: Walk-In Closet(s)
- Level: First
- Area: 156 Square Feet
- Dimensions: 12x13
Kitchen
- Features: No Closet
- Level: First
- Area: 132 Square Feet
- Dimensions: 11x12
Living room
- Features: No Closet
- Level: First
- Area: 180 Square Feet
- Dimensions: 12x15
Heating
- Central
Cooling
- Central Air
Appliances
- Included: Dishwasher, Disposal, Electric Water Heater, Range, Refrigerator, Water Filtration System, Water Softener
- Laundry: Inside
Features
- Cathedral Ceiling(s), Ceiling Fan(s), Eating Space In Kitchen, Open Floorplan, Solid Wood Cabinets, Split Bedroom, Walk-In Closet(s)
- Flooring: Carpet, Ceramic Tile, Hardwood
- Windows: Window Treatments
- Has fireplace: No
Interior area
- Total structure area: 1,868
- Total interior livable area: 1,828 sqft
Video & virtual tour
Property
Accessibility
- Accessibility features: Accessible Approach with Ramp, Accessible Full Bath
Features
- Levels: One
- Stories: 1
- Exterior features: Storage
- Fencing: Wood
- Has view: Yes
- View description: Trees/Woods
Lot
- Size: 0.26 Acres
- Dimensions: 75 x 150
- Features: Landscaped
Details
- Additional structures: Shed(s), Storage
- Parcel number: 01173004130130
- Zoning: 01R4
- Special conditions: Short Sale
Construction
Type & style
- Home type: SingleFamily
- Architectural style: Ranch
- Property subtype: Single Family Residence
- Attached to another structure: Yes
Materials
- Block, Stucco
- Foundation: Slab
- Roof: Shingle
Condition
- New construction: No
- Year built: 2003
Utilities & green energy
- Sewer: Septic Tank
- Water: None
- Utilities for property: Cable Connected, Electricity Connected
Community & HOA
Community
- Pet fee: $0 monthly
- Senior community: Yes
- Subdivision: DAYTONA PARK ESTATES SEC D
HOA
- Has HOA: No
Location
- Region: Deland
Financial & listing details
- Price per square foot: $148/sqft
- Tax assessed value: $261,548
- Annual tax amount: $393
- Date on market: 9/29/2026
- Cumulative days on market: 25 days
- Listing terms: Cash,Conventional,FHA,VA Loan
- Ownership: Fee Simple
- Total actual rent: 0
- Electric utility on property: Yes
- Road surface type: Paved
Estimated market value
$266,800
$253,000 - $280,000
$2,274/mo
Price history
| Date | Event | Price |
|---|---|---|
| 10/16/2026 | Price change | $270,000-6.9%$148/sqft |
Source:  Stellar MLS #V4951552 Report a problem | ||
| 9/29/2026 | Listed for sale | $290,000+76.3%$159/sqft |
Source: Stellar MLS #V4951552 Report a problem | ||
| 9/5/2017 | Sold | $164,500+0.9%$90/sqft |
Source: Public Record Report a problem | ||
| 7/5/2017 | Price change | $163,000-1.2%$89/sqft |
Source: GREENE REALTY OF FLORIDA LLC #V4719141 Report a problem | ||
| 6/20/2017 | Listed for sale | $165,000+200%$90/sqft |
Source: GREENE REALTY OF FLORIDA LLC #V4719141 Report a problem | ||
| 12/26/2012 | Sold | $55,000-43.9%$30/sqft |
Source: Public Record Report a problem | ||
| 12/29/2003 | Sold | $98,100+1902%$54/sqft |
Source: Public Record Report a problem | ||
| 7/9/2003 | Sold | $4,900$3/sqft |
Source: Public Record Report a problem | ||
Public tax history
| Year | Property taxes | Tax assessment |
|---|---|---|
| 2025 | $393 +2.3% | $168,335 +2.9% |
| 2024 | $384 +7.6% | $163,591 +3% |
| 2023 | $357 +6.9% | $158,827 +3% |
| 2022 | $334 | $154,201 +3% |
| 2021 | -- | $149,710 +1.4% |
| 2020 | -- | $147,643 +2.3% |
| 2019 | $327 | $144,324 +1.9% |
| 2018 | $327 +5.5% | $141,633 +15.8% |
| 2017 | $310 -88.6% | $122,304 +17.1% |
| 2016 | $2,719 +13.4% | $104,486 +10.1% |
| 2015 | $2,397 +17% | $94,891 +15.3% |
| 2014 | $2,049 | $82,297 +17.9% |
| 2013 | -- | $69,801 +5.3% |
| 2012 | -- | $66,308 -13.7% |
| 2011 | -- | $76,794 -11.1% |
| 2010 | -- | $86,398 -7.9% |
| 2009 | -- | $93,854 +41.4% |
| 2007 | -- | $66,385 -0.5% |
| 2006 | -- | $66,709 -42% |
| 2005 | -- | $114,947 +23.8% |
| 2004 | -- | $92,867 +1805% |
| 2003 | -- | $4,875 |
| 2002 | -- | $4,875 +18.2% |
| 2001 | -- | $4,125 |
| 2000 | -- | $4,125 |
Find assessor info on the county website
Monthly payment
Est. payment
Payment breakdown
Explore the cost of this home by adjusting the details. Changes won't be saved.Climate risks
Neighborhood: 32724
Nearby schools
Schools provided by the listing agent
- Elementary: Blue Lake Elem
- Middle: Deland Middle
- High: Deland High
Source: Stellar MLS. This data may not be complete. We recommend contacting the local school district to confirm school assignments for this home.

Similar homes
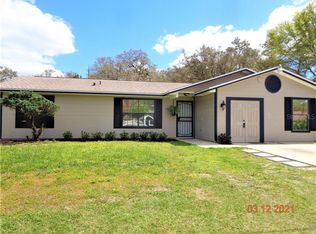
- $--3 bd2 ba1.2k sqft1851 Talmadge St, Deland, FL 32724Auction
 Auction.com 2
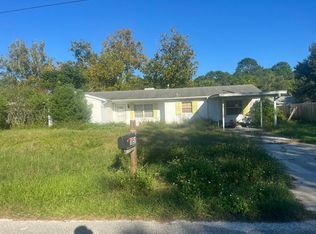
- $330,0003 bd2 ba1.4k sqft2655 Laurel Rd, Deland, FL 32724For Sale
 MLS ID #1090336, Patrick L James. Space Coast AOR
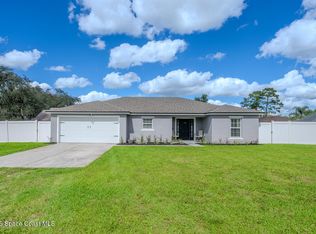
- $219,0003 bd2 ba1.6k sqft1950 9TH AVENUE, DELAND, FL 32724For Sale
 MLS ID #V4951927, Morgan Murray, COSTA REALTY PARTNERS LLC. Stellar MLS
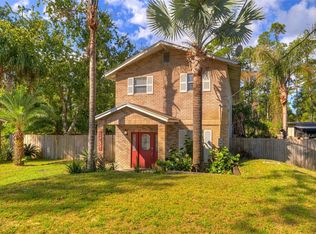
- $280,0003 bd2 ba1k sqft1315 E VOORHIS AVENUE, DELAND, FL 32724For Sale
 MLS ID #O6449319, Kelita Uzcategui, VENOSA REALTY LLC. Stellar MLS
- $310,0003 bd2 ba1.2k sqft1130 CENTRAL PARKWAY, DELAND, FL 32724For SaleMLS ID #S5159708, Adan Ordonez, ADAN INVESTMENTS REAL ESTATE GROUP, PLLC. Stellar MLS
- $319,9003 bd2 ba1.2k sqft1373 EAST PARKWAY, DELAND, FL 32724For SaleMLS ID #O6447810, Evelyn Portalatin, PORTALATIN HOMES REALTY. Stellar MLS
- $299,0003 bd2 ba1.4k sqft1462 5th Ave, Deland, FL 32724For Sale
 MLS ID #1229602, Kathy Cate, Adams, Cameron & Co., Realtors. DBAMLS
- $338,9003 bd2 ba1.5k sqft1772 6th Ave E, Deland, FL 32724New ConstructionMLS ID #1231821, Ericka Senez, Adams, Cameron & Co., Realtors. DBAMLS
- $269,9993 bd2 ba1.3k sqft1509 WEST PARKWAY, DELAND, FL 32724For SaleMLS ID #V4949368, Shakyra Cortes Mendez, PA, LA ROSA REALTY CW PROPERTIES L. Stellar MLS
- $272,9003 bd2 ba1.3k sqft1349 E WISCONSIN AVENUE, DELAND, FL 32724For SaleMLS ID #O6426539, Cleve Loveland, LOVELAND PROPERTIES. Stellar MLS
- $277,9003 bd2 ba1.2k sqft1302 Benton Lake Dr E #E, Deland, FL 32724For SaleMLS ID #1230821, Devon Hoffman, Local Living Realty Group. DBAMLS
- $300,0003 bd2 ba1.3k sqft1520 3rd Ave, Deland, FL 32724For SaleMLS ID #1227035, Eric Zimmerman, RE/MAX FloRealty. DBAMLS
- $330,0004 bd2 ba1.6k sqft1045 9TH AVENUE, DELAND, FL 32724For SaleMLS ID #S5159237, Adan Ordonez, ADAN INVESTMENTS REAL ESTATE GROUP, PLLC. Stellar MLS
- $284,9003 bd2 ba1.2k sqft1360 CHRIS AVENUE, DELAND, FL 32724For SaleMLS ID #O6429323, Lisa Bertin Queena, CALL IT CLOSED INTL REALTY. Stellar MLS
- $289,0003 bd2 ba1.2k sqft1402 E VOORHIS AVENUE, DELAND, FL 32724For SaleMLS ID #NS1089264, Tara Lyall, THE HIGH TIDE GROUP. Stellar MLS
- $255,0003 bd2 ba1.1k sqft451 S BLUE LAKE AVENUE, DELAND, FL 32724For SaleMLS ID #V4949874, Bee Powell, BEE REALTY CORP. Stellar MLS
- $329,0003 bd2 ba2k sqft1355 1st Ave, Deland, FL 32724For SaleMLS ID #1228038, Kaley Macomber, Adams, Cameron & Co., Realtors. DBAMLS
- $339,9974 bd2 ba1.6k sqft979 EAST PARKWAY, DELAND, FL 32724New ConstructionMLS ID #S5159319, Adan Ordonez, ADAN INVESTMENTS REAL ESTATE GROUP, PLLC. Stellar MLS
- $372,0004 bd3 ba2.1k sqft1293 7TH AVENUE, DELAND, FL 32724For SaleMLS ID #V4951699, Bee Powell, BEE REALTY CORP. Stellar MLS
