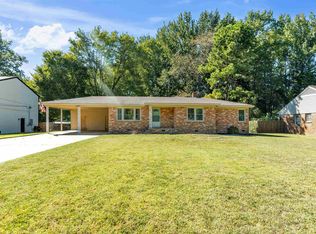
Looking for quiet, rural living with privacy and acreage, yet less than 4 miles from Arlington? Don’t miss this rare find! This 3BR/2BA home is tucked away and cannot be seen from the road, offering a peaceful and secluded setting on 1.5 acres with a mix of open yard and wooded area. Spacious rooms throughout, with the primary bedroom conveniently located on the first floor and featuring an ensuite bath and huge walk-in closet. Additional features include a laundry room, New roof intalled 2025, smooth ceilings, new carpet upstairs, and a 2-car side-load garage. Relax on the large covered front porch and enjoy the tranquility of country living. Mailing address is Mason, but property is located in Gallaway. Home is in good condition and move-in ready. Seller prefers an AS-IS sale. Priced at $275,000. A truly special opportunity! Schedule your private tour today!
Pending
$275,000
1950 McKnight Loop, Mason, TN 38049
3beds
1,620sqft
Single Family Residence
Built in 1998
1.5 Acres Lot
$273,200 Zestimate®
$170/sqft
$-- HOA
What's special
Large covered front porchNew carpet upstairsHuge walk-in closetLaundry roomSmooth ceilingsSpacious rooms throughoutEnsuite bath
- 18 days
- 995
- 113
Likely to sell faster than
Zillow last checked:
Listing updated:
Listed by:
Lisa K Cox,
Groome & Co. 901-465-7172,
Sharleen D Sundin,
Groome & Co.
Source: MAAR,MLS#: 10230547
Facts & features
Interior
Bedrooms & bathrooms
- Bedrooms: 3
- Bathrooms: 2
- Full bathrooms: 2
Primary bedroom
- Features: Walk-In Closet(s), Smooth Ceiling, Tile Floor
- Level: First
- Area: 180
- Dimensions: 12 x 15
Bedroom 2
- Features: Carpet
- Level: Second
- Area: 156
- Dimensions: 12 x 13
Bedroom 3
- Features: Carpet
- Level: Second
- Area: 156
- Dimensions: 12 x 13
Primary bathroom
- Features: Double Vanity, Smooth Ceiling, Tile Floor
Dining room
- Features: Separate Dining Room
- Area: 143
- Dimensions: 11 x 13
Kitchen
- Features: Updated/Renovated Kitchen, Pantry
- Area: 120
- Dimensions: 10 x 12
Living room
- Features: Great Room
- Dimensions: 0 x 0
Den
- Area: 260
- Dimensions: 13 x 20
Heating
- Central, Dual System
Cooling
- Central Air, Dual
Appliances
- Included: Vent Hood/Exhaust Fan, Range/Oven, Dishwasher
- Laundry: Laundry Room
Features
- Primary Down, Double Vanity Bath, Smooth Ceiling, Walk-In Closet(s), Dining Room, Den/Great Room, Kitchen, Primary Bedroom, 1 Bath, Laundry Room, 2nd Bedroom, 3rd Bedroom, 1 Bath, Square Feet Source: AutoFill (MAARdata) or Public Records (Cnty Assessor Site)
- Flooring: Part Carpet, Tile
- Doors: Storm Door(s)
- Windows: Double Pane Windows, Window Treatments
- Attic: Attic Access,Walk-In
- Has fireplace: No
Interior area
- Total interior livable area: 1,620 sqft
Video & virtual tour
Property
Parking
- Total spaces: 2
- Parking features: Storage, Garage Door Opener, Garage Faces Side
- Has garage: Yes
- Covered spaces: 2
Features
- Stories: 1.5
- Patio & porch: Patio
- Exterior features: Sidewalks
- Pool features: None
Lot
- Size: 1.5 Acres
- Dimensions: 1.5 acres
- Features: Some Trees
Details
- Parcel number: 039 039 02301
Construction
Type & style
- Home type: SingleFamily
- Architectural style: Traditional
- Property subtype: Single Family Residence
Materials
- Brick Veneer, Vinyl Siding
- Foundation: Slab
- Roof: Composition Shingles
Condition
- New construction: No
- Year built: 1998
Utilities & green energy
- Sewer: Septic Tank
- Water: Public
Community & HOA
Community
- Security: Smoke Detector(s), Iron Door(s), Dead Bolt Lock(s)
- Subdivision: Mcknight-burrowtown Subd
Location
- Region: Mason
Financial & listing details
- Price per square foot: $170/sqft
- Tax assessed value: $164,800
- Annual tax amount: $384
- Price range: $275K - $275K
- Date on market: 9/16/2026
- Cumulative days on market: 18 days
- Listing terms: Conventional,FHA,VA Loan
Estimated market value
$273,200
$260,000 - $287,000
$1,794/mo
Price history
| Date | Event | Price |
|---|---|---|
| 9/24/2026 | Pending sale | $275,000$170/sqft |
Source:  MAAR #10230547 Report a problem MAAR #10230547 Report a problem | ||
| 9/16/2026 | Listed for sale | $275,000+111.5%$170/sqft |
Source: MAAR #10230547 Report a problem | ||
| 3/22/2021 | Sold | $130,000+116.7%$80/sqft |
Source: Public Record Report a problem | ||
| 6/17/2013 | Sold | $60,000-46.7%$37/sqft |
Source: Public Record Report a problem | ||
| 6/25/1999 | Sold | $112,500+1257.2%$69/sqft |
Source: Public Record Report a problem | ||
| 5/5/1998 | Sold | $8,289$5/sqft |
Source: Public Record Report a problem | ||
Public tax history
| Year | Property taxes | Tax assessment |
|---|---|---|
| 2025 | $384 +2.8% | $41,200 +42.6% |
| 2024 | $373 | $28,900 |
| 2023 | $373 | $28,900 |
| 2022 | $373 | $28,900 |
| 2021 | -- | $28,900 +11.9% |
| 2020 | $389 | $25,825 |
| 2019 | $389 | $25,825 |
| 2018 | $389 +0.1% | $25,825 |
| 2017 | $389 -0.3% | $25,825 +6.3% |
| 2016 | $390 0% | $24,300 |
| 2015 | $390 | $24,300 |
| 2014 | $390 | $24,300 |
| 2013 | -- | $24,300 |
| 2012 | $404 | $24,300 -11.1% |
| 2011 | $404 | $27,345 |
| 2010 | $404 | $27,345 |
| 2009 | $404 | $27,345 -1.5% |
| 2008 | -- | $27,755 +5.9% |
| 2007 | $456 | $26,201 |
| 2006 | $456 | $26,201 |
| 2005 | $456 | $26,201 |
| 2004 | $456 | $26,201 |
| 2002 | $456 | $26,201 +6.9% |
| 2001 | -- | $24,508 -75% |
| 2000 | -- | $98,031 |
Find assessor info on the county website
Monthly payment
Est. payment
Payment breakdown
Explore the cost of this home by adjusting the details. Changes won't be saved.Climate risks
Neighborhood: 38049
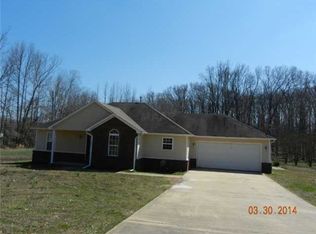
Similar homes
- $279,0004 bd2 ba1.2k sqft21185 Highway 196, Arlington, TN 38002For Sale
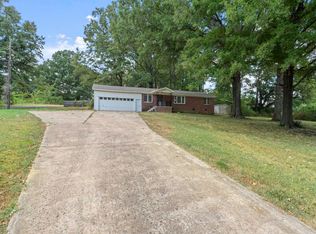 MLS ID #10229543, Donnie K Morrow, eXp Realty, LLC. MAAR
 - $277,0003 bd2 ba1.5k sqft291 Wellington Way, Atoka, TN 38004For Sale
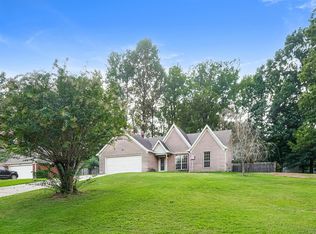 MLS ID #10230006, Taylor Bowen, Opendoor Brokerage, LLC. MAAR
 - $289,9005 bd3 ba2.3k sqft465 Metro Rd, Eads, TN 38028For Sale
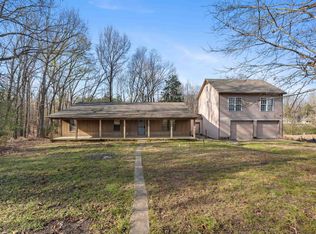 MLS ID #10211352, Joseph Cummings, Epique Realty. MAAR
 - $239,9003 bd2 ba1.6k sqft2695 Elmore Park Rd, Bartlett, TN 38134For Sale
 MLS ID #10231590, Ginny L Tibbels, REMAX Experts. MAAR
 - $275,0003 bd3 ba1.8k sqft5875 Sycamore Manor Cv, Memphis, TN 38134For Sale
 MLS ID #3248122, Kendrick Garcia. RealTracs MLS as distributed by MLS GRID
