Custom home TO-BE-BUILT. This is a full custom home. A bright welcoming foyer greets you. The main floor features a huge custom kitchen with walk-in pantry that flows large dining area with a vast amount of windows to bring in natural light. This home is perfect for entertaining! On the main floor, you'll also find a study, perfect for the home office or a flex room, and a grand 2 story family room with a fireplace that backs to both the family room and dining room. Upstairs you'll find the owner's suite of your dreams with cathedral ceiling, an oversized WIC, luxury bathroom, and your very own, private deck overlooking the large back, forested yard. 3 other large bedrooms and another full, luxury bath complete the upstairs. In the fully finished basement, you'll find a large rec room, a 5th bedroom, and 3rd full bathroom.
Pending
$1,472,011
19505 Fisher Avenue Lot #1, Poolesville, MD 20837
5beds
3,947sqft
:
Get pre-qualified$9,698/mo
Single Family Residence
Built in ----
1.95 Acres Lot
$319,900 Zestimate®
$373/sqft
$-- HOA
What's special
- 840 days |
- 0 |
- 0 |
Zillow last checked:
Listing updated:
Listed by:
Liz Burrow 301-788-6076,
Keller Williams Realty Centre 240-309-6000,
Listing Team: Delta Home Group
Source: Bright MLS,MLS#: MDMC2125778
Facts & features
Interior
Bedrooms & bathrooms
- Bedrooms: 5
- Bathrooms: 5
- Full bathrooms: 4
- 1/2 bathrooms: 1
- Main level bathrooms: 2
Rooms
- Room types: Dining Room, Primary Bedroom, Bedroom 2, Bedroom 3, Bedroom 4, Bedroom 5, Kitchen, Family Room, Foyer, Study, Laundry, Recreation Room, Primary Bathroom, Full Bath, Half Bath
Primary bedroom
- Level: Upper
Bedroom 2
- Level: Upper
Bedroom 3
- Level: Upper
Bedroom 4
- Level: Upper
Bedroom 5
- Level: Lower
Primary bathroom
- Level: Upper
Dining room
- Level: Main
Family room
- Level: Main
Foyer
- Level: Main
Other
- Level: Upper
Other
- Level: Lower
Half bath
- Level: Main
Half bath
- Level: Main
Kitchen
- Level: Main
Laundry
- Level: Lower
Recreation room
- Level: Lower
Study
- Level: Main
Heating
- Forced Air, Natural Gas Available
Cooling
- Central Air, Electric
Appliances
- Included: Dishwasher, Exhaust Fan, Double Oven, Oven, Range Hood, Refrigerator, Six Burner Stove, Stainless Steel Appliance(s), Water Heater, Electric Water Heater
- Laundry: Hookup, Laundry Room
Features
- Butlers Pantry, Built-in Features, Combination Dining/Living, Combination Kitchen/Dining, Combination Kitchen/Living, Dining Area, Entry Level Bedroom, Exposed Beams, Family Room Off Kitchen, Kitchen - Gourmet, Kitchen Island, Pantry, Primary Bath(s), Recessed Lighting, Soaking Tub, Upgraded Countertops, Walk-In Closet(s)
- Flooring: Hardwood, Ceramic Tile, Carpet, Wood
- Basement: Full,Interior Entry,Exterior Entry,Rear Entrance,Walk-Out Access,Rough Bath Plumb,Finished
- Number of fireplaces: 1
- Fireplace features: Gas/Propane
Interior area
- Total structure area: 4,281
- Total interior livable area: 3,947 sqft
- Finished area above ground: 2,915
- Finished area below ground: 1,032
Property
Parking
- Total spaces: 6
- Parking features: Garage Door Opener, Detached, Driveway
- Garage spaces: 2
- Uncovered spaces: 4
Accessibility
- Accessibility features: None
Features
- Levels: Three
- Stories: 3
- Pool features: None
Lot
- Size: 1.95 Acres
Details
- Additional structures: Above Grade, Below Grade
- Parcel number: NO TAX RECORD
- Zoning: RESIDENTIAL
- Special conditions: Standard
Construction
Type & style
- Home type: SingleFamily
- Architectural style: Craftsman
- Property subtype: Single Family Residence
Materials
- Vinyl Siding
- Foundation: Permanent
- Roof: Architectural Shingle
Condition
- Excellent
- New construction: Yes
Details
- Builder model: The Notley Farmhouse
- Builder name: C.E. Rensberger
Utilities & green energy
- Sewer: Public Sewer
- Water: Public
Community & HOA
Community
- Security: Fire Sprinkler System
- Subdivision: None Available
HOA
- Has HOA: No
Location
- Region: Poolesville
Financial & listing details
- Price per square foot: $373/sqft
- Date on market: 4/5/2024
- Listing agreement: Exclusive Right To Sell
- Ownership: Fee Simple
Estimated market value
$319,900
$294,000 - $349,000
$5,595/mo
Price history
| Date | Event | Price |
|---|---|---|
| 3/6/2025 | Pending sale | $1,379,796-10.8%$350/sqft |
Source:  Bright MLS #MDMC2125778 Report a problem Bright MLS #MDMC2125778 Report a problem | ||
| 9/3/2024 | Contingent | $1,547,000$392/sqft |
Source: Bright MLS #MDMC2125778 Report a problem | ||
| 4/5/2024 | Listed for sale | $1,547,000$392/sqft |
Source: Bright MLS #MDMC2125778 Report a problem | ||
Public tax history
Tax history is unavailable.
Monthly payment
Est. payment
Payment breakdown
Explore the cost of this home by adjusting the details. Changes won't be saved.Climate risks
Neighborhood: 20837
Nearby schools
GreatSchools rating
- 8/10Poolesville Elementary SchoolGrades: K-5Distance: 0.3 mi
- 8/10John H. Poole Middle SchoolGrades: 6-8Distance: 0.9 mi
- 9/10Poolesville High SchoolGrades: 9-12Distance: 0.7 mi
Schools provided by the listing agent
- Elementary: Poolesville
- Middle: John H. Poole
- High: Poolesville
- District: Montgomery County Public Schools
Source: Bright MLS. This data may not be complete. We recommend contacting the local school district to confirm school assignments for this home.
- $315,0003.4 AcresFisher Ave, Poolesville, MD 20837Sold
- $--3 Square FeetParcel 229 Fisher, Poolesville, MD 20837Off Market
- $653,200-- bd1 ba1.7k sqft19515 Fisher Ave, Poolesville, MD 20837Off Market
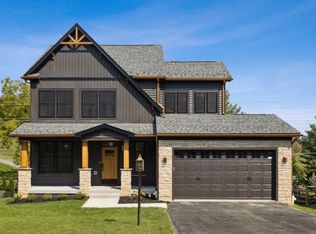
- $1,198,0004 bd3 ba2k sqft19501 Fisher Ave, Poolesville, MD 20837New Construction
- $633,200-- bd3 ba2.5k sqft19300 Hempstone Ave, Poolesville, MD 20837Off Market
- $605,900-- bd1 ba2.6k sqft19304 Hempstone Ave, Poolesville, MD 20837Off Market
- $573,000-- bd3 ba1k sqft19248 Hempstone Ave, Poolesville, MD 20837Off Market
- $1,225,0004 bd4 ba2.6k sqft19509 Fisher Ave LOT 2, Poolesville, MD 20837New Construction
A local agent can set up tours, give advice and negotiate with sellers.
Similar homes
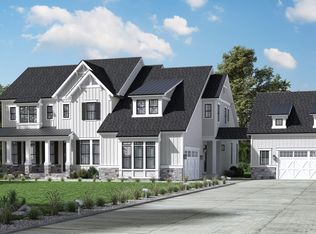
- from $1,645,9005 bd6 ba4.6k sqftThe Walton Plan, Estates at Hartz Farm, Poolesville, MD 20837New Construction
 Christopher Companies
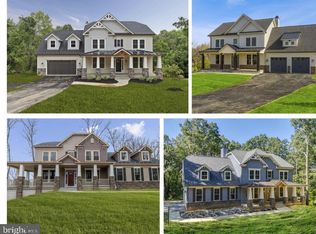
 - $1,225,0004 bd4 ba2.6k sqft19509 Fisher Ave Lot 2, Poolesville, MD 20837New Construction
 MLS ID #MDMC2125786, Liz Burrow, Keller Williams Realty Centre. Bright MLS
 - from $1,395,8984 bd4 ba3.2k sqftThe Hamner II Plan, Estates at Hartz Farm, Poolesville, MD 20837New Construction
 Christopher Companies
 - $1,397,0005 bd7 ba5.6k sqft14182 Swimming Pen Pl, Leesburg, VA 20176New Construction
 Bright MLS
 - $1,275,0004 bd5 ba5.3k sqft43276 John Danforth Ct, Ashburn, VA 20147For SaleMLS ID #VALO2130826, Pat Flynn, Keller Williams Realty. Bright MLS
- $1,149,9954 bd5 ba4.7k sqft14133 Swimming Pen Pl, Leesburg, VA 20176New ConstructionMLS ID #VALO2124194, Carla Brown, Toll Brothers Real Estate Inc.. Bright MLS
- $1,098,0005 bd4 ba3.3k sqft14003 N Commons Way, Rockville, MD 20854For SaleMLS ID #MDMC2244574, Asif Qadir, RE/MAX Premiere Selections. Bright MLS
- from $824,9903 bd3 ba2.2k sqftTownview Plan, Ferry Crossing, Poolesville, MD 20837New ConstructionMid-Atlantic Builders
- from $829,9903 bd3 ba2.1k sqftThe Porchlight Plan, Ferry Crossing, Poolesville, MD 20837New ConstructionMid-Atlantic Builders
- from $849,9903 bd3 ba2.1k sqftThe Lanai Plan, Ferry Crossing, Poolesville, MD 20837New ConstructionMid-Atlantic Builders
- $1,265,0004 bd4 ba4.1k sqft1261 New Design Rd, Adamstown, MD 21710New ConstructionMLS ID #MDFR2074300, Andrew Brown, CPG Realty, LLC.. Bright MLS
- $1,830,9954 bd5 ba4.4k sqft18540 Woodburn Rd, Leesburg, VA 20175New ConstructionMLS ID #VALO2129930, Carla Brown, Toll Brothers Real Estate Inc.. Bright MLS
- $1,249,0004 bd3 ba2.2k sqft8620 Falls Rd, Rockville, MD 20854For SaleMLS ID #MDMC2217916, Kimberly Heuser, Samson Properties. Bright MLS
- $918,8005 bd4 ba4.9k sqft7117 Intrepid Ln, Gaithersburg, MD 20879For SaleMLS ID #MDMC2228180, Jitendra Motwani, Valu. Bright MLS
- $869,0004 bd3 ba2.3k sqft10948 Bellehaven Blvd, Damascus, MD 20872AuctionMLS ID #MDMC2239856, Dana Rowell, RealHome Services and Solutions, Inc.. Bright MLS
- $1,397,0005 bd7 ba5.6k sqft15 Swimming Pen Pl, Leesburg, VA 20176New ConstructionToll Brothers Inc.
- $1,135,0004 bd4 ba2.6k sqft4354 Brubaker Way, Ijamsville, MD 21754New ConstructionMLS ID #MDFR2078086, Katie Milne, Keller Williams Realty Centre. Bright MLS
- from $919,9904 bd3 ba2.7k sqftDanbury Plan, Parkland Trace : Signature, Boyds, MD 20841New ConstructionLennar Homes
- from $889,9904 bd3 ba2.7k sqftDanbury Slab Plan, Parkland Trace : Signature, Boyds, MD 20841New ConstructionLennar Homes
- from $1,635,3953 bd4 ba2.6k sqftThe Page: Effortless One-Level Living Plan, PCI - 20854, Potomac, MD 20854New ConstructionParamount Construction
