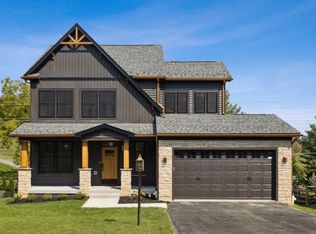
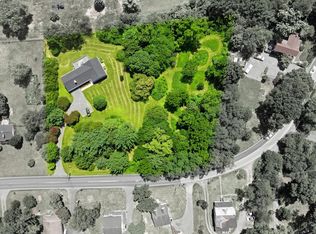
TO-BE-BUILT CUSTOM HOME. This is a full custom builder so build this model, pick another plan from the plan library and modify to suit, or bring your own plan. Granite/Quartz Counters, Stainless Steel appliances, hardwood, luxury tiles and upgraded finishes throughout. Pick this home, making your own modifications, something else from the builders website, or design your own from scratch. This Craftsman has a truly open plan. Social engagements will flow seamlessly from inside to outside and back again. From the delightful porch, you enter the foyer of hardwoods that carries throughout the first level. The floor-plan offers a stunning, gourmet kitchen, a warm dining area, and a cozy family room centered around a fireplace (gas or wood burning - your choice). There is a 'flex' room which could be a formal dining room, office or main level bedroom with optional shower added to the powder room to accommodate your guests. The mudroom is the size of a bedroom - now that's smart! Upstairs boasts an expansive primary bedroom with tray ceiling, luxury master bath (oh the soaking tub!) and 2 huge walk-in-closets. There are three other generous-sized rooms, 2 with their own jack-and-jill bathroom and the 4th with a private bath. The basement comes standard with a full rough in and can easily be finished (list price not inclusive of finished basement) with space for a rec room, full bath, one or two extra bedrooms, bar, your choice! This plan comes standard with a very oversized 2 car garage with 3rd car garage optional. Basement comes with a full bath rough in and is optional to finish to suite. Choose your own finishes. Modify plan to suit or bring your own plan. This is currently a vacant lot ready for your home of choice.
New construction
$1,225,000
19509 Fisher Ave Lot 2, Poolesville, MD 20837
4beds
2,611sqft
:
Get pre-qualified$7,266/mo
Single Family Residence
Built in 2024
0.66 Acres Lot
$-- Zestimate®
$469/sqft
$-- HOA
What's special
Finished basementRec roomLuxury tilesPrivate bathPowder roomStainless steel appliancesUpgraded finishes
- 851 days |
- 151 |
- 3 |
Zillow last checked:
Listing updated:
Listed by:
Liz Burrow 301-788-6076,
Keller Williams Realty Centre 240-309-6000,
Listing Team: Delta Home Group, Co-Listing Agent: Katie Milne 240-703-2949,
Keller Williams Realty Centre
Source: Bright MLS,MLS#: MDMC2125786
Facts & features
Interior
Bedrooms & bathrooms
- Bedrooms: 4
- Bathrooms: 4
- Full bathrooms: 3
- 1/2 bathrooms: 1
- Main level bathrooms: 1
Rooms
- Room types: Primary Bedroom, Bedroom 2, Bedroom 3, Bedroom 4, Kitchen, Family Room, Foyer, Laundry, Office, Bathroom 2, Bathroom 3, Primary Bathroom, Half Bath
Primary bedroom
- Level: Upper
Bedroom 2
- Level: Upper
Bedroom 3
- Level: Upper
Bedroom 4
- Level: Upper
Primary bathroom
- Level: Upper
Bathroom 2
- Level: Upper
Bathroom 3
- Level: Upper
Family room
- Level: Main
Foyer
- Level: Main
Half bath
- Level: Main
Kitchen
- Level: Main
Laundry
- Level: Main
Mud room
- Level: Main
Office
- Level: Main
Heating
- Forced Air, Electric
Cooling
- Central Air, Electric
Appliances
- Included: Microwave, Built-In Range, Dishwasher, Disposal, Exhaust Fan, Refrigerator, Electric Water Heater
- Laundry: Hookup, Laundry Room, Mud Room
Features
- Crown Molding, Family Room Off Kitchen, Open Floorplan, Kitchen - Gourmet, Kitchen Island, Soaking Tub, Walk-In Closet(s), Combination Dining/Living, Combination Kitchen/Dining, Combination Kitchen/Living, Pantry, Recessed Lighting, Upgraded Countertops
- Flooring: Hardwood, Carpet, Ceramic Tile, Wood
- Basement: Unfinished
- Number of fireplaces: 1
- Fireplace features: Gas/Propane
Interior area
- Total structure area: 3,731
- Total interior livable area: 2,611 sqft
- Finished area above ground: 2,611
- Finished area below ground: 0
Property
Parking
- Total spaces: 6
- Parking features: Garage Door Opener, Asphalt, Attached, Driveway
- Attached garage spaces: 2
- Uncovered spaces: 4
Accessibility
- Accessibility features: None
Features
- Levels: Three
- Stories: 3
- Patio & porch: Porch
- Pool features: None
Lot
- Size: 0.66 Acres
Details
- Additional structures: Above Grade, Below Grade
- Parcel number: 160303868100
- Zoning: RESIDENTIAL
- Special conditions: Standard
Construction
Type & style
- Home type: SingleFamily
- Architectural style: Craftsman
- Property subtype: Single Family Residence
Materials
- Vinyl Siding, Stone
- Foundation: Permanent
- Roof: Architectural Shingle
Condition
- Excellent
- New construction: Yes
- Year built: 2024
Details
- Builder model: The Huntington II
- Builder name: C. E. Rensberger and Family
Utilities & green energy
- Sewer: Public Sewer
- Water: Public
Community & HOA
Community
- Security: Fire Sprinkler System
- Subdivision: None Available
HOA
- Has HOA: No
Location
- Region: Poolesville
Financial & listing details
- Price per square foot: $469/sqft
- Date on market: 4/1/2024
- Listing agreement: Exclusive Right To Sell
- Ownership: Fee Simple
Estimated market value
Not available
Estimated sales range
Not available
$4,670/mo
Price history
| Date | Event | Price |
|---|---|---|
| 9/8/2025 | Price change | $1,225,000+13.5%$469/sqft |
Source:  Bright MLS #MDMC2125786 Report a problem Bright MLS #MDMC2125786 Report a problem | ||
| 1/1/2025 | Listed for sale | $1,079,000$413/sqft |
Source: Bright MLS #MDMC2125786 Report a problem | ||
| 12/20/2024 | Listing removed | $1,079,000$413/sqft |
Source: Bright MLS #MDMC2125786 Report a problem | ||
| 4/1/2024 | Listed for sale | $1,079,000$413/sqft |
Source: Bright MLS #MDMC2125786 Report a problem | ||
Public tax history
Tax history is unavailable.
Monthly payment
Est. payment
Payment breakdown
Explore the cost of this home by adjusting the details. Changes won't be saved.Climate risks
Neighborhood: 20837
Nearby schools
GreatSchools rating
- 8/10Poolesville Elementary SchoolGrades: K-5Distance: 0.4 mi
- 8/10John H. Poole Middle SchoolGrades: 6-8Distance: 0.9 mi
- 9/10Poolesville High SchoolGrades: 9-12Distance: 0.7 mi
Schools provided by the listing agent
- Elementary: Poolesville
- Middle: John H. Poole
- High: Poolesville
- District: Montgomery County Public Schools
Source: Bright MLS. This data may not be complete. We recommend contacting the local school district to confirm school assignments for this home.
- $1,198,0004 bd3 ba2k sqft19501 Fisher Ave, Poolesville, MD 20837New Construction
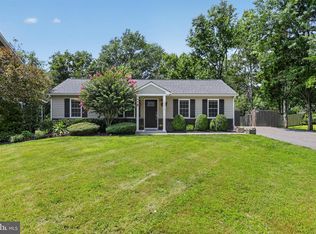
- $574,9953 bd3 ba1.8k sqft19510 Fisher Ave, Poolesville, MD 20837For Sale
- $975,8006 bd6 ba3.1k sqft19506 Fisher Ave, Poolesville, MD 20837Off Market
- $--0.389 AcresFisher, Poolesville, MD 20837Off Market
- $--3 Square FeetParcel 229 Fisher, Poolesville, MD 20837Off Market
- $698,800-- bd2 ba2.4k sqft19514 Fisher Ave, Poolesville, MD 20837Off Market
- $1,114,000-- bd5 ba4.1k sqft19508 Fisher Ave, Poolesville, MD 20837Off Market
- $485,000-- bd-- ba-- sqft17013 Hughes Rd, Poolesville, MD 20837Sold
A local agent can set up tours, give advice and negotiate with sellers.
Similar homes
- $716,7004 bd4 ba2.2k sqft102 Allen Ln, Poolesville, MD 20837New Construction
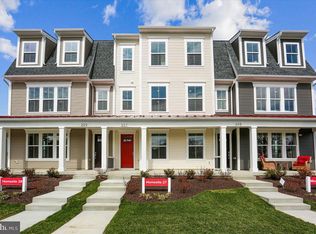
 MLS ID #MDMC2244672, Rory Coakley, Rory S. Coakley Realty, Inc.. Bright MLS
 - $1,100,0004 bd4 ba3.6k sqft14430 Seneca Rd, Germantown, MD 20874For Sale
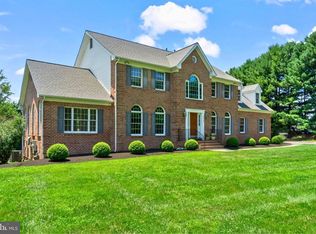 MLS ID #MDMC2240266, Ellie Hitt, RE/MAX Realty Centre, Inc.. Bright MLS
 - $885,0005 bd5 ba2.9k sqft17403 Fyffe Rd, Poolesville, MD 20837New Construction
 Bright MLS
 - $775,0004 bd3 ba2.8k sqft21031 Clarksburg Rd, Boyds, MD 20841For Sale
 MLS ID #MDMC2248740, Denise Parsons, Hagan Realty. Bright MLS
 - $1,225,0005 bd4 ba2.6k sqft11601 Quail Ridge Ct, Reston, VA 20194For SaleMLS ID #VAFX2328034, Omayma Abutaleb, Long & Foster Real Estate, Inc.. Bright MLS
- $830,0003 bd4 ba2.5k sqft19110 Tatie Way, Poolesville, MD 20837New ConstructionBright MLS
- $1,200,0004 bd4 ba3.8k sqft7921 Goodhurst Dr, Gaithersburg, MD 20882For SaleMLS ID #MDMC2238236, Doc Keane, Washington Fine Properties, LLC. Bright MLS
- $731,9003 bd4 ba2.2k sqft209 Allen Ln, Poolesville, MD 20837New ConstructionMLS ID #MDMC2239764, Rory Coakley, Rory S. Coakley Realty, Inc.. Bright MLS
- $699,9003 bd4 ba2.2k sqft207 Allen Ln, Poolesville, MD 20837New ConstructionMLS ID #MDMC2223720, Rory Coakley, Rory S. Coakley Realty, Inc.. Bright MLS
- $1,400,0004 bd4 ba3.4k sqft3110 Thurston Rd, Frederick, MD 21704For SaleMLS ID #MDFR2085550, Katie Milne, Keller Williams Realty Centre. Bright MLS
- $1,249,0005 bd5 ba3.4k sqft14997 Lynnford Ct, Waterford, VA 20197For SaleMLS ID #VALO2118810, Geri Deane, Hunt Country Sotheby's International Realty. Bright MLS
- $1,134,0004 bd4 ba2.6k sqft4354 Brubaker Way, Ijamsville, MD 21754New ConstructionMLS ID #MDFR2078086, Katie Milne, Keller Williams Realty Centre. Bright MLS
- $1,175,0004 bd4 ba3.6k sqft23054 Bronstein Ln, Ashburn, VA 20148For SaleMLS ID #VALO2129810, Jason Smith, RE/MAX Gateway, LLC. Bright MLS
- $1,165,0003 bd3 ba3.2k sqft8225 Ball Rd, Frederick, MD 21704For SaleMLS ID #MDFR2084942, Jennifer Grove, Bach Real Estate. Bright MLS
- $959,0004 bd3 ba2.9k sqft43118 Evans Pond Rd, Leesburg, VA 20176For SaleMLS ID #VALO2117008, Berta Vasquez, Samson Properties. Bright MLS
- $969,9904 bd4 ba3.5k sqft17432 Brownsville Ln, Hamilton, VA 20158For SaleMLS ID #VALO2130346, Fred Blycher, Pearson Smith Realty, LLC. Bright MLS
- $1,029,9905 bd4 ba3.1k sqft14506 Dowitcher Way, Boyds, MD 20841New ConstructionMLS ID #MDMC2246286, Kamal Vala, VALA Investment Properties, LLC. Bright MLS
- $1,049,0003 bd2 ba2k sqft4362 Brubaker Way Lot 5, Ijamsville, MD 21754New ConstructionMLS ID #MDFR2079730, Katie Milne, Keller Williams Realty Centre. Bright MLS
- $925,0004 bd4 ba3.1k sqft20644 Cutwater Pl, Sterling, VA 20165For SaleMLS ID #VALO2129256, Kim Spear, Keller Williams Realty. Bright MLS
- $1,050,0004 bd4 ba3.3k sqft42702 Middle Ridge Pl, Ashburn, VA 20148For SaleMLS ID #VALO2130202, Paul Bedewi, Keller Williams Realty. Bright MLS
