BEAR CREEK MEADOWS! First Time Home Buyers and/or Investors, don't pass up an amazing opportunity to tour this charming 3/2/2 one-story. Make this house your home with a Floor consideration (Kitchen/Breakfast and Bathrooms). Bedrooms have been recently carpeted. Great property for entertaining. Family Room is split from the bedrooms for privacy. Two Car Attached Garage is accessible at the entry. Primary Bedroom with ensuite bath, dual sinks, soak tub, separate shower and walk-in closet. This great backyard space with extended paver patio is ready for your next bar-b-que. Nearby pocket-park! Walkable to the CFISD Learning Center, Hoover and Jowell Elementary Schools. Enjoy your summer at the nearby sparkling POOL, Playground and Bear Creek Plantation Community Center. NO BACK NEIGHBORS, LOW TAXES. Nearby shopping, restaurants, entertainment with easy access to I-10/290/Hwy99/Sam Houston Tollway. NO FLOODING! #motivatedseller #tourtoday #letstalk #yourbestmove
Pending
Price cut: $12.8K (7/1)
$235,000
19510 Tahoka Springs Dr, Katy, TX 77449
3beds
1,563sqft
Single Family Residence
Built in 2003
5,000 Square Feet Lot
$231,700 Zestimate®
$150/sqft
$38/mo HOA
What's special
Great property for entertaining
- 122 days
- 16
- 0
Zillow last checked:
Listing updated:
Listed by:
Miki Manriquez TREC #0573137 713-254-4881,
RE/MAX Cinco Ranch,
Kristi Halphen TREC #0297521 713-816-9099,
RE/MAX Cinco Ranch
Source: HAR,MLS#: 40648890
Facts & features
Interior
Bedrooms & bathrooms
- Bedrooms: 3
- Bathrooms: 2
- Full bathrooms: 2
Rooms
- Room types: Family Room, Utility Room
Primary bedroom
- Level: First
- Area: 156
- Dimensions: 13 x 12
Bedroom
- Level: First
- Area: 100
- Dimensions: 10 x 10
Bedroom
- Level: First
- Area: 100
- Dimensions: 10 x 10
Breakfast
- Level: First
- Area: 64
- Dimensions: 8 x 8
Den
- Level: First
- Area: 324
- Dimensions: 18 x 18
Kitchen
- Level: First
- Area: 120
- Dimensions: 12 x 10
Utility room
- Level: First
Heating
- Natural Gas
Cooling
- Ceiling Fan(s), Electric
Appliances
- Included: Disposal, Dishwasher
- Laundry: Electric Dryer Hookup, Washer Hookup
Features
- All Bedrooms Down, En-Suite Bath, Primary Bed - 1st Floor, Walk-In Closet(s)
- Flooring: Engineered Hardwood, Tile, Vinyl
- Windows: Window Coverings
- Number of fireplaces: 1
Interior area
- Total structure area: 1,563
- Total interior livable area: 1,563 sqft
Property
Parking
- Total spaces: 2
- Parking features: Attached, Garage Door Opener
- Attached garage spaces: 2
Features
- Stories: 1
- Patio & porch: Patio/Deck
- Fencing: Back Yard
Lot
- Size: 5,000 Square Feet
- Features: Subdivided, 0 Up To 1/4 Acre
Details
- Parcel number: 1230630050013
Construction
Type & style
- Home type: SingleFamily
- Architectural style: Traditional
- Property subtype: Single Family Residence
Materials
- Brick, Wood Siding
- Foundation: Slab
- Roof: Composition
Condition
- New construction: No
- Year built: 2003
Utilities & green energy
- Water: Water District
Green energy
- Energy efficient items: Thermostat
Community & HOA
Community
- Subdivision: Bear Creek Meadows
HOA
- Has HOA: Yes
- HOA fee: $460 annually
Location
- Region: Katy
Financial & listing details
- Price per square foot: $150/sqft
- Tax assessed value: $254,799
- Annual tax amount: $6,015
- Date on market: 4/30/2026
- Listing terms: Cash,Conventional,FHA,VA Loan
- Ownership: Full Ownership
- Road surface type: Concrete, Curbs, Gutters
Estimated market value
$231,700
$220,000 - $243,000
$1,841/mo
Price history
| Date | Event | Price |
|---|---|---|
| 7/24/2026 | Pending sale | $235,000$150/sqft |
Source:  HAR #40648890 Report a problem HAR #40648890 Report a problem | ||
| 7/1/2026 | Price change | $235,000-5.2%$150/sqft |
Source: HAR #40648890 Report a problem | ||
| 4/30/2026 | Listed for sale | $247,798+83.6%$159/sqft |
Source: HAR #40648890 Report a problem | ||
| 8/21/2015 | Sold | -- |
Source: Agent Provided Report a problem | ||
| 7/22/2015 | Pending sale | $135,000$86/sqft |
Source: RE/MAX Professional Group #73693450 Report a problem | ||
| 7/17/2015 | Listed for sale | $135,000$86/sqft |
Source: RE/MAX Professional Group #73693450 Report a problem | ||
Public tax history
| Year | Property taxes | Tax assessment |
|---|---|---|
| 2025 | $64 | $254,799 +4.4% |
| 2024 | $64 | $244,055 -8.1% |
| 2023 | $64 -15.8% | $265,564 +12.9% |
| 2022 | $76 | $235,132 +27.5% |
| 2021 | -- | $184,459 +15.3% |
| 2020 | $64 | $160,000 -0.6% |
| 2019 | $64 -96.5% | $160,989 +9.3% |
| 2018 | $1,828 | $147,323 |
| 2017 | $1,828 +0.7% | $147,323 +5.7% |
| 2016 | $1,815 -13.3% | $139,322 +9.9% |
| 2015 | $2,094 | $126,799 +15.8% |
| 2014 | $2,094 | $109,536 +35% |
| 2013 | -- | $81,112 |
| 2012 | -- | $81,112 |
| 2011 | -- | $81,112 |
| 2010 | -- | $81,112 -16% |
| 2009 | -- | $96,539 -19.2% |
| 2007 | -- | $119,420 +2.2% |
| 2005 | -- | $116,871 +3.7% |
| 2004 | -- | $112,700 |
Find assessor info on the county website
Monthly payment
Est. payment
Payment breakdown
Explore the cost of this home by adjusting the details. Changes won't be saved.Climate risks
Neighborhood: 77449
Nearby schools
Schools provided by the listing agent
- Elementary: Jowell Elementary School
- Middle: Rowe Middle School
- High: Cypress Park High School
Source: HAR. This data may not be complete. We recommend contacting the local school district to confirm school assignments for this home.
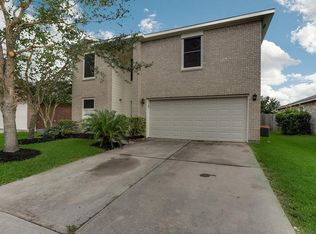

Similar homes
- $250,0003 bd2 ba1.4k sqft19215 Haystream Dr, Katy, TX 77449For Sale
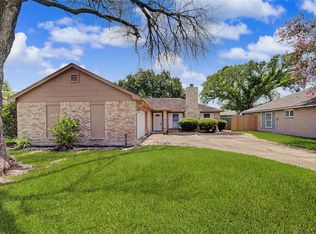 MLS ID #21355183, Myka Sanders, Upscale Real Estate Services. HAR
 - $234,9003 bd2 ba1.4k sqft21043 Settlers Valley Dr, Katy, TX 77449For Sale
 MLS ID #16730459, Shawna Dysart, UTR TEXAS, REALTORS. HAR
 - $259,7004 bd2 ba1.8k sqft6219 Founding Dr, Katy, TX 77449For Sale
 MLS ID #26792068, Elisangela Vanegas, NB Elite Realty. HAR
 - $250,0003 bd2 ba1.7k sqft7918 Cardinal Landing Ln, Cypress, TX 77433For Sale
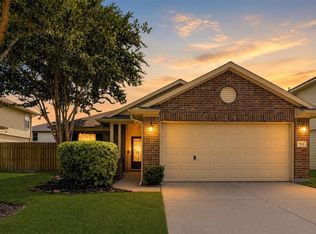 MLS ID #89173438, Rene Sorola, Keller Williams Realty Metropolitan. HAR
