Set on a peaceful cul-de-sac, this elegant stucco residence offers a refined California estate feel, framed by mature olive trees, open views and a beautifully private setting. A long tree-lined drive leads to abundant parking, a 3-car garage and a home designed for comfortable everyday living with a touch of understated luxury.
Inside, 9' ceilings, crown molding and hand-scraped hickory hardwood floors add warmth and character throughout the main living areas. The oversized living room features a gas fireplace, while the formal dining room and breakfast nook provide inviting spaces for both everyday meals and entertaining. The spacious kitchen includes maple cabinetry, granite slab counters, an island with prep sink and upgraded KitchenAid appliances, including a built in oven with convection microwave and a trash compactor.
The private primary suite opens to the covered back patio and includes a jetted tub, step-in shower and oversized walk-in closet with built-ins. Two additional large bedrooms and a full bath are thoughtfully positioned on the opposite side of the home for extra privacy. Additional home features include a half bath, laundry room with desk and built-in cabinetry, extra tall vanities and generous storage throughout. The covered back patio runs the length of the home and offers year round outdoor living space overlooking the beautiful yet simple, low maintenance, low water, hard-scaped yard. Backing to large acreage, the property enjoys added privacy along with sweeping hill and valley views.
In addition to ample parking outside, the fully finished 3 car garage is extra deep and has 13' ceilings, a sink, cabinetry and workbench. Plus there is an RV parking area with water and electrical hookups and a separate 10'x20' shed with a ramp - ideal for parking your golf cart or other small toys!
For sale
Listed by: RE/MAX Gold Lake County • Shannon Williams • Contact: 707-888-1116
$545,000
19512 Stonegate Rd, Hidden Valley Lake, CA 95467
3beds
2,460sqft
Single Family Residence
Built in 2003
0.51 Acres Lot
$533,700 Zestimate®
$222/sqft
$324/mo HOA
What's special
- 4 days
- 206
- 25
Likely to sell faster than
Zillow last checked:
Listing updated:
Listed by:
Shannon Williams DRE #01705168 707-888-1116,
RE/MAX Gold Lake County
Source: CRMLS,MLS#: LC26206972 Originating MLS: California Regional MLS
Originating MLS: California Regional MLSFacts & features
Interior
Bedrooms & bathrooms
- Bedrooms: 3
- Bathrooms: 3
- Full bathrooms: 2
- 1/2 bathrooms: 1
- Main level bathrooms: 3
- Main level bedrooms: 3
Rooms
- Room types: Entry/Foyer, Great Room, Kitchen, Laundry, Living Room, Primary Bedroom, Other, Dining Room
Primary bedroom
- Features: Main Level Primary
Primary bedroom
- Features: Primary Suite
Bathroom
- Features: Bathroom Exhaust Fan, Bathtub, Full Bath on Main Level, Jetted Tub, Linen Closet, Separate Shower, Tile Counters, Vanity, Walk-In Shower
Kitchen
- Features: Granite Counters, Kitchen Island, Kitchen/Family Room Combo
Other
- Features: Walk-In Closet(s)
Heating
- Forced Air, Fireplace(s), Propane
Cooling
- Central Air, Electric
Appliances
- Included: Convection Oven, Dishwasher, Electric Range, Disposal, Microwave, Propane Cooktop, Refrigerator, Range Hood, Water To Refrigerator
- Laundry: Washer Hookup, Electric Dryer Hookup, Inside, Laundry Room
Features
- Breakfast Bar, Ceiling Fan(s), Separate/Formal Dining Room, Granite Counters, High Ceilings, Living Room Deck Attached, Open Floorplan, Recessed Lighting, See Remarks, Main Level Primary, Primary Suite, Walk-In Closet(s)
- Flooring: Concrete, See Remarks, Tile, Wood
- Windows: Custom Covering(s), Double Pane Windows
- Has fireplace: Yes
- Fireplace features: Living Room, Propane
- Common walls with other units/homes: No Common Walls
Interior area
- Total interior livable area: 2,460 sqft
- Finished area below ground: 0
Property
Parking
- Total spaces: 8
- Parking features: Door-Multi, Direct Access, Driveway Level, Driveway, Garage, Garage Door Opener, Oversized, Paved, RV Hook-Ups, RV Potential, RV Access/Parking, Garage Faces Side
- Attached garage spaces: 3
- Uncovered spaces: 5
Accessibility
- Accessibility features: Grab Bars, Low Pile Carpet, No Stairs, Parking, See Remarks, Accessible Hallway(s)
Features
- Levels: One
- Stories: 1
- Entry location: 1
- Patio & porch: Rear Porch, Covered, Front Porch, Patio, See Remarks
- Exterior features: Rain Gutters
- Pool features: Community, Association
- Spa features: None
- Fencing: None
- Has view: Yes
- View description: Hills, Meadow, Mountain(s), Neighborhood, Panoramic, Pasture, Rocks, Valley, Vineyard, Trees/Woods
- Waterfront features: Lake Privileges
Lot
- Size: 0.51 Acres
- Features: Cul-De-Sac, Front Yard, Gentle Sloping, Landscaped
Details
- Additional structures: Outbuilding, Shed(s)
- Parcel number: 142221190000
- Special conditions: Trust
Construction
Type & style
- Home type: SingleFamily
- Architectural style: Mediterranean
- Property subtype: Single Family Residence
Materials
- Stucco
- Foundation: Concrete Perimeter
- Roof: Composition
Condition
- Turnkey
- New construction: No
- Year built: 2003
Utilities & green energy
- Electric: Electricity - On Property, 220 Volts in Garage, 220 Volts in Kitchen, 220 Volts in Laundry
- Sewer: Septic Tank
- Water: Public
- Utilities for property: Cable Available, Electricity Connected, Propane, Phone Available, Water Connected, Overhead Utilities
Community & HOA
Community
- Features: Dog Park, Golf, Hiking, Stable(s), Lake, Park, Suburban, Fishing, Gated, Pool
- Security: Carbon Monoxide Detector(s), Gated Community, Smoke Detector(s)
HOA
- Has HOA: Yes
- Amenities included: Sport Court, Dock, Dog Park, Golf Course, Outdoor Cooking Area, Barbecue, Picnic Area, Playground, Pickleball, Pool, Tennis Court(s), Trail(s)
- HOA fee: $324 monthly
- HOA name: Hidden Valley Lake Association
- HOA phone: 707-987-3138
Location
- Region: Hidden Valley Lake
Financial & listing details
- Price per square foot: $222/sqft
- Tax assessed value: $594,253
- Date on market: 9/22/2026
- Cumulative days on market: 4 days
- Listing terms: Cash,Cash to New Loan,Conventional,FHA,USDA Loan,VA Loan
- Inclusions: All kitchen appliances
- Road surface type: Paved
Estimated market value
$533,700
$507,000 - $560,000
$2,731/mo
Price history
| Date | Event | Price |
|---|---|---|
| 9/22/2026 | Listed for sale | $545,000-0.7%$222/sqft |
Source:  CRMLS #LC26206972 Report a problem CRMLS #LC26206972 Report a problem | ||
| 7/16/2021 | Sold | $549,000$223/sqft |
Source: Public Record Report a problem | ||
| 6/29/2021 | Pending sale | $549,000$223/sqft |
Source: CRMLS #LC21063662 Report a problem | ||
| 6/21/2021 | Listed for sale | $549,000+7.6%$223/sqft |
Source: CRMLS #LC21063662 Report a problem | ||
| 5/15/2018 | Sold | $510,000$207/sqft |
Source: Public Record Report a problem | ||
Public tax history
| Year | Property taxes | Tax assessment |
|---|---|---|
| 2026 | -- | $594,253 +2% |
| 2025 | $6,671 +1% | $582,602 +2% |
| 2024 | $6,608 +2.1% | $571,179 +2% |
| 2023 | $6,471 -0.5% | $559,980 +2% |
| 2022 | $6,502 +5.5% | $549,000 +2.4% |
| 2021 | $6,163 -1.2% | $536,100 +1% |
| 2020 | $6,236 +3.3% | $530,604 +2% |
| 2019 | $6,038 | $520,200 |
Find assessor info on the county website
Monthly payment
Est. payment
Payment breakdown
Explore the cost of this home by adjusting the details. Changes won't be saved.Climate risks
Neighborhood: 95467
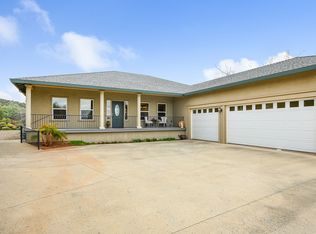
- $250,0003 bd3 ba2.4k sqft19512 Stonegate Rd, Hidden valley lake, CA 95467Off Market
- $250,0003 bd2 ba2.4k sqft19512 Stonegate Rd, Hidden valley lake, CA 95467Off Market
- $408,3005 bd3 ba2.2k sqft19520 Stonegate Rd, Hidden Valley Lake, CA 95467Off Market
- $318,0003 bd2 ba1.4k sqft17098 Greenridge Rd, Hidden Valley Lake, CA 95467Off Market
Similar homes
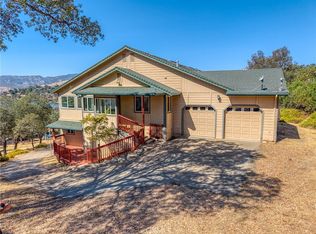
- $589,0004 bd6 ba3.2k sqft18798 Oak Grove Rd, Hidden Valley Lake, CA 95467For Sale
 MLS ID #LC26207988, Michelle Lala-Fowler, W Real Estate. CRMLS
 - $524,9003 bd3 ba2.6k sqft18076 Vista Point Ct, Hidden Valley Lake, CA 95467For Sale
 MLS ID #LC26127704, Kelly Marshall, EXP Realty of California, Inc. CRMLS
 - $469,9003 bd3 ba1.9k sqft19527 Stonegate Road, Hidden Valley Lake, CA 95467For Sale
 MLS ID #326072778, Faylen Silva, RE/MAX Gold Hidden Valley. BAREIS
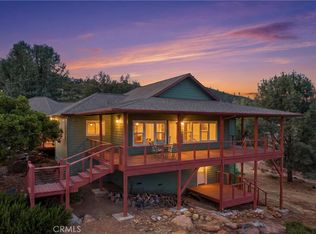
 - $579,0003 bd3 ba2.6k sqft16542 Crescent Ct, Hidden Valley Lake, CA 95467For Sale
 MLS ID #LC26152905, Sandy Tucker, NextHome in the Valley. CRMLS
