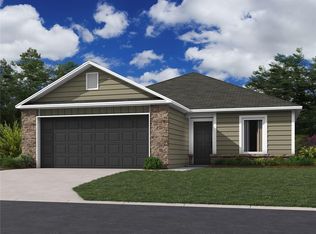
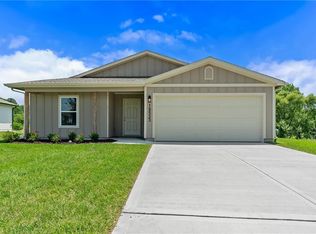
Welcome to Wiswell Farms! The Franklin floor plan is conveniently laid out on a single floor for maximum comfort and convenience. At its heart stands an open-plan layout connecting a spacious Great Room, peninsula-style kitchen and a lovely dining area. Two secondary bedrooms off the kitchen provide secluded retreats, while the owner’s suite is situated at the opposite side of the home with an attached bathroom and walk-in closet. With easy access to Route 7, diverse shopping and restaurants are just a short drive away in nearby Olathe. Plus, this community is located within the Spring Hill School District for exceptional education opportunities. Contact Lennar today to learn more!
Pending
$329,990
19515 Lincoln St, Spring Hill, KS 66083
3beds
1,243sqft
Single Family Residence
Built in ----
6,560 Square Feet Lot
$-- Zestimate®
$265/sqft
$21/mo HOA
What's special
Attached bathroomSpacious great roomPeninsula-style kitchenLovely dining areaOpen-plan layoutWalk-in closet
- 76 days
- 13
- 0
Zillow last checked:
Listing updated:
Listed by:
Lennar Team,
Platinum Realty LLC,
Tricia Kuehn 913-335-5172,
Platinum Realty LLC
Source: Heartland MLS as distributed by MLS GRID,MLS#: 2629665
Facts & features
Interior
Bedrooms & bathrooms
- Bedrooms: 3
- Bathrooms: 2
- Full bathrooms: 2
Primary bedroom
- Features: All Carpet
- Level: Main
Bedroom 2
- Features: All Carpet
- Level: Main
Bedroom 3
- Features: All Carpet
- Level: Main
Breakfast room
- Features: Luxury Vinyl
- Level: Main
Great room
- Features: Luxury Vinyl
- Level: Main
Heating
- Natural Gas
Cooling
- Electric
Appliances
- Included: Dishwasher, Disposal, Microwave, Electric Range
- Laundry: Bedroom Level, Laundry Room
Features
- Painted Cabinets, Pantry, Walk-In Closet(s)
- Flooring: Carpet, Luxury Vinyl
- Basement: Radon Mitigation System,Slab
- Has fireplace: No
Interior area
- Total structure area: 1,243
- Total interior livable area: 1,243 sqft
- Finished area above ground: 1,243
- Finished area below ground: 0
Property
Parking
- Total spaces: 2
- Parking features: Attached, Garage Door Opener, Garage Faces Front
- Attached garage spaces: 2
Lot
- Size: 6,560 Square Feet
- Features: Adjoin Greenspace, City Limits
Details
- Parcel number: EP995000000174
Construction
Type & style
- Home type: SingleFamily
- Property subtype: Single Family Residence
Materials
- Board & Batten Siding, Stone Trim
- Roof: Composition
Condition
- Under Construction
- New construction: Yes
Details
- Builder model: Franklin
- Builder name: Lennar
Utilities & green energy
- Sewer: Public Sewer
- Water: Public
Green energy
- Energy efficient items: Appliances, Insulation
Community & HOA
Community
- Security: Smoke Detector(s)
- Subdivision: Wiswell Farms
HOA
- Has HOA: Yes
- Services included: Management
- HOA fee: $250 annually
- HOA name: Wiswell Farms Homes Association, Inc.
Location
- Region: Spring Hill
Financial & listing details
- Price per square foot: $265/sqft
- Annual tax amount: $5,378
- Date on market: 7/3/2026
- Listing terms: Cash,Conventional,FHA,USDA Loan,VA Loan
- Ownership: Other
- Road surface type: Paved
Estimated market value
Not available
Estimated sales range
Not available
Not available
Price history
| Date | Event | Price |
|---|---|---|
| 7/10/2026 | Pending sale | $329,990$265/sqft |
Source:  Heartland MLS as distributed by MLS GRID #2629665 Report a problem Heartland MLS as distributed by MLS GRID #2629665 Report a problem | ||
| 7/3/2026 | Listed for sale | $329,990$265/sqft |
Source:  Lennar Homes Report a problem Lennar Homes Report a problem | ||
Public tax history
Tax history is unavailable.
Monthly payment
Est. payment
Payment breakdown
Explore the cost of this home by adjusting the details. Changes won't be saved.Climate risks
Neighborhood: 66083
Nearby schools
Schools provided by the listing agent
- Elementary: Dayton Creek
- Middle: Forest Spring
- High: Spring Hill
Source: Heartland MLS as distributed by MLS GRID. This data may not be complete. We recommend contacting the local school district to confirm school assignments for this home.
Similar homes
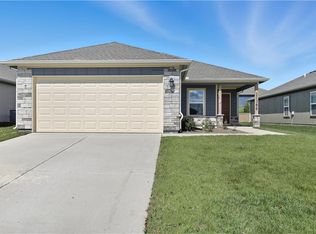
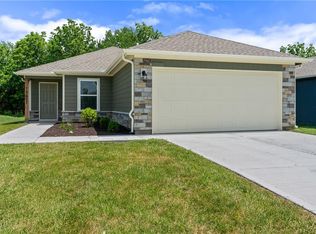
- $324,9903 bd2 ba1.2k sqft20279 W 195th St, Spring Hill, KS 66083New Construction
 Heartland MLS as distributed by MLS GRID
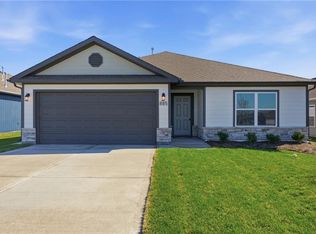
 - $335,4903 bd2 ba1.3k sqft20310 W 195th St, Spring Hill, KS 66083New Construction
 Heartland MLS as distributed by MLS GRID
 - $340,4903 bd2 ba1.3k sqft20333 W 195th St, Spring Hill, KS 66083New Construction
 Heartland MLS as distributed by MLS GRID
 - $299,9913 bd2 ba1.2k sqft20313 W 195th St, Spring Hill, KS 66083New Construction
 Heartland MLS as distributed by MLS GRID
