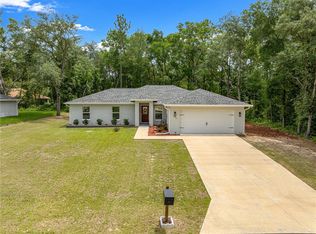
Under contract-accepting backup offers. Built in 2021, this beautiful 3-bedroom, 2-bath, 2-car garage home sits on a rare double lot totaling nearly half an acre (.46 acres) in the desirable community of Citrus Springs. The open floor plan offers comfortable everyday living with granite countertops, a spacious kitchen overlooking the living and dining areas, and plenty of natural light. Enjoy relaxing on the inviting open front porch or unwind year-round in the enclosed back porch overlooking the backyard with room for a pool, workshop, or additional outdoor living space. Conveniently located near many of Citrus Springs' most popular amenities, including the Withlacoochee State Trail for biking, walking, and nature enthusiasts. You'll also be just a short drive from historic downtown Dunnellon, the Withlacoochee River, Rainbow River, shopping, dining, medical facilities, and area golf courses. Whether you're looking for a full-time residence, seasonal home, or investment property, this move-in ready home offers modern construction, extra land, and an outstanding location.
Accepting backups
$275,900
1952 W RUTLAND DRIVE, CITRUS SPRINGS, FL 34434
3beds
1,453sqft
Single Family Residence
Built in 2021
0.46 Acres Lot
$-- Zestimate®
$190/sqft
$-- HOA
What's special
Granite countertopsOpen floor planInviting open front porchPlenty of natural light
- 19 days |
- 368 |
- 42 |
Likely to sell faster than
Zillow last checked:
Listing updated:
Listed by:
Tom Reilly 352-362-2303,
COLDWELL BANKER RIVERLAND RLTY 352-489-4511,
Glenn Moore 352-266-8230,
COLDWELL BANKER RIVERLAND RLTY
Source: Stellar MLS,MLS#: OM729362 Originating MLS: Ocala - Marion
Originating MLS: Ocala - Marion
Facts & features
Interior
Bedrooms & bathrooms
- Bedrooms: 3
- Bathrooms: 2
- Full bathrooms: 2
Primary bedroom
- Features: Walk-In Closet(s)
- Level: First
- Area: 208.74 Square Feet
- Dimensions: 14.7x14.2
Bedroom 2
- Features: Built-in Closet
- Level: First
- Area: 112.32 Square Feet
- Dimensions: 11.11x10.11
Bedroom 3
- Features: Built-in Closet
- Level: First
- Area: 119.99 Square Feet
- Dimensions: 11.11x10.8
Primary bathroom
- Level: First
- Area: 69.66 Square Feet
- Dimensions: 8.6x8.1
Bathroom 2
- Level: First
- Area: 45.36 Square Feet
- Dimensions: 8.4x5.4
Balcony porch lanai
- Level: First
- Area: 117.71 Square Feet
- Dimensions: 14.9x7.9
Dining room
- Level: First
- Area: 152.51 Square Feet
- Dimensions: 10.1x15.1
Kitchen
- Level: First
- Area: 157.04 Square Feet
- Dimensions: 10.4x15.1
Living room
- Level: First
- Area: 204.12 Square Feet
- Dimensions: 16.2x12.6
Heating
- Central, Electric, Heat Pump
Cooling
- Central Air
Appliances
- Included: Dishwasher, Dryer, Microwave, Range, Refrigerator, Washer
- Laundry: Inside
Features
- Cathedral Ceiling(s), Ceiling Fan(s), Open Floorplan, Solid Surface Counters, Tray Ceiling(s), Walk-In Closet(s)
- Flooring: Luxury Vinyl, Tile
- Has fireplace: No
Interior area
- Total structure area: 2,154
- Total interior livable area: 1,453 sqft
Video & virtual tour
Property
Parking
- Total spaces: 2
- Parking features: Garage - Attached
- Attached garage spaces: 2
- Details: Garage Dimensions: 22x23
Features
- Levels: One
- Stories: 1
- Patio & porch: Enclosed, Porch, Rear Porch
- Exterior features: Rain Gutters
Lot
- Size: 0.46 Acres
- Dimensions: 160 x 125
- Residential vegetation: Trees/Landscaped
Details
- Parcel number: 18E17S100010003100070
- Zoning: PDR
- Special conditions: None
Construction
Type & style
- Home type: SingleFamily
- Architectural style: Contemporary
- Property subtype: Single Family Residence
Materials
- Block, Stucco
- Foundation: Slab
- Roof: Shingle
Condition
- New construction: No
- Year built: 2021
Utilities & green energy
- Sewer: Septic Tank
- Water: Public
- Utilities for property: BB/HS Internet Available, Electricity Connected
Community & HOA
Community
- Features: Park, Playground, Tennis Court(s)
- Security: Smoke Detector(s)
- Pet fee: $0 monthly
- Subdivision: CITRUS SPRINGS
HOA
- Has HOA: No
Location
- Region: Citrus Springs
Financial & listing details
- Price per square foot: $190/sqft
- Tax assessed value: $232,034
- Annual tax amount: $92
- Date on market: 7/30/2026
- Cumulative days on market: 18 days
- Ownership: Fee Simple
- Total actual rent: 0
- Electric utility on property: Yes
- Road surface type: Paved, Asphalt
Estimated market value
Not available
Estimated sales range
Not available
Not available
Price history
| Date | Event | Price |
|---|---|---|
| 8/11/2026 | Listed for sale | $275,900$190/sqft |
Source:  Stellar MLS #OM729362 Report a problem Stellar MLS #OM729362 Report a problem | ||
| 8/9/2026 | Contingent | $275,900$190/sqft |
Source: Stellar MLS #OM729362 Report a problem | ||
| 7/30/2026 | Listed for sale | $275,900+4498.3%$190/sqft |
Source: Stellar MLS #OM729362 Report a problem | ||
| 11/2/2020 | Sold | $6,000$4/sqft |
Source:  Realtors Association of Citrus County #794233 Report a problem Realtors Association of Citrus County #794233 Report a problem | ||
| 10/14/2020 | Pending sale | $6,000$4/sqft |
Source: HOMERUN REALTY #OM601778 Report a problem | ||
| 3/19/2020 | Listed for sale | $6,000-59.7%$4/sqft |
Source: HOMERUN REALTY #OM601778 Report a problem | ||
| 12/4/2019 | Listing removed | $14,900$10/sqft |
Source: BETTER HOMES AND LAND REALTY #555912 Report a problem | ||
| 5/9/2019 | Listed for sale | $14,900$10/sqft |
Source: BETTER HOMES RTY MAJESTIC PROP #555912 Report a problem | ||
Public tax history
| Year | Property taxes | Tax assessment |
|---|---|---|
| 2025 | $92 -96.4% | $209,586 +2.9% |
| 2024 | $2,568 +2.6% | $203,679 +3% |
| 2023 | $2,503 +6.8% | $197,747 +3% |
| 2022 | $2,344 +1135.1% | $191,987 +3233.1% |
| 2021 | $190 +96.6% | $5,760 +105.7% |
| 2020 | $97 +10.9% | $2,800 +3.3% |
| 2019 | $87 +38.6% | $2,710 -7.2% |
| 2018 | $63 | $2,920 +22.7% |
| 2017 | $63 +7.9% | $2,380 -45.3% |
| 2016 | $58 -18.5% | $4,350 +42.2% |
| 2015 | $71 +15.4% | $3,060 +71.4% |
| 2014 | $62 +33.4% | $1,785 +16.7% |
| 2013 | $46 +2.2% | $1,530 -5.3% |
| 2012 | $45 -24.2% | $1,615 -36.1% |
| 2011 | $60 -4.1% | $2,526 -7.8% |
| 2010 | $62 -34.9% | $2,741 -41.4% |
| 2009 | $96 -44% | $4,681 -50.1% |
| 2008 | $171 -51.7% | $9,379 -56% |
| 2007 | $355 -22.6% | $21,300 -20.5% |
| 2006 | $458 | $26,800 |
Find assessor info on the county website
Monthly payment
Est. payment
Payment breakdown
Explore the cost of this home by adjusting the details. Changes won't be saved.Climate risks
Neighborhood: 34434
Nearby schools
GreatSchools rating
- 4/10Citrus Springs Elementary SchoolGrades: PK-5Distance: 2.7 mi
- 4/10Crystal River Middle SchoolGrades: 6-8Distance: 10.5 mi
- 4/10Crystal River High SchoolGrades: PK,9-12Distance: 9.8 mi
Schools provided by the listing agent
- Elementary: Citrus Springs Elementar
- Middle: Crystal River Middle School
- High: Crystal River High School
Source: Stellar MLS. This data may not be complete. We recommend contacting the local school district to confirm school assignments for this home.
- $2,80010,001 sqft1940 W Rutland Dr, Citrus Springs, FL 34434Off Market
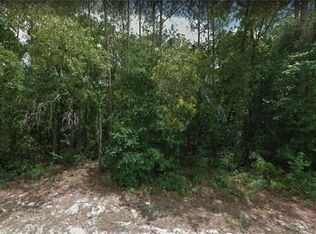
- $15,470-- bd-- ba-- sqft10114 N Blyer Way, Citrus Springs, FL 34434Off Market
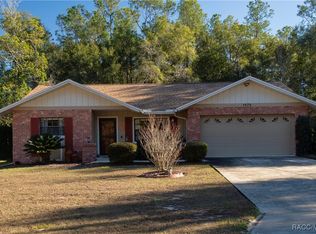
- $212,2003 bd2 ba2k sqft1964 W Rutland Dr, Citrus Springs, FL 34434Off Market
- $280,0002 bd2 ba1.3k sqft1928 W Rutland Dr, Citrus Springs, FL 34434Sold
- $---- bd-- ba-- sqft1928 W Rutland Dr, Dunnellon, FL 34434Off Market
- $15,280-- bd-- ba-- sqft10124 N Blyer Way, Citrus Springs, FL 34434Off Market
- $228,9003 bd2 ba1.4k sqft10106 N Blyer Way, Citrus Springs, FL 34434Off Market
- $17,000-- bd-- ba-- sqft10134 N Blyer Way, Citrus Springs, FL 34434Off Market
A local agent can set up tours, give advice and negotiate with sellers.
Similar homes
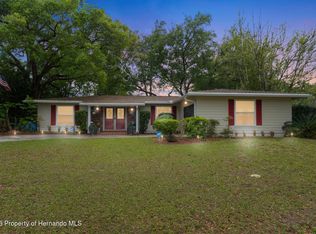
- $255,0003 bd2 ba1.6k sqft9066 N Golfview Dr, Citrus Springs, FL 34434For Sale
 MLS ID #2258866, Mari J Davis, REMAX Marketing Specialists. HCMLS
 - $315,9003 bd2 ba1.4k sqft10115 N ATHENIA DRIVE, CITRUS SPRINGS, FL 34434New Construction

 MLS ID #O6433389, Julie Fernandez, OAK AVENUE REAL ESTATE LLC. Stellar MLS
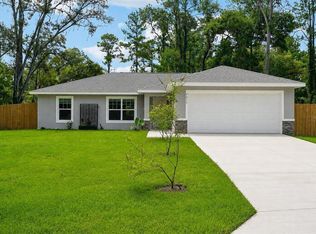
 - $263,0003 bd2 ba1.3k sqft9971 N BAMBOO WAY, DUNNELLON, FL 34434For Sale
 MLS ID #TB8522838, Robin Gonzalez, REDFIN CORPORATION. Stellar MLS
 - $309,9004 bd2 ba1.5k sqft10065 N LANGDON ROAD, CITRUS SPRINGS, FL 34434For Sale
 MLS ID #OM725714, Jennifer Trail, JUDY L. TROUT REALTY. Stellar MLS
 - $368,0003 bd2 ba1.6k sqft8667 N UPLAND DRIVE, CITRUS SPRINGS, FL 34434For SaleMLS ID #OM727791, Kristin Eckelmann, FLORIDA HOMES REALTY & MORTGAGE. Stellar MLS
- $285,0002 bd2 ba1.9k sqft11675 SW 140TH LOOP, DUNNELLON, FL 34432For SaleMLS ID #OM729930, Patti Doty, RE/MAX FOXFIRE - HWY200/103 S. Stellar MLS
- $325,9503 bd2 ba1.9k sqft9251 SW 192ND COURT, DUNNELLON, FL 34432For SaleMLS ID #OM729870, Robert Spangler, II LLC, COLDWELL BANKER RIVERLAND RLTY. Stellar MLS
- $349,9004 bd2 ba1.5k sqft10116 N Allegheny Way, Citrus Springs, FL 34434For SaleMLS ID #853888, Norman Longfellow, Wave Elite Realty LLC. Realtors Association of Citrus County
- $290,0003 bd2 ba1.2k sqft543 N ROOKS AVENUE, INVERNESS, FL 34453For SaleMLS ID #G5116318, Michelle Parrish, PARRISH REALTY GROUP INC. Stellar MLS
- $295,0002 bd3 ba1.5k sqft8742 SW 135TH STREET ROAD, OCALA, FL 34473For SaleMLS ID #S5155275, Sharon Collado, LPT REALTY, LLC. Stellar MLS
- $255,0003 bd2 ba1.4k sqft7495 SW 155TH STREET, DUNNELLON, FL 34432For SaleMLS ID #OM729398, Scott Coldwell, COLDWELL REALTY SOLD GUARANTEE. Stellar MLS
- $289,0002 bd2 ba1.8k sqft14845 SW 112TH CIRCLE, DUNNELLON, FL 34432For SaleMLS ID #OM729714, Wendy Hopper, RE/MAX FOXFIRE - HWY200/103 S. Stellar MLS
- $324,9003 bd2 ba1.3k sqft8599 N Messina Loop, Crystal River, FL 34428For Sale
 MLS ID #798804, Jamie Martin, Herring Realty Group. Dixie-Gilchrist Levy Counties BOR
 - $275,0003 bd2 ba1.2k sqft6461 E MOBILE STREET, INVERNESS, FL 34452For SaleMLS ID #TB8536137, Christie Johnson, RE/MAX CHAMPIONS. Stellar MLS
- $299,0003 bd2 ba1.9k sqft10 COLUBRINA COURT, HOMOSASSA, FL 34446For SaleMLS ID #GC542738, Kaylee Merchan, JABBAR & ASSOCIATES REALTY LLC. Stellar MLS
- $275,0003 bd2 ba1.5k sqft5906 W WOODHILL COURT, CRYSTAL RIVER, FL 34429For SaleMLS ID #TB8526434, Michael Bennett, Sr., PEOPLE'S TRUST REALTY. Stellar MLS
- $269,9003 bd2 ba1.2k sqft16310 SW 47TH TERRACE, OCALA, FL 34473For SaleMLS ID #OM720221, Jorge Calderon, KELLER WILLIAMS REALTY - ELITE PARTNERS II. Stellar MLS
- $299,5003 bd2 ba1.6k sqft17636 SW 114TH STREET, DUNNELLON, FL 34432For SaleMLS ID #OM714544, Amanda Bottimore, CB/ELLISON RLTY WEST. Stellar MLS
- $289,5003 bd2 ba1.2k sqft3032 E PORTER STREET #34, INVERNESS, FL 34453For SaleMLS ID #TB8532851, Lucy Derosa, PEOPLE'S TRUST REALTY. Stellar MLS
- $339,9003 bd2 ba1.5k sqft15755 SW 90TH AVENUE, DUNNELLON, FL 34432For SaleMLS ID #OM727070, Amy Lord, HOMES TO RANCHES REALTY INC. Stellar MLS
