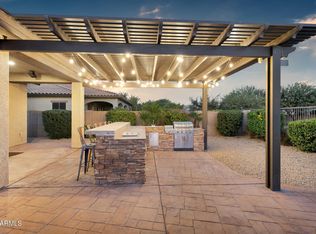
Gorgeous home in the prestigious Villagio community steps away from Mansel Park*Oversized great room perfect for entertaining! Gourmet kitchen featuring maple cabinets, granite counters, double oven, gas range w/hood, walk in pantry, stainless steel appliances, large island w/additional cab space that extends across the kitchen, & pendant lighting*Spacious living room offers additional recessed lighting, a 2 panel slider PLUS a 2nd slider on opposite in eat in kitchen which brings the outdoors in*Primary suite offers double sink, garden tub, separate shower replaced 2026, connected laundry room from closet*3 Car Garage*RV Gate*Tile in all traffic areas*New RO & garbage disposal*New carpet t/o*Freshly painted interior*Low maintenance, private backyard w/fruit trees, extended patio, & shed. Mansel Carter Oasis park which is 48 Acres offering baseball fields, tennis courts, volleyball courts, pickle ball courts, playgrounds, skate park, baseball courts, fishing, rock climbing ramadas, splash pad.
For sale
$639,000
19562 E WALNUT Road, Queen Creek, AZ 85142
4beds
2,596sqft
Single Family Residence
Built in 2015
7,800 Square Feet Lot
$-- Zestimate®
$246/sqft
$125/mo HOA
What's special
Extended patioRv gateFreshly painted interiorDouble ovenSeparate showerWalk in pantryGranite counters
- 12 days
- 394
- 19
Likely to sell faster than
Zillow last checked:
Listing updated:
Listed by:
Angela Patten 480-577-4830,
Realty ONE Group
Source: ARMLS,MLS#: 7085044
Facts & features
Interior
Bedrooms & bathrooms
- Bedrooms: 4
- Bathrooms: 3
- Full bathrooms: 2
- 1/2 bathrooms: 1
Heating
- Natural Gas
Cooling
- Central Air, Ceiling Fan(s)
Appliances
- Included: Dryer, Washer, Reverse Osmosis, Refrigerator, Built-in Microwave, Dishwasher, Disposal, Gas Range, Gas Cooktop, Built-In Gas Oven
- Laundry: Inside
Features
- Pantry, High Speed Internet, Granite Counters, Double Vanity, Eat-in Kitchen, Breakfast Bar, 9+ Flat Ceilings, No Interior Steps, Kitchen Island, Full Bth Master Bdrm, Separate Shwr & Tub
- Flooring: Carpet, Tile
- Windows: Double Pane Windows
- Has basement: No
- Has fireplace: No
Interior area
- Total structure area: 2,596
- Total interior livable area: 2,596 sqft
Property
Parking
- Total spaces: 5
- Parking features: Attached, Garage Door Opener, Extended Length Garage, Direct Access, Storage
- Attached garage spaces: 3
- Uncovered spaces: 2
Features
- Stories: 1
- Patio & porch: Covered, Patio
- Exterior features: Private Yard
- Spa features: None
- Fencing: Back Yard,Block
Lot
- Size: 7,800 Square Feet
- Features: Sprinklers In Rear, Sprinklers In Front, Desert Front, Gravel/Stone Front, Gravel/Stone Back, Auto Timer H2O Front, Auto Timer H2O Back
Details
- Parcel number: 30489447
Construction
Type & style
- Home type: SingleFamily
- Architectural style: Ranch
- Property subtype: Single Family Residence
Materials
- Stucco, Wood Frame, Painted
- Roof: Tile
Condition
- Year built: 2015
Details
- Builder name: Maracay Homes
Utilities & green energy
- Sewer: Public Sewer
Community & HOA
Community
- Features: Playground, Biking/Walking Path
- Subdivision: VILLAGIO
HOA
- Has HOA: Yes
- Services included: Maintenance Grounds, Street Maint
- HOA fee: $125 monthly
- HOA name: Villagio
- HOA phone: 480-759-4945
Location
- Region: Queen Creek
Financial & listing details
- Price per square foot: $246/sqft
- Tax assessed value: $580,500
- Annual tax amount: $2,686
- Date on market: 9/25/2026
- Cumulative days on market: 13 days
- Listing terms: VA Loan,Cash,Conventional
- Ownership: Fee Simple
- Road surface type: Paved
Estimated market value
Not available
Estimated sales range
Not available
Not available
Price history
| Date | Event | Price |
|---|---|---|
| 9/25/2026 | Listed for sale | $639,000+72.7%$246/sqft |
Source:  ARMLS #7085044 Report a problem ARMLS #7085044 Report a problem | ||
| 4/29/2019 | Sold | $370,000-3.4%$143/sqft |
Source: ARMLS #5879823 Report a problem | ||
| 3/7/2019 | Price change | $383,000-0.5%$148/sqft |
Source: Revelation Real Estate #5879823 Report a problem | ||
| 2/7/2019 | Listed for sale | $385,000+22.3%$148/sqft |
Source: Revelation Real Estate #5879823 Report a problem | ||
| 2/22/2016 | Sold | $314,843$121/sqft |
Source: Public Record Report a problem | ||
Public tax history
| Year | Property taxes | Tax assessment |
|---|---|---|
| 2025 | $2,540 -5.4% | $58,050 -0.4% |
| 2024 | $2,685 -2.4% | $58,260 +115.4% |
| 2023 | $2,751 -3% | $27,051 -27.1% |
| 2022 | $2,835 +1.9% | $37,100 +8.8% |
| 2021 | $2,781 +3.8% | $34,110 +6.3% |
| 2020 | $2,679 +4.2% | $32,080 +9.9% |
| 2019 | $2,571 | $29,200 +8.7% |
| 2018 | $2,571 +4.1% | $26,870 +1.2% |
| 2017 | $2,471 +899.7% | $26,560 +243.2% |
| 2016 | $247 -4.7% | $7,740 +31.5% |
| 2015 | $259 | $5,888 +148.6% |
| 2014 | -- | $2,368 +55.8% |
| 2013 | -- | $1,520 -18.4% |
| 2009 | -- | $1,863 |
Find assessor info on the county website
Monthly payment
Est. payment
Payment breakdown
Explore the cost of this home by adjusting the details. Changes won't be saved.Climate risks
Neighborhood: 85142
Nearby schools
Schools provided by the listing agent
- Elementary: Desert Mountain Elementary
- Middle: Queen Creek Junior High School
- High: Queen Creek High School
- District: Queen Creek Unified District
Source: ARMLS. This data may not be complete. We recommend contacting the local school district to confirm school assignments for this home.
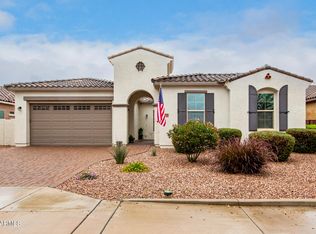

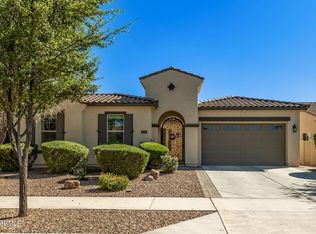
Similar homes
- $595,0003 bd2 ba2.3k sqft20721 S 196TH Street, Queen Creek, AZ 85142For Sale
 MLS ID #7090147, Scott Fuller, Barrett Real Estate. ARMLS
 - $599,0004 bd3 ba2.3k sqft20523 E CARRIAGE Way, Queen Creek, AZ 85142For Sale
 MLS ID #7089148, Richard A Edwards, Capital West Homes Realty LLC. ARMLS
 - $724,9004 bd3 ba2.6k sqft19781 E WALNUT Road, Queen Creek, AZ 85142For Sale
 MLS ID #7083769, Kerry L. Morgan, HomeSmart. ARMLS
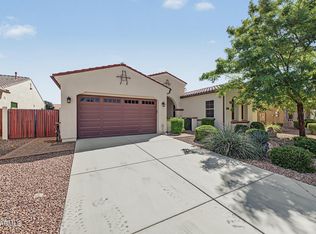
 - $660,0004 bd3 ba2.5k sqft19745 E RAVEN Drive, Queen Creek, AZ 85142For Sale
 MLS ID #7062502, Tara Jones, Opendoor Brokerage, LLC. ARMLS
