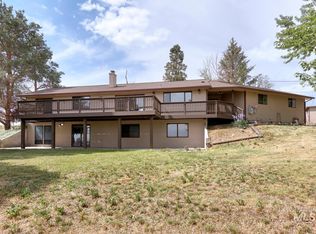
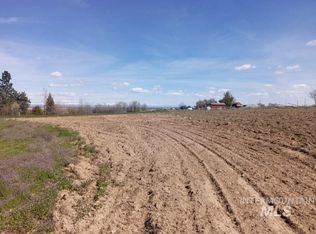
Country living on this beautiful 5.94 acres with great views of the valley! Minutes from up-and-coming Downtown Caldwell and Idaho's best wineries! Want to be a hobby farmer or just have space for tranquility? Here you are! New interior paint throughout main living. Mini splits added for efficiency. Open kitchen space for entertaining with granite island and countertops, tile flooring, refrigerator included. Three bedroom, two bath with newly renovated master bath to include free standing bathtub and new flooring. 600 sq ft garage has been converted to include additional bedroom/bath, with great room. Wired if wanting to add kitchen. Great for MIL quarters. Crawl space modernized with spray foam and thick vapor barrier. 2 stage water filtrations and water softener. Detached 50'x25' shop w/220v & 15'x27' hay barn with separate service. 4 horse stalls with posts ready for fencing. Chicken coop, out buildings, additional small barn with additional water hydrants around property. 4 acres of pressurized auto sprinkler system around house added. Full fencing around property and throughout. ADU approval if used as primary residency. Potential for property split with application process. Doc's attached in listing for further information. This property has SO much potential for various uses. Very well kept by owners. Enjoy the mature trees, fruit trees, and front porch with views.
New
$749,900
19563 Upper Pleasant Ridge Rd, Caldwell, ID 83607
3beds
2baths
1,426sqft
Manufactured On Land, Manufactured Home
Built in 1994
5.94 Acres Lot
$643,600 Zestimate®
$526/sqft
$-- HOA
What's special
- 8 days
- 459
- 37
Zillow last checked:
Listing updated:
Listed by:
Tina Pennington Main:208-323-4000,
John L Scott Boise
Source: IMLS,MLS#: 99000931
Facts & features
Interior
Bedrooms & bathrooms
- Bedrooms: 3
- Bathrooms: 2
- Main level bathrooms: 2
- Main level bedrooms: 3
Primary bedroom
- Level: Main
- Area: 208
- Dimensions: 16 x 13
Bedroom 2
- Level: Main
- Area: 120
- Dimensions: 12 x 10
Bedroom 3
- Level: Main
- Area: 99
- Dimensions: 11 x 9
Kitchen
- Level: Main
- Area: 143
- Dimensions: 13 x 11
Heating
- Forced Air, Ductless/Mini Split
Cooling
- Ductless/Mini Split
Appliances
- Included: Electric Water Heater, Dishwasher, Disposal, Oven/Range Freestanding, Refrigerator, Water Softener Owned, Gas Range
Features
- Bath-Master, Bed-Master Main Level, Pantry, Kitchen Island, Granite Counters, Number of Baths Main Level: 2
- Flooring: Tile, Carpet, Vinyl
- Has basement: No
- Has fireplace: No
Interior area
- Total structure area: 1,426
- Total interior livable area: 1,426 sqft
- Finished area above ground: 1,426
- Finished area below ground: 0
Property
Parking
- Parking features: Garage Door Access, Attached, RV Access/Parking
- Has attached garage: Yes
Features
- Levels: One
- Fencing: Full,Fence/Livestock,Wood
- Has view: Yes
Lot
- Size: 5.94 Acres
- Dimensions: 782 x 382
- Features: 5 - 9.9 Acres, Garden, Horses, Irrigation Available, Views, Chickens, Corner Lot, Auto Sprinkler System, Manual Sprinkler System, Pressurized Irrigation Sprinkler System, Irrigation Sprinkler System
Details
- Additional structures: Barn(s), Corral(s)
- Parcel number: R3642700000
- Horses can be raised: Yes
Construction
Type & style
- Home type: MobileManufactured
- Property subtype: Manufactured On Land, Manufactured Home
Materials
- Wood Siding
- Foundation: Crawl Space
- Roof: Composition
Condition
- Year built: 1994
Utilities & green energy
- Electric: 220 Volts
- Sewer: Septic Tank
- Water: Well
Community & HOA
Location
- Region: Caldwell
Financial & listing details
- Price per square foot: $526/sqft
- Tax assessed value: $534,570
- Annual tax amount: $2,126
- Date on market: 9/16/2026
- Listing terms: Cash,Conventional,FHA,USDA Loan
- Ownership: Fee Simple,Fractional Ownership: No
Estimated market value
$643,600
$605,000 - $689,000
Not available
Price history
Price history is unavailable.
Public tax history
| Year | Property taxes | Tax assessment |
|---|---|---|
| 2025 | $2,126 -25.1% | $534,570 +2.3% |
| 2024 | $2,840 +25.3% | $522,770 +0.6% |
| 2023 | $2,267 -10.3% | $519,770 -10.8% |
| 2022 | $2,529 +4.4% | $582,920 +44.2% |
| 2021 | $2,421 -21.6% | $404,150 +37.4% |
| 2020 | $3,090 -1.6% | $294,100 +20.5% |
| 2019 | $3,141 +17% | $244,000 +23.7% |
| 2017 | $2,684 +75.7% | $197,200 |
| 2016 | $1,527 | -- |
| 2015 | $1,527 +4.2% | -- |
| 2014 | $1,466 | $155,600 |
| 2013 | -- | -- |
| 2012 | -- | -- |
| 2011 | -- | -- |
| 2010 | -- | -- |
| 2007 | -- | -- |
| 2006 | -- | -- |
| 2005 | -- | $109,500 +0.6% |
| 2004 | -- | $108,800 |
| 2003 | -- | $108,800 |
| 2002 | -- | $108,800 |
Find assessor info on the county website
Monthly payment
Climate risks
Neighborhood: 83607
Nearby schools
Schools provided by the listing agent
- Elementary: West Canyon
- Middle: Vallivue Middle
- High: Vallivue
- District: Vallivue School District #139
Source: IMLS. This data may not be complete. We recommend contacting the local school district to confirm school assignments for this home.
Similar homes
- $800,0003 bd2 ba1.5k sqft19012 Upper Pleasant Ridge Rd, Caldwell, ID 83607Active
 MLS ID #98999497, Marca Taverniti, exp Realty, LLC. IMLS
 - $700,0003 bd2 ba1.8k sqft705 Keogh Ln, Caldwell, ID 83607Active
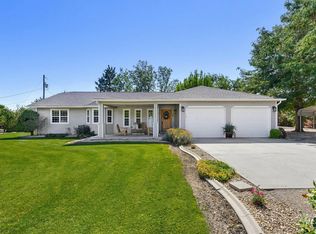 MLS ID #99001334, Patti N. Syme, Syme Real Estate. IMLS
 - $709,0002 bd3 ba1.7k sqft17028 Lower Pleasant Ridge Rd, Caldwell, ID 83607Active
 MLS ID #98992293, Amanda Chaves, Homes of Idaho. IMLS
 - $815,0003 bd2 ba1.4k sqft18922 Wagner Rd, Caldwell, ID 83607For Sale By Owner

