Escape to the peace and privacy of this charming two-bedroom, one-bath cabin, tucked away on 2.77 wooded acres in the Shenandoah Farms Mountain Lake community. Offering approximately 860 square feet, the home makes the most of its space with an open layout, warm wood floors, and a cozy wood-stove fireplace insert. The chimney, flue, and fireplace insert were completely replaced in May 2026 and are covered by transferable warranties. Just beyond the main living area, the window-lined sunroom features custom built-in cabinetry and offers a relaxing spot to enjoy the wooded surroundings. The property has been thoughtfully updated with several major improvements. A new roof, gutters, downspouts, and leaf-guard system were installed in September 2025 and are also under warranty. The central HVAC system was installed in mid-2023, and recent additions include a new refrigerator, oven/range, water heater, and garage-door opener. The washer and dryer are approximately three years old. The septic system was inspected and pumped in August 2025, when a new riser was added for easier future maintenance. The home is also wired for a whole-house generator. Approximately 1.5 acres are enclosed by new fencing with two gates, creating plenty of space for pets, gardening, outdoor activities, or entertaining. Spend quiet mornings on the spacious covered porch. The substantial detached garage is a standout feature, offering a concrete floor, oversized roll-up door, electricity, and its own separate electric meter. It also includes a separate, fully insulated workroom with electricity—ideal for a workshop, studio, home office, hobby space, or additional storage. Two additional sheds and a walk-in crawlspace provide even more room for tools, lawn equipment, seasonal items, and outdoor gear. Shenandoah Farms residents enjoy access to community lakes, playgrounds, recreational areas, and a private boat landing on the Shenandoah River for fishing, kayaking, and canoeing. The property is convenient to I-66 and Route 50 and approximately 15 miles from downtown Front Royal, Shenandoah National Park, Skyline Drive, and Skyline Caverns. Wineries, breweries, farmers markets, hiking trails, and the Appalachian Trail are all within easy reach, while Washington, D.C., is approximately 70 miles away. Whether you’re looking for a full-time home, weekend retreat, or peaceful escape from Northern Virginia, this one offers the space, setting, and practical improvements to make mountain living easy.
Under contract
$309,990
1959 Drummer Hill Rd, Front Royal, VA 22630
2beds
820sqft
Single Family Residence
Built in 1977
2.77 Acres Lot
$310,100 Zestimate®
$378/sqft
$42/mo HOA
What's special
- 29 days
- 977
- 56
Zillow last checked:
Listing updated:
Listed by:
Susan Wathen 615-900-9533,
EXP Realty, LLC 8668257169
Source: Bright MLS,MLS#: VAWR2015554
Facts & features
Interior
Bedrooms & bathrooms
- Bedrooms: 2
- Bathrooms: 1
- Full bathrooms: 1
- Main level bathrooms: 1
- Main level bedrooms: 2
Basement
- Area: 0
Heating
- Heat Pump, Electric
Cooling
- Ceiling Fan(s), Central Air, Window Unit(s), Electric
Appliances
- Included: Dryer, Microwave, Oven/Range - Electric, Refrigerator, Washer, Electric Water Heater
Features
- Bathroom - Tub Shower, Ceiling Fan(s), Crown Molding, Entry Level Bedroom, Open Floorplan
- Flooring: Wood
- Has basement: No
- Number of fireplaces: 1
- Fireplace features: Mantel(s), Wood Burning
Interior area
- Total structure area: 820
- Total interior livable area: 820 sqft
- Finished area above ground: 820
- Finished area below ground: 0
Property
Parking
- Total spaces: 3
- Parking features: Garage Door Opener, Oversized, Storage, Detached, Driveway
- Garage spaces: 3
- Has uncovered spaces: Yes
Accessibility
- Accessibility features: None
Features
- Levels: One
- Stories: 1
- Patio & porch: Deck, Porch
- Pool features: None
- Fencing: Full
- Waterfront features: Lake
Lot
- Size: 2.77 Acres
Details
- Additional structures: Above Grade, Below Grade
- Parcel number: 15E 4 4 83A
- Zoning: R
- Special conditions: Standard
Construction
Type & style
- Home type: SingleFamily
- Architectural style: Cabin/Lodge
- Property subtype: Single Family Residence
Materials
- Frame
- Foundation: Concrete Perimeter, Crawl Space
- Roof: Architectural Shingle
Condition
- New construction: No
- Year built: 1977
Utilities & green energy
- Sewer: On Site Septic, Septic < # of BR
- Water: Well
Community & HOA
Community
- Subdivision: Shen Farms Mt Lake
HOA
- Has HOA: Yes
- Amenities included: Basketball Court, Common Grounds, Community Center, Lake, Picnic Area, Tot Lots/Playground
- Services included: Road Maintenance, Snow Removal
- HOA fee: $500 annually
- HOA name: SHENANDOAH FARMS MOUNTAIN LAKE
Location
- Region: Front Royal
Financial & listing details
- Price per square foot: $378/sqft
- Tax assessed value: $257,060
- Annual tax amount: $1,463
- Date on market: 9/16/2026
- Listing agreement: Exclusive Right To Sell
- Listing terms: Cash,Conventional,FHA,VA Loan
- Ownership: Fee Simple
Estimated market value
$310,100
$295,000 - $326,000
$1,492/mo
Price history
| Date | Event | Price |
|---|---|---|
| 9/25/2026 | Contingent | $309,990$378/sqft |
Source:  Bright MLS #VAWR2015554 Report a problem Bright MLS #VAWR2015554 Report a problem | ||
| 9/17/2026 | Listed for sale | $309,990+10.7%$378/sqft |
Source: Bright MLS #VAWR2015554 Report a problem | ||
| 8/7/2025 | Sold | $280,000+7.7%$341/sqft |
Source: Bright MLS #VAWR2011624 Report a problem | ||
| 7/21/2025 | Contingent | $260,000$317/sqft |
Source: Bright MLS #VAWR2011624 Report a problem | ||
| 7/15/2025 | Listed for sale | $260,000$317/sqft |
Source: Bright MLS #VAWR2011624 Report a problem | ||
Public tax history
| Year | Property taxes | Tax assessment |
|---|---|---|
| 2025 | $1,232 +32.2% | $257,100 +46.2% |
| 2024 | $932 +8.2% | $175,800 |
| 2023 | $861 -2.8% | $175,800 +29.9% |
| 2022 | $886 | $135,300 |
| 2021 | $886 | $135,300 |
| 2020 | $886 -25.6% | $135,300 |
| 2019 | $1,191 +4.4% | $135,300 +5.5% |
| 2018 | $1,141 +6.7% | $128,200 |
| 2017 | $1,070 | $128,200 |
| 2016 | -- | $128,200 |
| 2015 | -- | $128,200 -6.8% |
| 2014 | -- | $137,500 |
| 2013 | -- | $137,500 |
| 2012 | -- | $137,500 |
| 2011 | -- | $137,500 -6% |
| 2010 | -- | $146,300 |
| 2009 | -- | $146,300 |
| 2008 | -- | $146,300 |
| 2007 | -- | $146,300 +106.1% |
| 2006 | -- | $71,000 |
| 2005 | -- | $71,000 |
| 2004 | -- | $71,000 |
| 2003 | -- | $71,000 +47.6% |
| 2001 | -- | $48,100 |
Find assessor info on the county website
Monthly payment
Est. payment
Payment breakdown
Explore the cost of this home by adjusting the details. Changes won't be saved.Climate risks
Neighborhood: 22630
Nearby schools
Schools provided by the listing agent
- Elementary: Leslie Fox Keyser
- Middle: Warren County
- High: Warren County
- District: Warren County Public Schools
Source: Bright MLS. This data may not be complete. We recommend contacting the local school district to confirm school assignments for this home.
Similar homes
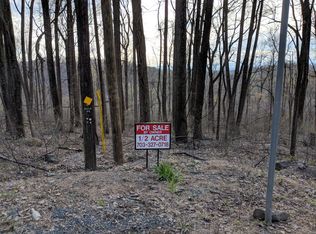
- $300,0002 bd1 ba820 sqft45 Kits Ct, Front Royal, VA 22630For Sale

 MLS ID #VAWR2015334, Abby Walters, Preslee Real Estate. Bright MLS
 - $305,0002 bd1 ba832 sqft293 Old Sawmill Rd, Front Royal, VA 22630For Sale
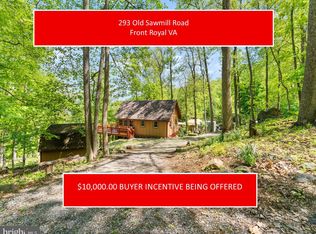 MLS ID #VAWR2014026, Margaret Halseth, Keller Williams Realty Dulles. Bright MLS
 - $285,0002 bd1 ba1k sqft1716 Strasburg Rd, Front Royal, VA 22630For Sale
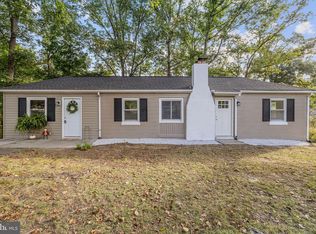 MLS ID #VAWR2015666, Brandy Clem, Johnston and Rhodes Real Estate. Bright MLS
 - $269,0002 bd1 ba672 sqft437 Joans Quadrangle Rd, Front Royal, VA 22630For Sale
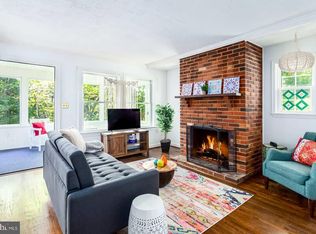 MLS ID #VAWR2015422, Tony Cappaert, Blue Valley Real Estate. Bright MLS
 - $400,0003 bd2 ba1.2k sqft99 Bobbie Ct, Front Royal, VA 22630For SaleMLS ID #VAWR2015392, Hannah Won, Samson Properties. Bright MLS
- $310,0003 bd1 ba1k sqft306 Poe Dr, Front Royal, VA 22630For SaleMLS ID #VAWR2015476, Alice Shank, Samson Properties. Bright MLS
- $225,0002 bd1 ba861 sqft479 Vesey Dr, Front Royal, VA 22630For SaleMLS ID #VAWR2015328, Ryann Thomas, Funkhouser Real Estate Group. Bright MLS
- $300,0003 bd1 ba878 sqft637 Manassas Ave, Front Royal, VA 22630For SaleMLS ID #VAWR2015434, Milly Torres de Zelaya, KW Metro Center. Bright MLS
- $290,0002 bd2 ba959 sqft1450 Anderson St, Front Royal, VA 22630For SaleMLS ID #VAWR2015646, Daryl Stout, Realty One Group Key Properties. Bright MLS
- $360,0003 bd1 ba1.1k sqft4766 John Mosby Hwy, Boyce, VA 22620For SaleMLS ID #VACL2006968, Sherry Santmyer, Hunt Country Sotheby's International Realty. Bright MLS
- $275,0002 bd1 ba782 sqft1001 Bifrost Way, Linden, VA 22642For SaleMLS ID #VAWR2014756, Jessica Seminaro, Samson Properties. Bright MLS
- $315,0003 bd2 ba1.1k sqft152 Deer Place Ct, Strasburg, VA 22657For SaleMLS ID #VAWR2015258, Chad Kimble, Funkhouser Real Estate Group. Bright MLS
- $325,0003 bd1 ba1k sqft801 Happy Creek Rd, Front Royal, VA 22630For SaleMLS ID #VAWR2015446, Ken Evans, RE/MAX Real Estate Connections. Bright MLS
- $320,0003 bd1 ba1k sqft2310 Senseny Rd, Winchester, VA 22602For SaleMLS ID #VAFV2045156, Roxane Morrison, NextHome Realty Select. Bright MLS
- $285,0003 bd3 ba800 sqft221 Broad Ave, Winchester, VA 22602For SaleMLS ID #VAFV2045074, Jon Villeda, Keller Williams Realty. Bright MLS
- $324,9002 bd2 ba1k sqft91 Lower View Rd, Strasburg, VA 22657For SaleMLS ID #VAWR2014778, georgia Cachola, RE/MAX Supercenter. Bright MLS
- $250,0002 bd1 ba694 sqft737 W 11th St, Front Royal, VA 22630For SaleMLS ID #VAWR2015428, Stacey Mullins, ERA Oakcrest Realty, Inc.. Bright MLS
- $375,0003 bd2 ba1.2k sqft368 Freeze Rd, Linden, VA 22642For SaleMLS ID #VAWR2014954, Saurabh Prakash, Samson Properties. Bright MLS
- $415,0002 bd1 ba675 sqft1412 Old Winchester Pike, Front Royal, VA 22630For SaleMLS ID #VAWR2015410, Mandy Newman, Corcoran McEnearney. Bright MLS
