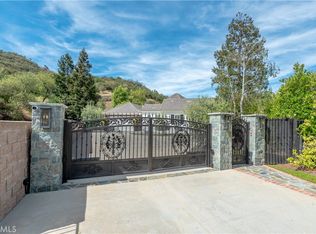
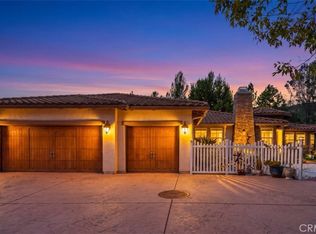
RARE OPPORTUNITY IN ROLLING OAKS ESTATES! Experience the perfect blend of luxury, privacy, and natural beauty on this exceptional 3.6-acre property—one of the few with direct access to scenic riding trails and the Conejo Valley Open Space. Thoughtfully remodeled throughout, this turnkey contemporary ranch boasts five bedrooms and three-and-a-half baths with timeless design and modern comfort. At its heart is a newly remodeled cooks kitchen featuring a Viking range top, farmhouse sink, built-in GE Monogram refrigerator, Bosch dishwasher, three Jenn-Air ovens, a beautiful butcher-block island, and a light-filled morning room. The expansive great room opens through a custom 16-foot lift-and-slide sliding glass door to outdoor living spaces with soaring open-beam ceilings, fireplaces, a patio roller-shade system, and a fire pit—perfect for entertaining against breathtaking sunset mountain views. The primary suite is a private retreat with sitting room, walk-in closet, balcony, and a spa bath featuring a freestanding soaking tub, steam shower, dual vanities, and private water closet. A fifth bedroom with sitting area and private bath ideal for guests completes the living quarters. The enclosed barn currently functions as a professional workshop with a climate controlled office which may be easily converted back to horse stalls. Additional highlights include new electrical systems, copper plumbing, Class A roof with sprinkler system, drought-tolerant landscaping, irrigation, and an energy-efficient solar system that produces more power than the home currently consumes. Properties that combine true mountain adjacency, usable acreage with a seasonal stream, equestrian infrastructure, and a fully updated single-story home are rarely available in Rolling Oaks Estates. 196 Colt Lane has all the privacy and connection to nature many buyers seek, paired with the modern comfort of a remodeled kitchen, custom upgrades throughout and solar powered efficiency - all just minutes from the conveniences of Thousand Oaks and Westlake Village.
For sale
Listed by: Keller Williams Realty-Studio City • Phyllis Ames • Contact: 818 400-9301
$2,675,000
196 Colt Ln, Thousand Oaks, CA 91361
5beds
3,412sqft
Single Family Residence
Built in 1959
3.64 Acres Lot
$2,556,000 Zestimate®
$784/sqft
$-- HOA
What's special
- 22 days
- 1,670
- 154
Zillow last checked:
Listing updated:
Listed by:
Phyllis Ames DRE #00911953 818400-9301,
Keller Williams Realty-Studio City
Source: CRMLS,MLS#: SR26164194 Originating MLS: California Regional MLS
Originating MLS: California Regional MLSFacts & features
Interior
Bedrooms & bathrooms
- Bedrooms: 5
- Bathrooms: 4
- Full bathrooms: 2
- 3/4 bathrooms: 1
- 1/2 bathrooms: 1
- Main level bathrooms: 3
- Main level bedrooms: 4
Rooms
- Room types: Bedroom, Center Hall, Entry/Foyer, Exercise Room, Great Room, Kitchen, Laundry, Primary Bathroom, Primary Bedroom, Other, Workshop
Primary bedroom
- Features: Main Level Primary
Bathroom
- Features: Bathroom Exhaust Fan, Bathtub, Dual Sinks, Enclosed Toilet, Full Bath on Main Level, Stone Counters, Remodeled, Soaking Tub, Separate Shower, Upgraded
Kitchen
- Features: Built-in Trash/Recycling, Granite Counters, Kitchen Island, Remodeled, Self-closing Cabinet Doors, Self-closing Drawers, Updated Kitchen
Other
- Features: Walk-In Closet(s)
Heating
- Central, Fireplace(s), Propane
Cooling
- Central Air, Whole House Fan
Appliances
- Included: Built-In Range, Dishwasher, Electric Oven, Disposal, Propane Range, Refrigerator, Water Heater, Dryer, Washer
- Laundry: Laundry Room
Features
- Beamed Ceilings, Breakfast Bar, Built-in Features, Breakfast Area, Ceiling Fan(s), Granite Counters, High Ceilings, In-Law Floorplan, Pull Down Attic Stairs, Stone Counters, Recessed Lighting, Storage, Bedroom on Main Level, Main Level Primary, Primary Suite, Walk-In Closet(s), Workshop
- Flooring: Carpet, Tile, Wood
- Doors: French Doors, Sliding Doors
- Windows: Blinds, Double Pane Windows, Skylight(s)
- Basement: Finished
- Has fireplace: Yes
- Fireplace features: Great Room, Outside
- Common walls with other units/homes: No Common Walls
Interior area
- Total interior livable area: 3,412 sqft
Property
Parking
- Total spaces: 2
- Parking features: Circular Driveway, Direct Access, Door-Single, Driveway, Garage, Garage Door Opener, Gated, RV Access/Parking, Garage Faces Side, Side By Side
- Attached garage spaces: 2
Accessibility
- Accessibility features: Safe Emergency Egress from Home
Features
- Levels: One
- Stories: 1
- Entry location: ground
- Patio & porch: Concrete, Covered, Front Porch, Open, Patio
- Exterior features: Lighting
- Pool features: None
- Has spa: Yes
- Spa features: Above Ground, Heated
- Fencing: Chain Link,Good Condition,Split Rail
- Has view: Yes
- View description: Canyon, Hills, Mountain(s), Neighborhood, Panoramic, Trees/Woods
Lot
- Size: 3.64 Acres
- Features: 2-5 Units/Acre, Back Yard, Cul-De-Sac, Drip Irrigation/Bubblers, Horse Property, Sprinklers In Rear, Sprinklers In Front, Irregular Lot, Lawn, Lot Over 40000 Sqft, Landscaped, Near Public Transit, Rolling Slope, Sprinklers Timer, Sprinklers On Side, Sprinkler System, Trees
Details
- Additional structures: Barn(s), Storage, Workshop, Stable(s)
- Parcel number: 6760030125
- Zoning: RO3SRP
- Special conditions: Standard
- Horses can be raised: Yes
- Horse amenities: Riding Trail
Construction
Type & style
- Home type: SingleFamily
- Architectural style: Contemporary,Ranch
- Property subtype: Single Family Residence
Materials
- Drywall, Concrete, Stucco, Copper Plumbing
- Foundation: Concrete Perimeter, Pillar/Post/Pier, Raised, Slab
- Roof: Asphalt,Shingle
Condition
- Additions/Alterations,Updated/Remodeled,Turnkey
- New construction: No
- Year built: 1959
Utilities & green energy
- Electric: 220 Volts in Garage, 220 Volts in Kitchen, Photovoltaics Seller Owned, 220 Volts in Workshop
- Sewer: Septic Type Unknown
- Water: Public
- Utilities for property: Cable Connected, Electricity Connected, Propane, Water Connected
Community & HOA
Community
- Features: Biking, Horse Trails, Mountainous, Rural
- Security: Security System, Carbon Monoxide Detector(s), Fire Detection System, Smoke Detector(s), Security Lights
- Subdivision: Rolling Oaks (525)
Location
- Region: Thousand Oaks
Financial & listing details
- Price per square foot: $784/sqft
- Tax assessed value: $1,251,990
- Date on market: 9/15/2026
- Cumulative days on market: 22 days
- Listing terms: Cash,Cash to New Loan,Conventional
- Inclusions: Jacuzzi, Fire pit, Washer and dryer, Security camera system, Potted olive trees, Refrigerator, Lockout generator connection in main panel, Desks in barn office
- Exclusions: Outdoor barbecue, Outdoor pizza oven, Portable generator, Mirror in main dining. Chairs and table around fire pit
- Road surface type: Paved
Estimated market value
$2,556,000
$2.43M - $2.68M
$8,157/mo
Price history
| Date | Event | Price |
|---|---|---|
| 9/15/2026 | Listed for sale | $2,675,000+72.6%$784/sqft |
Source:  CRMLS #SR26164194 Report a problem CRMLS #SR26164194 Report a problem | ||
| 10/25/2019 | Listing removed | $1,550,000$454/sqft |
Source: Keller Williams Realty Calabasas #SR19201618 Report a problem | ||
| 9/8/2019 | Pending sale | $1,550,000$454/sqft |
Source: Keller Williams Realty Calabasas #SR19201618 Report a problem | ||
| 9/8/2019 | Listed for sale | $1,550,000$454/sqft |
Source: Keller Williams Realty Calabasas #SR19201618 Report a problem | ||
| 9/8/2019 | Pending sale | $1,550,000$454/sqft |
Source: Keller Williams Realty Calabasas #SR19201618 Report a problem | ||
| 8/29/2019 | Listed for sale | $1,550,000+59%$454/sqft |
Source: Keller Williams Realty Calabasas #SR19201618 Report a problem | ||
| 9/30/2013 | Sold | $975,000-18.8%$286/sqft |
Source:  CSMAOR #13005896 Report a problem CSMAOR #13005896 Report a problem | ||
| 5/9/2013 | Listed for sale | $1,200,000-14.3%$352/sqft |
Source: Aviara Real Estate #13005896 Report a problem | ||
| 10/14/2004 | Sold | $1,400,000+194.7%$410/sqft |
Source: Public Record Report a problem | ||
| 1/20/1998 | Sold | $475,000+35.7%$139/sqft |
Source: Public Record Report a problem | ||
| 5/9/1996 | Sold | $350,000$103/sqft |
Source: Public Record Report a problem | ||
Public tax history
| Year | Property taxes | Tax assessment |
|---|---|---|
| 2026 | -- | $1,251,990 +2% |
| 2025 | $12,940 +4.5% | $1,227,442 +2% |
| 2024 | $12,382 | $1,203,375 +2% |
| 2023 | $12,382 +1.7% | $1,179,780 +2% |
| 2022 | $12,174 +1.6% | $1,156,648 +2% |
| 2021 | $11,977 +1.3% | $1,133,969 +1% |
| 2020 | $11,824 +2.7% | $1,122,344 +2% |
| 2019 | $11,512 +2% | $1,100,338 +2% |
| 2018 | $11,282 +2% | $1,078,764 +2% |
| 2017 | $11,064 +0.9% | $1,057,613 +2% |
| 2016 | $10,962 +1.8% | $1,036,876 +1.5% |
| 2015 | $10,770 +4.2% | $1,021,304 +4.7% |
| 2014 | $10,340 | $975,000 +15.2% |
| 2013 | -- | $846,000 |
| 2012 | -- | $846,000 -35.9% |
| 2011 | -- | $1,319,000 -9.1% |
| 2009 | -- | $1,451,000 -0.4% |
| 2007 | -- | $1,456,560 +2% |
| 2006 | -- | $1,428,000 +2% |
| 2005 | -- | $1,400,000 +167.3% |
| 2003 | -- | $523,664 +2% |
| 2002 | -- | $513,397 +2% |
| 2001 | $5,262 +2% | $503,331 +2% |
| 2000 | $5,161 | $493,462 |
Find assessor info on the county website
Monthly payment
Est. payment
Payment breakdown
Explore the cost of this home by adjusting the details. Changes won't be saved.Climate risks
Neighborhood: 91361
Nearby schools
Schools provided by the listing agent
- Elementary: Conejo
- Middle: Colina
- High: Westlake
Source: CRMLS. This data may not be complete. We recommend contacting the local school district to confirm school assignments for this home.
Similar homes
- $2,399,0005 bd4 ba3.7k sqft32764 Wellbrook Dr, Westlake Village, CA 91361For Sale
 MLS ID #SR26164099, Jim Pascucci, Pinnacle Estate Properties. CRMLS
 - $2,895,0004 bd4 ba3.4k sqft1686 Sycamore Canyon Dr, Westlake Village, CA 91361For Sale
 MLS ID #SR26172829, Marc Shevin, Douglas Elliman of California, Inc.. CRMLS
 - $2,100,0005 bd5 ba3.6k sqft3168 Willow Haven Ct, Thousand Oaks, CA 91362For Sale
 MLS ID #SR26202118, Nancy Cassidy, Coldwell Banker Realty. CRMLS
 - $1,349,0005 bd4 ba2.9k sqft3556 Whitman Ct, Thousand Oaks, CA 91360For Sale
 MLS ID #SR26198401, Steve Kim, Pinnacle Estate Properties. CRMLS
