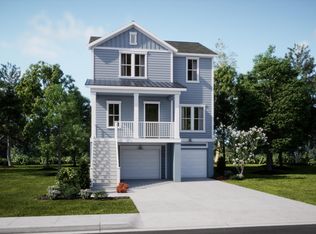
The Calhoun- This Elevated beautiful, spacious, open concept home with 2 laundry hook ups! One for stackable washer and dryer in owners suite and the other more traditional Laundry room up! Owners located on the first floor with free standing tub!- Beautiful open gourmet kitchen offeing a large walk in pantry! Upstairs is a large loft, 4 bedrooms- 2 offering private bathrooms and a full sized laundry. Call today to view this or one of our other wonderful homes in Summers Corner!
Pending
Price cut: $26.4K (7/14)
$566,195
196 Sea Oats St, Summerville, SC 29485
5beds
3,163sqft
Single Family Residence
Built in 2026
5,227 Square Feet Lot
$565,200 Zestimate®
$179/sqft
$-- HOA
What's special
Large walk in pantryBeautiful open gourmet kitchen
- 67 days
- 36
- 0
Zillow last checked:
Listing updated:
Listed by:
Lennar Sales Corp.
Source: CTMLS,MLS#: 26018948
Facts & features
Interior
Bedrooms & bathrooms
- Bedrooms: 5
- Bathrooms: 5
- Full bathrooms: 4
- 1/2 bathrooms: 1
Rooms
- Room types: Family Room, Loft, Family, Foyer, Laundry, Pantry
Heating
- Forced Air, Natural Gas
Cooling
- Central Air
Appliances
- Laundry: Electric Dryer Hookup, Washer Hookup, Laundry Room
Features
- Ceiling - Smooth, High Ceilings, Kitchen Island, Walk-In Closet(s), Entrance Foyer, Pantry
- Flooring: Carpet, Ceramic Tile, Luxury Vinyl
- Has fireplace: No
Interior area
- Total structure area: 3,163
- Total interior livable area: 3,163 sqft
Property
Parking
- Total spaces: 2
- Parking features: Garage, Detached, Off Street, Garage Door Opener
- Garage spaces: 2
Features
- Levels: Two
- Stories: 2
- Patio & porch: Covered
Lot
- Size: 5,227 Square Feet
- Features: 0 - .5 Acre
Details
- Special conditions: 10 Yr Warranty
Construction
Type & style
- Home type: SingleFamily
- Architectural style: Traditional
- Property subtype: Single Family Residence
Materials
- Vinyl Siding
- Roof: Architectural
Condition
- New construction: Yes
- Year built: 2026
Details
- Warranty included: Yes
Utilities & green energy
- Sewer: Public Sewer
- Water: Public
- Utilities for property: Dominion Energy, Dorchester Cnty Water and Sewer Dept, Dorchester Cnty Water Auth
Green energy
- Green verification: HERS Index Score
Community & HOA
Community
- Features: Boat Ramp, Dog Park, Park, Walk/Jog Trails
- Subdivision: Summers Corner
Location
- Region: Summerville
Financial & listing details
- Price per square foot: $179/sqft
- Date on market: 7/1/2026
- Listing terms: Conventional,FHA,USDA Loan,VA Loan
Estimated market value
$565,200
$537,000 - $593,000
$3,476/mo
Price history
| Date | Event | Price |
|---|---|---|
| 7/19/2026 | Pending sale | $566,195$179/sqft |
Source:  CTMLS #26018948 Report a problem CTMLS #26018948 Report a problem | ||
| 7/14/2026 | Price change | $566,195-4.4%$179/sqft |
Source: CTMLS #26018948 Report a problem | ||
| 7/10/2026 | Price change | $592,560+2.1%$187/sqft |
Source: CTMLS #26018948 Report a problem | ||
| 7/1/2026 | Listed for sale | $580,345$183/sqft |
Source: CTMLS #26018948 Report a problem | ||
Public tax history
Tax history is unavailable.
Monthly payment
Est. payment
Payment breakdown
Explore the cost of this home by adjusting the details. Changes won't be saved.Climate risks
Neighborhood: 29485
Nearby schools
Schools provided by the listing agent
- Elementary: Sand Hill
- Middle: East Edisto
- High: Ashley Ridge
Source: CTMLS. This data may not be complete. We recommend contacting the local school district to confirm school assignments for this home.
- $449,9204 bd5 ba2.8k sqft169 Sea Oats St, Summerville, SC 29485New Construction
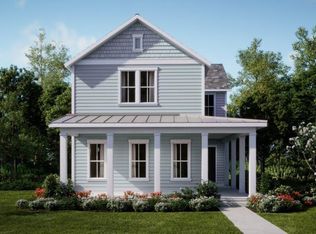
- $464,0005 bd4 ba3.2k sqft120 Sea Oats St, Summerville, SC 29485Sold
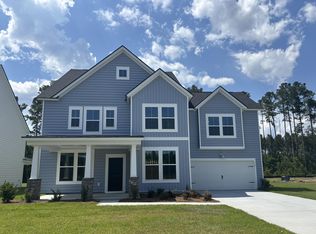
- $585,0255 bd5 ba3.1k sqft172 Sea Oats St, Summerville, SC 29485New Construction

- $432,0054 bd3 ba2.5k sqft121 Sea Oats St, Summerville, SC 29485New Construction
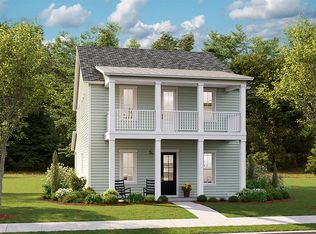
Similar homes
- from $576,0005 bd5 ba3.2k sqftCALHOUN Plan, Heron's Walk at Summers Corner : Row - Elevated Collection, Summerville, SC 29485New Construction
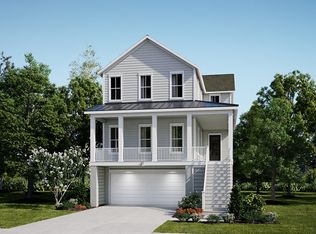 Lennar Homes
 - $449,9204 bd5 ba2.8k sqft169 Sea Oats St, Summerville, SC 29485New Construction
 CTMLS
CTMLS - $508,1554 bd3 ba2.5k sqft166 Sea Oats St, Summerville, SC 29485New Construction
 CTMLS
CTMLS - $432,0054 bd3 ba2.5k sqft121 Sea Oats St, Summerville, SC 29485New ConstructionCTMLS
- $432,1955 bd3 ba2.5k sqft175 Sea Oats St, Summerville, SC 29485New ConstructionCTMLS
- $568,5005 bd4 ba3.4k sqft117 Loon Dr, Summerville, SC 29483For SaleMLS ID #26019758, Amy Bandiera-benjamin. CTMLS
- $427,0454 bd3 ba2.4k sqft117 Sea Oats St, Summerville, SC 29485New ConstructionCTMLS
- $545,0005 bd4 ba3k sqft420 Oak View Way, Summerville, SC 29483For SaleMLS ID #26020243, Shea Heath. CTMLS
- $486,9805 bd4 ba2.9k sqft1020 Lettered Olive Ln, Summerville, SC 29485New ConstructionCTMLS
- $440,2905 bd4 ba2.4k sqft1042 Lettered Olive Ln, Summerville, SC 29485New ConstructionCTMLS
- $460,7755 bd5 ba3.2k sqft985 Scotch Bonnet Way, Summerville, SC 29485New ConstructionCTMLS
- $468,4005 bd4 ba2.8k sqft1010 Elk River Run, Summerville, SC 29485New ConstructionCTMLS
- $519,0004 bd3 ba3.1k sqft160 Cherry Grove Dr, Summerville, SC 29483For SaleMLS ID #26022176, Chelsea Mckenna Peele. CTMLS
- $446,1354 bd5 ba2.8k sqft989 Scotch Bonnet Way, Summerville, SC 29485New ConstructionCTMLS
- $452,0003 bd2 ba1.9k sqft1083 Razor Clam Way, Summerville, SC 29485New ConstructionCTMLS
