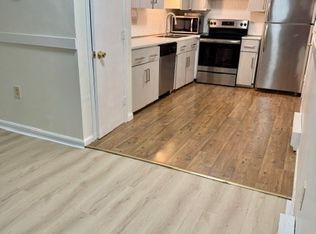
Enjoy top-floor corner living at Harvard Ridge Condos! This inviting one-bedroom condo combines practical updates with a peaceful, wooded setting in Boxborough. The updated kitchen features white cabinetry, wood-look plank tile flooring, and stainless steel appliances. The full bathroom also features a crisp white look and trendy wood-plank tile. Fresh interior paint and newly installed luxury vinyl flooring in the living room, hallway, and bedroom give the home a cohesive, welcoming feel. The spacious living room features a sliding glass door with treetop views and plenty of natural light. The dining room can be versatile to fit your lifestyle; whether you want to keep the eating area or turn it into an office or mudroom, it's up to you. Laundry facilities are conveniently located in the lower level of the building. Explore nearby conservation land and trails, with convenient access to I-495, Route 111, and area commuter rail stations. Head to The Point in Littleton for movies, shopping, and dining, or travel down 111 to visit local apple orchards for apple picking and fresh cider. Welcome home!
For sale
$175,000
196 Swanson Rd Unit 509, Boxboro, MA 01719
1beds
495sqft
Condominium
Built in 1973
-- sqft lot
$169,700 Zestimate®
$354/sqft
$498/mo HOA
What's special
Updated kitchenTrendy wood-plank tileStainless steel appliancesPeaceful wooded settingWhite cabinetryPlenty of natural lightWood-look plank tile flooring
- 5 days
- 180
- 24
Zillow last checked:
Listing updated:
Listed by:
Heather Murphy & Team 978-413-2284,
Keller Williams Realty Boston Northwest 978-369-5775,
Maureen DeLeo 978-835-9767
Source: MLS PIN,MLS#: 73594292
Facts & features
Interior
Bedrooms & bathrooms
- Bedrooms: 1
- Bathrooms: 1
- Full bathrooms: 1
Primary bedroom
- Features: Closet, Flooring - Vinyl
- Level: Third
- Area: 132
- Dimensions: 12 x 11
Primary bathroom
- Features: No
Bathroom 1
- Features: Bathroom - Full, Flooring - Stone/Ceramic Tile
- Level: Third
Dining room
- Features: Flooring - Vinyl
- Level: Third
Kitchen
- Features: Flooring - Stone/Ceramic Tile, Lighting - Overhead
- Level: Third
- Area: 136
- Dimensions: 17 x 8
Living room
- Features: Flooring - Vinyl, Slider
- Level: Third
- Area: 180
- Dimensions: 15 x 12
Heating
- Electric
Cooling
- Wall Unit(s)
Appliances
- Included: Range, Dishwasher, Microwave, Refrigerator
- Laundry: In Basement, In Building
Features
- Flooring: Tile, Vinyl / VCT
- Has basement: Yes
- Has fireplace: No
- Common walls with other units/homes: No One Above,Corner
Interior area
- Total structure area: 495
- Total interior livable area: 495 sqft
- Finished area above ground: 495
Property
Parking
- Total spaces: 1
- Uncovered spaces: 1
Details
- Parcel number: M:0007 B:0003 L:0509,4301511
- Zoning: RES
Construction
Type & style
- Home type: Condo
- Property subtype: Condominium
Materials
- Brick
- Roof: Shingle
Condition
- Year built: 1973
Utilities & green energy
- Electric: 100 Amp Service
- Sewer: Private Sewer
- Water: Shared Well
- Utilities for property: for Electric Range
Community & HOA
Community
- Features: Pool, Tennis Court(s), Park, Walk/Jog Trails, Stable(s), Golf, Laundromat, Bike Path, Conservation Area, Highway Access, House of Worship, Private School, Public School
HOA
- Amenities included: Hot Water, Laundry
- Services included: Water, Sewer, Insurance, Maintenance Structure, Road Maintenance, Maintenance Grounds, Snow Removal, Trash, Reserve Funds
- HOA fee: $498 monthly
Location
- Region: Boxboro
Financial & listing details
- Price per square foot: $354/sqft
- Tax assessed value: $177,900
- Annual tax amount: $2,738
- Date on market: 10/22/2026
- Listing terms: Contract
Estimated market value
$169,700
$161,000 - $178,000
$1,638/mo
Price history
| Date | Event | Price |
|---|---|---|
| 10/22/2026 | Listed for sale | $175,000+48.9%$354/sqft |
Source: MLS PIN #73594292 Report a problem | ||
| 6/6/2025 | Listing removed | $1,700$3/sqft |
Source: Zillow Rentals Report a problem | ||
| 5/6/2025 | Listed for rent | $1,700+13.3%$3/sqft |
Source: Zillow Rentals Report a problem | ||
| 10/30/2023 | Listing removed | -- |
Source: Zillow Rentals Report a problem | ||
| 10/10/2023 | Listed for rent | $1,500$3/sqft |
Source: Zillow Rentals Report a problem | ||
| 10/23/2019 | Sold | $117,500+67.9%$237/sqft |
Source: Public Record Report a problem | ||
| 3/1/2016 | Sold | $70,000+48.9%$141/sqft |
Source: Public Record Report a problem | ||
| 1/23/1998 | Sold | $47,000$95/sqft |
Source: Public Record Report a problem | ||
Public tax history
| Year | Property taxes | Tax assessment |
|---|---|---|
| 2025 | $2,693 +26.3% | $177,900 +25.1% |
| 2024 | $2,132 +5.2% | $142,200 +8.9% |
| 2023 | $2,027 +0.4% | $130,600 +12.7% |
| 2022 | $2,019 +10.7% | $115,900 +6.2% |
| 2021 | $1,824 | $109,100 |
| 2020 | $1,824 +18.5% | $109,100 +16.4% |
| 2019 | $1,539 +5.9% | $93,700 +6% |
| 2018 | $1,453 +14.1% | $88,400 +16.8% |
| 2017 | $1,273 +14.9% | $75,700 +11.8% |
| 2016 | $1,108 | $67,700 |
Find assessor info on the county website
Monthly payment
Est. payment
Payment breakdown
Explore the cost of this home by adjusting the details. Changes won't be saved.Climate risks
Neighborhood: 01719
Nearby schools
Schools provided by the listing agent
- Elementary: Blanchard
- Middle: Rj Grey
- High: Ab Regional Hs
Source: MLS PIN. This data may not be complete. We recommend contacting the local school district to confirm school assignments for this home.


Similar homes
- $199,0001 bd1 ba690 sqftBrook Village, Boxborough, MA 01719For Sale
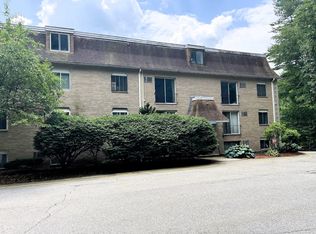
 MLS ID #73594799, Saima Gillani, Coldwell Banker Realty - Westford. MLS PIN
- $160,0001 bd1 ba472 sqftHarvard Ridge, Boxboro, MA 01719For Sale
 MLS ID #73575511, Pamela Bathen, Oak Realty. MLS PIN
- $175,0001 bd1 ba505 sqftHarvard Ridge, Boxboro, MA 01719For Sale
 MLS ID #73574151, Jennifer Gavin, Coldwell Banker Realty - Concord. MLS PIN
- $204,0001 bd1 ba689 sqft294-F Codman Hill Rd #34, Boxborough, MA 01719For Sale
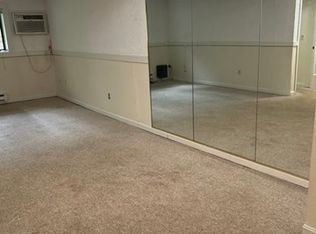 MLS ID #73583530, Vijoy Abraham, Abraham Realty. MLS PIN
