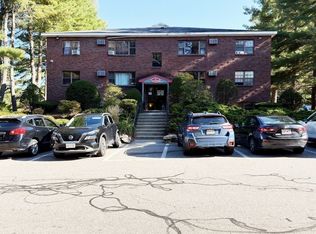
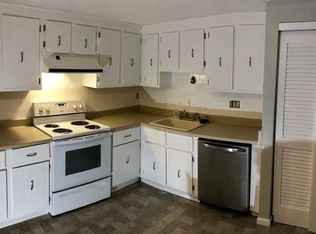
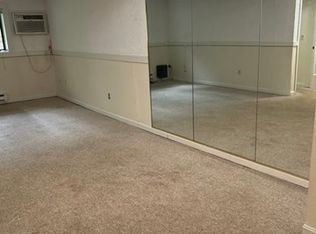
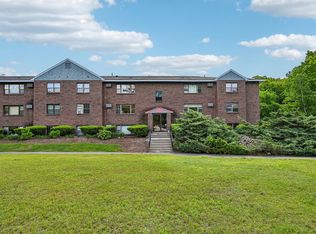
Fully renovated, move-in-ready condo in desirable Brook Village in Boxborough! This bright second-floor unit features fresh paint throughout, new flooring , stainless steel appliances, a spacious living room, and a separate bedroom. Generous closets and private attic storage provide ample storage space, while in-building laundry adds convenience. Ideally located near Routes 495, 2, and 111, with easy access to the South Acton and Littleton commuter rail stations. Enjoy the Acton-Boxborough school system, nearby businesses, and Harvard Ridge Pool. Beautifully maintained grounds offer outdoor space for residents to enjoy year-round. Don’t miss this wonderful opportunity!Fully renovated, move-in-ready condo in desirable Brook Village in Boxborough! This bright second-floor unit features fresh paint throughout, recent carpeting, stainless steel appliances, a spacious living room, and a separate bedroom. Generous closets and private attic storage provide ample storage space, while in-building laundry adds convenience. Ideally located near Routes 495, 2, and 111, with easy access to the South Acton and Littleton commuter rail stations. Enjoy the Acton-Boxborough school system, nearby businesses, and Harvard Ridge Pool. Beautifully maintained grounds offer outdoor space for residents to enjoy year-round. Don’t miss this wonderful opportunity!
For sale
$199,000
42 Swanson Ct #A23, Boxborough, MA 01719
1beds
690sqft
Condominium
Built in 1973
-- sqft lot
$-- Zestimate®
$288/sqft
$350/mo HOA
What's special
Bright second-floor unitIn-building laundryBeautifully maintained groundsStainless steel appliancesGenerous closetsSeparate bedroomPrivate attic storage
- 2 days
- 74
- 12
Zillow last checked:
Listing updated:
Listed by:
Saima Gillani 480-516-2972,
Coldwell Banker Realty - Westford 978-692-2121
Source: MLS PIN,MLS#: 73594799
Facts & features
Interior
Bedrooms & bathrooms
- Bedrooms: 1
- Bathrooms: 1
- Full bathrooms: 1
Heating
- Electric Baseboard
Cooling
- Window Unit(s)
Appliances
- Included: Range, Dishwasher, Microwave, Refrigerator
Features
- Flooring: Vinyl
- Has basement: No
- Has fireplace: No
- Common walls with other units/homes: 2+ Common Walls
Interior area
- Total structure area: 690
- Total interior livable area: 690 sqft
- Finished area above ground: 690
Property
Parking
- Total spaces: 2
- Uncovered spaces: 2
Details
- Zoning: CONDO
Construction
Type & style
- Home type: Condo
- Property subtype: Condominium
- Attached to another structure: Yes
Condition
- Year built: 1973
Utilities & green energy
- Sewer: Private Sewer
- Water: Shared Well
Community & HOA
Community
- Features: Park, Walk/Jog Trails
HOA
- Amenities included: Hot Water, Laundry, Park
- Services included: Water, Insurance, Maintenance Structure, Road Maintenance, Maintenance Grounds, Snow Removal
- HOA fee: $350 monthly
Location
- Region: Boxborough
Financial & listing details
- Price per square foot: $288/sqft
- Tax assessed value: $100,500
- Annual tax amount: $1,695
- Date on market: 10/24/2026
Estimated market value
Not available
Estimated sales range
Not available
Not available
Price history
| Date | Event | Price |
|---|---|---|
| 10/24/2026 | Listed for sale | $199,000$288/sqft |
Source: MLS PIN #73594799 Report a problem | ||
Public tax history
Tax history is unavailable.
Monthly payment
Est. payment
Payment breakdown
Explore the cost of this home by adjusting the details. Changes won't be saved.Climate risks
Neighborhood: 01719
Nearby schools
Schools provided by the listing agent
- Elementary: Blanchard
- Middle: R J Grey
- High: Ab High School
Source: MLS PIN. This data may not be complete. We recommend contacting the local school district to confirm school assignments for this home.


Similar homes
- $175,0001 bd1 ba495 sqftHarvard Ridge - Dudley Building, Boxboro, MA 01719For Sale
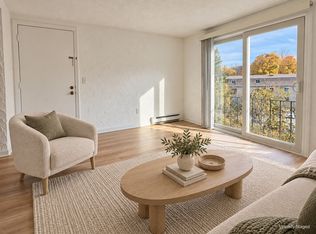 MLS ID #73594292, Heather Murphy & Team, Keller Williams Realty Boston Northwest. MLS PIN
- $219,9001 bd1 ba760 sqftBrook Village, Boxboro, MA 01719For Sale
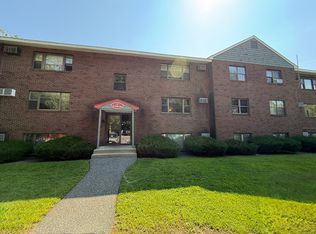 MLS ID #73566237, Ling Huang, Greatland Real Estate LLC. MLS PIN
- $204,0001 bd1 ba689 sqft294-F Codman Hill Rd #34, Boxborough, MA 01719For Sale
 MLS ID #73583530, Vijoy Abraham, Abraham Realty. MLS PIN
- $220,0001 bd1 ba760 sqftBrook Village, Boxboro, MA 01719For Sale
 MLS ID #73528038, Team ROVI, Real Broker MA, LLC. MLS PIN
