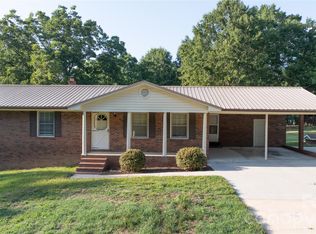
This great home is very near Albemarle less than 5 miles from Badin Lake, 6.5 miles from Morrow Mountain State Park and 1.6-3 miles from the shopping centers, restaurants and downtown Albemarle. It is a well-maintained brick home on a double corner lot with many owner upgrades. In addition to a nearly one-acre, (189x200) lot is also has a 14ft x 20ft two story wooden storage building/shop. A large concrete back yard patio with a hot tub and small greenhouse is also part of this great home package. Being at the end of Monza Dr. and Pond Dr. this home has a feeling of privacy although it is in a neighborhood, especially because of the relatively large lot and wooded land nearby. The home has an attached sunroom with portable AC and Propane space heater. Updated counter tops of granite, plenty of landscaped yard and beautiful trees makes this a great home site for anyone. All appliances are included as well as the hot tub and raised beds and rain barrels, and two generators.
Under contract-no show
$285,900
1960 Monza Dr, Albemarle, NC 28001
3beds
1,349sqft
:
Get pre-qualified$1,720/mo
Single Family Residence
Built in 1968
0.88 Acres Lot
$253,200 Zestimate®
$212/sqft
$-- HOA
What's special
Landscaped yardWell-maintained brick homeSmall greenhouseHot tubAttached sunroomDouble corner lot
- 854 days |
- 14 |
- 0 |
Zillow last checked:
Listing updated:
Listed by:
Steve Teeter teetersa@gmail.com,
Whitley Realty, Inc.
Source: Canopy MLS as distributed by MLS GRID,MLS#: 4122977
Facts & features
Interior
Bedrooms & bathrooms
- Bedrooms: 3
- Bathrooms: 2
- Full bathrooms: 1
- 1/2 bathrooms: 1
- Main level bedrooms: 3
Primary bedroom
- Level: Main
- Area: 145.05 Square Feet
- Dimensions: 13' 11" X 10' 5"
Bedroom s
- Level: Main
- Area: 157.7 Square Feet
- Dimensions: 10' 9" X 14' 8"
Bedroom s
- Level: Main
- Area: 132.86 Square Feet
- Dimensions: 12' 9" X 10' 5"
Bathroom full
- Level: Main
- Area: 72.11 Square Feet
- Dimensions: 10' 5" X 6' 11"
Bathroom half
- Level: Main
- Area: 23.96 Square Feet
- Dimensions: 4' 5" X 5' 5"
Den
- Features: Open Floorplan
- Level: Main
- Area: 212.72 Square Feet
- Dimensions: 14' 6" X 14' 8"
Kitchen
- Level: Main
- Area: 96.6 Square Feet
- Dimensions: 8' 11" X 10' 10"
Living room
- Level: Main
- Area: 222.75 Square Feet
- Dimensions: 20' 3" X 11' 0"
Sunroom
- Level: Main
- Area: 169.78 Square Feet
- Dimensions: 13' 8" X 12' 5"
Utility room
- Level: Main
- Area: 49.06 Square Feet
- Dimensions: 11' 4" X 4' 4"
Heating
- Baseboard, Central, Heat Pump, Propane, Space Heater
Cooling
- Central Air
Appliances
- Included: Dishwasher, Electric Cooktop, Electric Oven, Electric Water Heater, Microwave, Refrigerator, Washer/Dryer, None
- Laundry: Utility Room
Features
- Flooring: Laminate
- Doors: Sliding Doors
- Windows: Insulated Windows
- Has basement: No
Interior area
- Total structure area: 1,349
- Total interior livable area: 1,349 sqft
- Finished area above ground: 1,349
- Finished area below ground: 0
Video & virtual tour
Property
Parking
- Total spaces: 5
- Parking features: Attached Carport, Garage on Main Level
- Garage spaces: 1
- Carport spaces: 1
- Covered spaces: 2
- Uncovered spaces: 3
Features
- Levels: One
- Stories: 1
- Patio & porch: Covered, Patio, Porch
Lot
- Size: 0.88 Acres
- Dimensions: 200 x 189
Details
- Parcel number: 655801280803
- Zoning: R-10
- Special conditions: Standard
- Other equipment: Fuel Tank(s), Generator, Generator Hookup
Construction
Type & style
- Home type: SingleFamily
- Property subtype: Single Family Residence
Materials
- Brick Full, Vinyl, Wood
- Foundation: Crawl Space
Condition
- New construction: No
- Year built: 1968
Utilities & green energy
- Sewer: Public Sewer, Other - See Remarks
- Water: City, Other - See Remarks
Community & HOA
Community
- Security: Security System, Smoke Detector(s)
- Subdivision: Eastwood Park
Location
- Region: Albemarle
Financial & listing details
- Price per square foot: $212/sqft
- Tax assessed value: $106,966
- Annual tax amount: $1,533
- Date on market: 3/27/2024
- Cumulative days on market: 492 days
- Listing terms: Cash,Conventional
- Road surface type: Concrete, Gravel, Paved
Estimated market value
$253,200
$230,000 - $273,000
$1,540/mo
Price history
| Date | Event | Price |
|---|---|---|
| 9/16/2025 | Pending sale | $285,900$212/sqft |
Source:  Canopy MLS as distributed by MLS GRID #4122977 Report a problem Canopy MLS as distributed by MLS GRID #4122977 Report a problem | ||
| 5/6/2025 | Price change | $285,900-1.4%$212/sqft |
Source: Canopy MLS as distributed by MLS GRID #4122977 Report a problem | ||
| 2/24/2025 | Price change | $289,900-1.7%$215/sqft |
Source: Canopy MLS as distributed by MLS GRID #4122977 Report a problem | ||
| 2/11/2025 | Price change | $294,900-1.7%$219/sqft |
Source: Canopy MLS as distributed by MLS GRID #4122977 Report a problem | ||
| 8/7/2024 | Price change | $299,900-3.2%$222/sqft |
Source: Canopy MLS as distributed by MLS GRID #4122977 Report a problem | ||
| 7/12/2024 | Price change | $309,900-2.9%$230/sqft |
Source: Canopy MLS as distributed by MLS GRID #4122977 Report a problem | ||
| 5/30/2024 | Price change | $319,000-1.8%$236/sqft |
Source: Canopy MLS as distributed by MLS GRID #4122977 Report a problem | ||
| 3/28/2024 | Listed for sale | $325,000+884.8%$241/sqft |
Source: Canopy MLS as distributed by MLS GRID #4122977 Report a problem | ||
| 6/10/2016 | Sold | $33,000$24/sqft |
Source: Public Record Report a problem | ||
Public tax history
| Year | Property taxes | Tax assessment |
|---|---|---|
| 2025 | $1,533 +35.7% | $136,833 +47.8% |
| 2024 | $1,129 | $92,559 |
| 2023 | $1,129 -1.7% | $92,559 |
| 2022 | $1,149 0% | $92,559 |
| 2021 | $1,149 +7.3% | $92,559 +15.5% |
| 2020 | $1,070 +285.7% | $80,103 |
| 2019 | $277 | $80,103 |
| 2018 | $277 -1% | $80,103 |
| 2017 | $280 -76.7% | $80,103 +1.1% |
| 2016 | $1,201 | $79,240 |
| 2015 | $1,201 -0.5% | $79,240 |
| 2014 | $1,206 | $79,240 |
| 2013 | -- | $79,240 -7.4% |
| 2012 | -- | $85,578 |
| 2011 | -- | $85,578 |
| 2010 | -- | $85,578 +9.8% |
| 2009 | -- | $77,965 -13.2% |
| 2008 | -- | $89,863 -8.8% |
| 2007 | -- | $98,563 |
| 2006 | -- | $98,563 |
| 2005 | -- | $98,563 |
| 2004 | -- | $98,563 +7.3% |
| 2003 | -- | $91,863 +1.1% |
| 2002 | -- | $90,855 |
| 2001 | -- | $90,855 |
Find assessor info on the county website
Monthly payment
Est. payment
Payment breakdown
Explore the cost of this home by adjusting the details. Changes won't be saved.Climate risks
Neighborhood: 28001
Nearby schools
GreatSchools rating
- 2/10East Albemarle Elementary SchoolGrades: K-5Distance: 0.9 mi
- 3/10Albemarle Middle SchoolGrades: 6-8Distance: 0.7 mi
- 3/10Albemarle High SchoolGrades: 9-12Distance: 1.6 mi
- $9,7206,534 Square FeetPond St, Albemarle, NC 28001Off Market
- $23,0960.43 AcresPond St, --, NC 28001Off Market
- $18,1040.27 AcresPond St, --, NC 28001Off Market
- $121,48318.55 AcresPond St, --, NC 28001Off Market
- $239,5003 bd1 ba1.5k sqft1963 Monza Dr, Albemarle, NC 28001Off Market
- $211,3003 bd1 ba1.1k sqft906 Pond St, Albemarle, NC 28001Off Market
- $210,0003 bd2 ba1.1k sqft2003 Monza Dr, Albemarle, NC 28001Sold
- $437871 Square Feet2003 Monza Dr, Albemarle, NC 28001Off Market
A local agent can set up tours, give advice and negotiate with sellers.
A local lender can help you make sure your offer is ready when you are.
Similar homes
- $268,9003 bd2 ba1.1k sqft2312 Badin Rd, Albemarle, NC 28001For Sale

 MLS ID #4392906, Gregory Speight, Larry McGuire Realty. Canopy MLS as distributed by MLS GRID
 - $275,0004 bd2 ba1.5k sqft1300 Montgomery Ave, Albemarle, NC 28001For Sale
 MLS ID #4406759, Amanda Cody, HOMETOWN REALTY PROS LLC. Canopy MLS as distributed by MLS GRID
 - $310,0003 bd2 ba1.4k sqft2209 Woodhurst Ln, Albemarle, NC 28001For Sale
 MLS ID #4399796, Adrian Lash, Kimrey Lash Realty. Canopy MLS as distributed by MLS GRID
 - $289,9503 bd2 ba1.2k sqft2168 Marwood Ln, Albemarle, NC 28001For Sale
 MLS ID #4400611, Patty Edwards, Patty Edwards Realty. Canopy MLS as distributed by MLS GRID
 - $229,9003 bd2 ba1k sqft1341 E Cannon Ave, Albemarle, NC 28001For SaleMLS ID #4405005, Grant Holsinger, EXP Realty LLC Ballantyne. Canopy MLS as distributed by MLS GRID
- $299,9003 bd1 ba1.5k sqft122 Lowder Rd, New London, NC 28001For SaleMLS ID #4400819, Kecia Smith, Four Seasons Realty Albemarle. Canopy MLS as distributed by MLS GRID
- $287,0003 bd2 ba1.8k sqft313 Mountain Creek Rd, Albemarle, NC 28001For SaleMLS ID #4328915, Suzanne Whealan, Four Seasons Realty Albemarle. Canopy MLS as distributed by MLS GRID
- $264,9003 bd1 ba1.6k sqft614 Smith St, Albemarle, NC 28001For SaleMLS ID #4316087, Garry West, Four Seasons Realty Albemarle. Canopy MLS as distributed by MLS GRID
- $250,0003 bd2 ba1.5k sqft2033 Sprucewood St, Albemarle, NC 28001For SaleMLS ID #4352167, Sharon Fraley, Shelton Real Estate Center LLC. Canopy MLS as distributed by MLS GRID
- $275,0003 bd3 ba1.3k sqft207 Freedom Dr, Albemarle, NC 28001For SaleMLS ID #4389545, Tyler Ferguson, Real Broker, LLC. Canopy MLS as distributed by MLS GRID
- $240,0003 bd2 ba1.3k sqft612 Brown Ave, Albemarle, NC 28001For SaleMLS ID #4401077, Olivia Robichaud, Larry McGuire Realty. Canopy MLS as distributed by MLS GRID
- $230,0003 bd3 ba1.5k sqft1910 Midwood Dr, Albemarle, NC 28001For SaleMLS ID #4317761, Kelley Lowder, The Castle & Co. Canopy MLS as distributed by MLS GRID
- $330,0003 bd2 ba1.2k sqft514 Crestview Dr, Albemarle, NC 28001For Sale
 MLS ID #1224425, Ralph Harvey. Triad MLS
 - $250,0004 bd2 ba1.3k sqft142 S Morrow Ave, Albemarle, NC 28001For SaleMLS ID #4285421, Martha Mendoza Borgese, ERA Live Moore. Canopy MLS as distributed by MLS GRID
- $329,0003 bd2 ba1.3k sqft2910 Floral Dr, Albemarle, NC 28001For SaleMLS ID #4390056, Kelly Formato, Thrive Realty Group LLC. Canopy MLS as distributed by MLS GRID
- $259,0003 bd2 ba1.8k sqft627 Smokehouse Ln, Albemarle, NC 28001For SaleMLS ID #4393379, Tom Medlin, Century 21 Russ Hollins, Realtors. Canopy MLS as distributed by MLS GRID
- $232,0003 bd1 ba1.1k sqft613 Judy St, Albemarle, NC 28001For SaleMLS ID #4372664, Rosemary Lovin, Hunter Homes Realty. Canopy MLS as distributed by MLS GRID
- $340,0003 bd2 ba1.9k sqft615 Fernwood Dr, Albemarle, NC 28001For SaleMLS ID #4399417, Eudoria Marsh, Vision Realty of the Carolina's LLC. Canopy MLS as distributed by MLS GRID
- $244,9002 bd1 ba1.1k sqft655 N 7th St, Albemarle, NC 28001For SaleMLS ID #4397716, Chad Clayton, Clayton Real Estate. Canopy MLS as distributed by MLS GRID
- $260,0003 bd2 ba1.7k sqft405 Aquadale Rd, Albemarle, NC 28001For SaleMLS ID #4383064, Cristhian Loor, Keller Williams Ballantyne Area. Canopy MLS as distributed by MLS GRID
