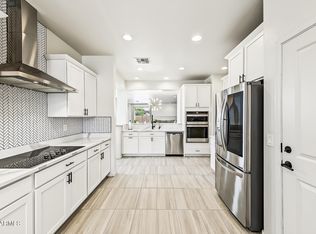
MOVE-IN READY in the highly desirable Blue Horizons community in Buckeye, Arizona! This 4 BEDROOM, 2 BATHROOM home offers nearly 1,800 SQ FT of living space and a GENEROUSLY SIZED LOT! Step inside to find FRESH INTERIOR PAINT THROUGHOUT, BRAND-NEW CARPET, and a PROFESSIONALLY CLEANED home that's ready for you to move right in! Enjoy an incredible location near Buckeye's growing shopping and dining destinations, including COSTCO, TARGET, HOMEGOODS, IN-N-OUT, and so much more! With EASY FREEWAY ACCESS, commuting around the Phoenix Metro area is convenient. Whether you're looking for a spacious 4-bedroom home, a great-sized backyard, or a MOVE-IN-READY HOME near shopping and restaurants, this Blue Horizons home checks all the boxes!
For sale
$350,000
19601 W Washington Street, Buckeye, AZ 85326
4beds
1,799sqft
Single Family Residence
Built in 2017
6,206 Square Feet Lot
$-- Zestimate®
$195/sqft
$82/mo HOA
What's special
Professionally cleaned homeFresh interior paint throughoutBrand-new carpetGenerously sized lotGreat-sized backyard
- 7 days
- 387
- 40
Likely to sell faster than
Zillow last checked:
Listing updated:
Listed by:
Nicole Braisted 623-687-8975,
eXp Realty
Source: ARMLS,MLS#: 7094020
Facts & features
Interior
Bedrooms & bathrooms
- Bedrooms: 4
- Bathrooms: 2
- Full bathrooms: 2
Heating
- Natural Gas
Cooling
- Central Air, Ceiling Fan(s)
Appliances
- Included: Washer, Refrigerator, Dishwasher, Disposal, Gas Oven
Features
- Pantry, Granite Counters, Double Vanity, Breakfast Bar
- Flooring: Carpet, Tile
- Windows: Screens
- Has basement: No
- Has fireplace: No
Interior area
- Total structure area: 1,799
- Total interior livable area: 1,799 sqft
Property
Parking
- Total spaces: 4
- Parking features: Attached
- Attached garage spaces: 2
- Uncovered spaces: 2
Features
- Stories: 1
- Spa features: None
- Fencing: Back Yard,Block
Lot
- Size: 6,206 Square Feet
- Features: Desert Back, Gravel/Stone Front, Gravel/Stone Back, Irrigation Front, Irrigation Back
Details
- Parcel number: 50240128
Construction
Type & style
- Home type: SingleFamily
- Property subtype: Single Family Residence
Materials
- Stucco, Wood Frame
- Foundation: Slab
- Roof: Tile
Condition
- Year built: 2017
Details
- Builder name: Lennar
Utilities & green energy
- Sewer: Public Sewer
Community & HOA
Community
- Features: Playground, Biking/Walking Path
- Subdivision: BLUE HORIZONS
HOA
- Has HOA: Yes
- Services included: Other (See Remarks)
- HOA fee: $82 monthly
- HOA name: Blue Horizons
- HOA phone: 602-906-4940
Location
- Region: Buckeye
Financial & listing details
- Price per square foot: $195/sqft
- Tax assessed value: $315,100
- Annual tax amount: $2,316
- Date on market: 10/15/2026
- Cumulative days on market: 8 days
- Listing terms: VA Loan,Cash,Conventional,FHA
- Ownership: Fee Simple
- Road surface type: Asphalt
Estimated market value
Not available
Estimated sales range
Not available
Not available
Price history
| Date | Event | Price |
|---|---|---|
| 10/15/2026 | Listed for sale | $350,000+52.2%$195/sqft |
Source:  ARMLS #7094020 Report a problem | ||
| 7/19/2017 | Sold | $230,000$128/sqft |
Source: Public Record Report a problem | ||
Public tax history
| Year | Property taxes | Tax assessment |
|---|---|---|
| 2025 | $2,220 +10% | $31,510 -10.7% |
| 2024 | $2,019 +0.5% | $35,280 +105.7% |
| 2023 | $2,008 +2.6% | $17,152 -22.8% |
| 2022 | $1,956 +0.5% | $22,230 +6.9% |
| 2021 | $1,947 +2.1% | $20,800 +4.5% |
| 2020 | $1,907 +6.7% | $19,910 +9.9% |
| 2019 | $1,787 | $18,110 +208% |
| 2018 | $1,787 +1518% | $5,880 +468.1% |
| 2017 | $110 +1.4% | $1,035 -8% |
| 2016 | $109 +7.5% | $1,125 +35.2% |
| 2015 | $101 | $832 +52.9% |
| 2014 | -- | $544 -2.9% |
| 2013 | -- | $560 -63.7% |
| 2009 | -- | $1,543 |
Find assessor info on the county website
Monthly payment
Est. payment
Payment breakdown
Explore the cost of this home by adjusting the details. Changes won't be saved.Climate risks
Neighborhood: Blue Horizons
Nearby schools
Schools provided by the listing agent
- Elementary: Blue Horizons Elementary School
- Middle: Blue Horizons Elementary School
- High: Estrella Foothills High School
- District: Liberty Elementary District
Source: ARMLS. This data may not be complete. We recommend contacting the local school district to confirm school assignments for this home.
- $343,3003 bd2 ba1.4k sqft19617 W Washington St, Buckeye, AZ 85326Off Market

- $400,0004 bd2 ba1.7k sqft19585 W Washington St, Buckeye, AZ 85326For Sale

- $364,900-- bd2 ba1.7k sqft19625 W Washington St, Buckeye, AZ 85326Off Market
- $383,8004 bd2 ba1.8k sqft19625 W Washington Street, Buckeye, AZ 85326Off Market
Similar homes
- $359,9004 bd2 ba1.7k sqft19443 W ADAMS Street, Buckeye, AZ 85326For Sale
 MLS ID #7097386, Robert Jones, OfferPad Brokerage, LLC. ARMLS
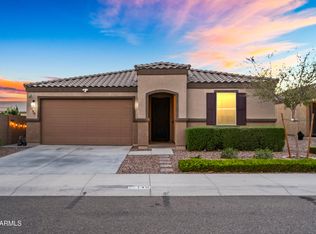
- $399,9004 bd2 ba1.8k sqft20133 W HARRISON Street, Buckeye, AZ 85326For Sale
 MLS ID #7097519, Soroosh Ghafaripanah, AZ Dream Homes. ARMLS
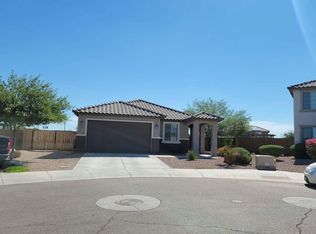
- $355,0003 bd2 ba1.6k sqft146 S 200TH Avenue, Buckeye, AZ 85326For Sale
 MLS ID #7081385, Danielle T Moreno, Real Broker. ARMLS
- $--3 bd2 ba1.8k sqft20167 W Buchanan St, Buckeye, AZ 85326Auction
 Auction.com 2
