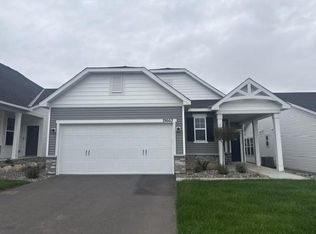
This Discover Home Plan - Slab on Grade - is ready to start construction in our award-winning DelWebb Community, with time to still select your Home Options and Interior Design! The Discover is a wonderfully-flexible floorplan with open, comfortable living spaces. Its foyer opens to the kitchen and gathering room for easy entertaining, equipped with an oversized island and quality fixtures. The laundry location is conveniently tucked near the spacious owner’s bedroom that boasts a spa-like ensuite bathroom and large walk-in closet. A flex room can also be a den, and an optional second floor with bedroom and loft is perfect for hosting family and friends. Options for a covered and screen porch, or sunroom, connect indoor and outdoor living spaces while providing an abundance of natural light. **Prices, incentives and availability are all subject to change. Homesite measurements are an estimate. Please reach out for the latest information on this home!
Active
$489,990
19608 99th Pl, Corcoran, MN 55374
1beds
1,222sqft
Single Family
Built in 2026
5,662 Square Feet Lot
$-- Zestimate®
$401/sqft
$297/mo HOA
What's special
Oversized islandWonderfully-flexible floorplanOpen comfortable living spacesQuality fixturesLarge walk-in closet
- 172 days
- 55
- 0
Zillow last checked:
Listing updated:
Listed by:
Colleen B Lee 612-309-3016,
Pulte Homes Of Minnesota, LLC,
Jordan Smith 612-481-1388
Source: NorthstarMLS as distributed by MLS GRID,MLS#: 7060287
Facts & features
Interior
Bedrooms & bathrooms
- Bedrooms: 1
- Bathrooms: 2
- 3/4 bathrooms: 1
- 1/2 bathrooms: 1
Bedroom
- Level: Main
- Area: 182 Square Feet
- Dimensions: 14x13
Flex room
- Level: Main
- Area: 100 Square Feet
- Dimensions: 10x10
Kitchen
- Level: Main
- Area: 210 Square Feet
- Dimensions: 15x14
Walk in closet
- Level: Main
- Area: 54 Square Feet
- Dimensions: 9x6
Heating
- Forced Air, Fireplace(s), Humidifier
Cooling
- Central Air
Appliances
- Included: Air-To-Air Exchanger, Dishwasher, Disposal, ENERGY STAR Qualified Appliances, Exhaust Fan, Humidifier, Gas Water Heater, Microwave, Range, Stainless Steel Appliance(s), Water Softener Owned
- Laundry: Electric Dryer Hookup, Laundry Room, Main Level, Washer Hookup
Features
- Basement: None
- Number of fireplaces: 1
- Fireplace features: Family Room, Gas, Stone
Interior area
- Total structure area: 1,222
- Total interior livable area: 1,222 sqft
- Finished area above ground: 1,222
- Finished area below ground: 0
Property
Parking
- Total spaces: 2
- Parking features: Attached, Asphalt, Storage
- Attached garage spaces: 2
- Details: Garage Dimensions (20x19), Garage Door Height (7)
Accessibility
- Accessibility features: No Stairs Internal
Features
- Levels: One
- Stories: 1
- Patio & porch: Patio
Lot
- Size: 5,662 Square Feet
- Dimensions: 45 x 140 x 45 x 146
Details
- Foundation area: 1222
- Parcel number: 1211923210090
- Zoning description: Residential-Single Family
Construction
Type & style
- Home type: SingleFamily
- Property subtype: Single Family
Materials
- Roof: Age 8 Years or Less,Asphalt
Condition
- New construction: No
- Year built: 2026
Details
- Builder name: PULTE HOMES
Utilities & green energy
- Electric: 150 Amp Service, 200+ Amp Service
- Gas: Electric, Natural Gas
- Sewer: City Sewer/Connected
- Water: City Water/Connected
Community & HOA
Community
- Subdivision: Bellwether by DelWebb
HOA
- Has HOA: Yes
- Amenities included: Spa/Hot Tub, In-Ground Sprinkler System, Other, Trail(s)
- Services included: Lawn Care, Maintenance Grounds, Professional Mgmt, Recreation Facility, Shared Amenities, Snow Removal
- HOA fee: $297 monthly
- HOA name: Associa Minnesota
- HOA phone: 763-746-1188
Location
- Region: Corcoran
Financial & listing details
- Price per square foot: $401/sqft
- Date on market: 4/22/2026
- Cumulative days on market: 244 days
Estimated market value
Not available
Estimated sales range
Not available
Not available
Price history
| Date | Event | Price |
|---|---|---|
| 4/22/2026 | Listed for sale | $489,990$401/sqft |
Source:  NorthstarMLS as distributed by MLS GRID #7060287 Report a problem NorthstarMLS as distributed by MLS GRID #7060287 Report a problem | ||
| 3/21/2026 | Listing removed | $489,990$401/sqft |
Source: NorthstarMLS as distributed by MLS GRID #7000533 Report a problem | ||
| 12/16/2025 | Listed for sale | $489,990$401/sqft |
Source: NorthstarMLS as distributed by MLS GRID #7000533 Report a problem | ||
| 12/6/2025 | Listing removed | $489,990$401/sqft |
Source: NorthstarMLS as distributed by MLS GRID #6801404 Report a problem | ||
| 10/8/2025 | Listed for sale | $489,990$401/sqft |
Source: NorthstarMLS as distributed by MLS GRID #6801404 Report a problem | ||
Public tax history
Tax history is unavailable.
Monthly payment
Est. payment
Payment breakdown
Explore the cost of this home by adjusting the details. Changes won't be saved.Climate risks
Neighborhood: 55374
Similar homes
- $517,9902 bd2 ba1.6k sqft19655 Hunters Rdg, Rogers, MN 55374New Construction

 NorthstarMLS as distributed by MLS GRID
 - $529,9902 bd2 ba1.6k sqft19663 Hunters Rdg, Rogers, MN 55374New Construction
 NorthstarMLS as distributed by MLS GRID
 - from $491,9902 bd2 ba1.4k sqftPassport Plan, Bellwether by Del Webb, Rogers, MN 55374New Construction
 Del Webb
 - from $484,9902 bd2 ba1.4k sqftBlue Rock Plan, Bellwether by Del Webb, Rogers, MN 55374New Construction
 Del Webb
 - $414,9002 bd2 ba1.3k sqft19422 103rd Ave, Rogers, MN 55374For SaleMLS ID #7115589, Susan M. Juneau, Keller Williams Classic Realty. NorthstarMLS as distributed by MLS GRID
- $477,6902 bd2 ba1.5k sqft20152 68th Ave, Corcoran, MN 55374New ConstructionMLS ID #7154135, Lennar Minnesota, Lennar Sales Corp. NorthstarMLS as distributed by MLS GRID
- $429,9902 bd2 ba1.5k sqft6849 Zenwood Ln, Corcoran, MN 55374New ConstructionMLS ID #7125868, Lennar Minnesota, Lennar Sales Corp. NorthstarMLS as distributed by MLS GRID
- $450,0003 bd2 ba1.4k sqft12801 Williams Ct, Rogers, MN 55374New ConstructionNorthstarMLS as distributed by MLS GRID
- $460,0002 bd2 ba1.4k sqft331 Riverview Cir, Hanover, MN 55341For SaleMLS ID #7152615, Thea Velic, eXp Realty. NorthstarMLS as distributed by MLS GRID
- $512,1052 bd2 ba1.5k sqft6809 Zenwood Ln, Corcoran, MN 55340New ConstructionNorthstarMLS as distributed by MLS GRID
- $466,9903 bd2 ba1.7k sqft23879 Ashbury Dr, Rogers, MN 55374New ConstructionNorthstarMLS as distributed by MLS GRID
- $399,9903 bd2 ba1.4k sqft24087 Escalante Way, Rogers, MN 55374For SaleMLS ID #7095715, Todd Benson, D.R. Horton, Inc.. NorthstarMLS as distributed by MLS GRID
- $436,9903 bd2 ba1.4k sqft9776 47th Bay NE, Saint Michael, MN 55376New ConstructionNorthstarMLS as distributed by MLS GRID
- $570,1572 bd2 ba1.6k sqft18050 100th Ct N, Maple Grove, MN 55311For SaleMLS ID #6819664, Daniel D Boman, Counselor Realty, Inc. NorthstarMLS as distributed by MLS GRID
