Spacious 3 bedroom 2 bathroom split plan large floor plan home. Full kitchen with maple cabinets granite counter top and frigedaire appliances, also has a pass through window to the bonus room facing the pool. Tile in all the main common area and carpet in the bedroom Inside laundry room that leads you out to the 2 car garage. Large fenced lot on a private cul d sac. Nice tiled bonus room that included in total square feet as is vented and finished. Heated square feet does not reflect the public record. Large inground pool with lots of privacy and room for lots of fun days ahead. Come show and get ready for your next chapter.
Pre-foreclosure
Est. $453,200
1961 Chatham Ct, Clearwater, FL 33763
3beds
1,343sqft
Single Family Residence
Built in 1979
8,337 Square Feet Lot
$453,200 Zestimate®
$337/sqft
$-- HOA
Overview
- 24 days
- 57
- 1
Originating MLS: Pinellas Suncoast
Facts & features
Interior
Bedrooms & bathrooms
- Bedrooms: 3
- Bathrooms: 2
- Full bathrooms: 2
Heating
- Forced air
Cooling
- Central
Appliances
- Included: Dishwasher, Garbage disposal, Microwave, Range / Oven
- Laundry: Laundry Room
Features
- Ceiling Fans(s), Master Bedroom Downstairs, Split Bedroom, Walk-In Closet(s), Living Room/Dining Room Combo
- Flooring: Tile, Carpet
- Windows: Blinds
- Basement: Unfinished
Interior area
- Structure area source: Public Records
- Total interior livable area: 1,343 sqft
Property
Parking
- Total spaces: 2
- Parking features: Garage - Attached
Features
- Levels: One
- Exterior features: Stucco
- Pool features: Gunite
- Fencing: Wood
- Has view: Yes
- View description: City
Lot
- Size: 8,337 Square Feet
- Dimensions: 91x95
- Features: In City Limits, Sidewalk, Street Paved, Corner Lot, Cul-de-sac
Details
- Parcel number: 012915981100001000
Construction
Type & style
- Home type: SingleFamily
- Property subtype: Single Family Residence
Materials
- masonry
- Foundation: Footing
- Roof: Composition
Condition
- Completed
- Year built: 1979
Utilities & green energy
- Sewer: Public Sewer
- Water: Public
- Utilities for property: Public
Community & HOA
Community
- Subdivision: WILLOW RIDGE RE-PLAT
Location
- Region: Clearwater
Financial & listing details
- Price per square foot: $337/sqft
- Tax assessed value: $420,735
- Annual tax amount: $4,680
- Listing terms: Cash, Conventional, FHA, VA Loan
- Ownership: Fee Simple
Foreclosure details
Estimated market value
$453,200
$426,000 - $480,000
$2,848/mo
Price history
| Date | Event | Price |
|---|---|---|
| 8/26/2020 | Sold | $290,000+3.6%$216/sqft |
Source: Stellar MLS #U8090730 Report a problem | ||
| 7/15/2020 | Pending sale | $280,000$208/sqft |
Source: CHARLES RUTENBERG REALTY INC #U8090730 Report a problem | ||
| 7/15/2020 | Listed for sale | $280,000+80.6%$208/sqft |
Source: CHARLES RUTENBERG REALTY INC #U8090730 Report a problem | ||
| 7/26/2011 | Sold | $155,000-3.1%$115/sqft |
Source: Public Record Report a problem | ||
| 5/19/2011 | Listed for sale | $159,900+160%$119/sqft |
Source: Bay Vision Realty Inc #U7514067 Report a problem | ||
| 3/7/2011 | Sold | $61,500-12%$46/sqft |
Source: Public Record Report a problem | ||
| 12/23/2010 | Price change | $69,900-11.2%$52/sqft |
Source: Foxx and Associates #7486942 Report a problem | ||
| 12/4/2010 | Price change | $78,750-1.4%$59/sqft |
Source: Foxx and Associates #7486942 Report a problem | ||
| 10/30/2010 | Price change | $79,900-11.1%$59/sqft |
Source: Foxx and Associates #7486942 Report a problem | ||
| 10/22/2010 | Price change | $89,900-18.1%$67/sqft |
Source: Styles and Styles Company Realtors #T2422256 Report a problem | ||
| 7/11/2010 | Price change | $109,750-8.4%$82/sqft |
Source: Styles and Styles Company Realtors #T2422256 Report a problem | ||
| 6/5/2010 | Listed for sale | $119,750+15.1%$89/sqft |
Source: Styles and Styles Company Realtors #T2422256 Report a problem | ||
| 4/26/1999 | Sold | $104,000$77/sqft |
Source: Public Record Report a problem | ||
Public tax history
| Year | Property taxes | Tax assessment |
|---|---|---|
| 2025 | $4,680 +5.6% | $284,174 +2.9% |
| 2024 | $4,431 +1.8% | $276,165 +3% |
| 2023 | $4,353 +3% | $268,121 +3% |
| 2022 | $4,227 -1.2% | $260,312 +3% |
| 2021 | $4,278 +136.3% | $252,730 +94.2% |
| 2020 | $1,810 +2.4% | $130,118 +2.3% |
| 2019 | $1,767 | $127,193 +1.9% |
| 2018 | $1,767 +1.9% | $124,821 +2.1% |
| 2017 | $1,733 +6.5% | $122,254 +2.1% |
| 2016 | $1,628 -1.5% | $119,739 +0.7% |
| 2015 | $1,653 +0.7% | $118,907 +0.8% |
| 2014 | $1,641 +1% | $117,963 +1.5% |
| 2013 | $1,625 +2.3% | $116,220 +1.7% |
| 2012 | $1,588 | $114,277 +1.1% |
| 2011 | -- | $113,078 -4.7% |
| 2010 | -- | $118,603 +15.8% |
| 2009 | -- | $102,428 +0.1% |
| 2008 | $1,267 | $102,326 +3% |
| 2007 | -- | $99,346 -31% |
| 2005 | -- | $144,000 +14.2% |
| 2004 | $1,525 +2.1% | $126,100 +13.8% |
| 2003 | $1,494 +5.5% | $110,800 +2.4% |
| 2002 | $1,416 | $108,200 +15.7% |
| 2001 | $1,416 +4.7% | $93,500 +11.6% |
| 2000 | $1,352 | $83,800 |
Find assessor info on the county website
Monthly payment
Climate risks
Neighborhood: 33763
Nearby schools
Schools provided by the listing agent
- Elementary: Dunedin Elementary-PN
- Middle: Dunedin Highland Middle-PN
- High: Dunedin High-PN
Source: The MLS. This data may not be complete. We recommend contacting the local school district to confirm school assignments for this home.
Similar homes
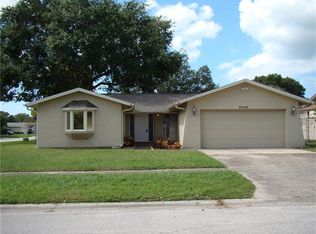
- $435,0004 bd2 ba1.5k sqft2374 COVINGTON DRIVE, CLEARWATER, FL 33763For Sale
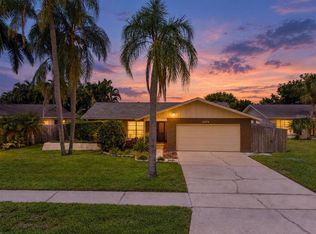
 MLS ID #TB8544614, Michelle Rinello, BHHS FLORIDA PROPERTIES GROUP. Stellar MLS
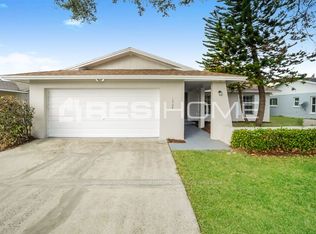
 - $509,5003 bd2 ba1.8k sqft1967 BECKETT LAKE DR, CLEARWATER, FL 33763For Sale
 MLS ID #TB8549883, Kathy Bowen, ORCHARD BROKERAGE, LLC. Stellar MLS
 - $459,9003 bd2 ba1.2k sqft2117 N HERCULES AVENUE, CLEARWATER, FL 33763For Sale
 MLS ID #TB8526858, Arina Reid-Martin, FIVE STAR REAL ESTATE OF FLORIDA LLC. Stellar MLS
 - $437,0003 bd2 ba1.3k sqft2234 SPRINGFLOWER DR., CLEARWATER, FL 33763For Sale
 MLS ID #TB8542857, Conor ONeill, BLAKE REAL ESTATE INC. Stellar MLS
 - $425,0003 bd2 ba1.3k sqft1889 SPRINGWOOD CIRCLE N, CLEARWATER, FL 33763For SaleMLS ID #TB8546888, Randall Bowman, ASSIST 2 SELL BUYERS N SELLERS. Stellar MLS
- $460,0003 bd2 ba1.4k sqft2230 BIRCHBARK TRAIL, CLEARWATER, FL 33763For SaleMLS ID #TB8494793, Pat Kaylor, PAT KAYLOR PROPERTIES, INC.. Stellar MLS
- $449,9702 bd2 ba1.2k sqft2040 FOREST DRIVE, CLEARWATER, FL 33763For SaleMLS ID #TB8544402, Gabriel Cardoz, CHARLES RUTENBERG REALTY INC. Stellar MLS
- $469,9003 bd2 ba1.7k sqft1750 GREAT BRIKHILL ROAD, CLEARWATER, FL 33755For SaleMLS ID #O6443490, Steven Koleno, BEYCOME OF FLORIDA LLC. Stellar MLS
- $325,0002 bd2 ba1.3k sqft2076 BUTTERNUT CIRCLE W, CLEARWATER, FL 33763For SaleMLS ID #TB8549052, Kathie Lea, EXP REALTY. Stellar MLS
- $468,9003 bd2 ba1.5k sqft2376 MILLWOOD LANE, CLEARWATER, FL 33763For SaleMLS ID #TB8539330, Stephanie See, RESULTS REAL ESTATE INC. Stellar MLS
- $525,0003 bd2 ba1.8k sqft2347 BARKWOOD PASS, CLEARWATER, FL 33763For SaleMLS ID #TB8551002, Katherine Daley, GRAHAM GROUP REALTY. Stellar MLS
- $520,0003 bd2 ba1.5k sqft2109 CYPRESS POINT DRIVE N, CLEARWATER, FL 33763For SaleMLS ID #TB8549250, Stephen Hachey, FLAT FEE MLS REALTY. Stellar MLS
- $350,0002 bd2 ba1.2k sqft2019 HIGH RIDGE DRIVE, CLEARWATER, FL 33763For SaleMLS ID #TB8549290, Vanessa Leonard, KELLER WILLIAMS REALTY- PALM HARBOR. Stellar MLS
- $425,0003 bd2 ba1.5k sqft1942 ALTON DRIVE, CLEARWATER, FL 33763For SaleMLS ID #U8214187, Craig Williams, HOFACKER & ASSOCIATES INC. Stellar MLS
- $389,0003 bd2 ba1.6k sqft1923 ALBANY DRIVE, CLEARWATER, FL 33763For SaleMLS ID #TB8541889, Robert Mitchell II, LPT REALTY, LLC. Stellar MLS
- $409,9003 bd2 ba1.3k sqft2061 FAIR OAK DRIVE, CLEARWATER, FL 33763For SaleMLS ID #TB8522318, Jeffrey Borham, PA, EXP REALTY LLC. Stellar MLS
- $417,0003 bd2 ba1.7k sqft2250 SPRINGWOOD CIR W, CLEARWATER, FL 33763For SaleMLS ID #TB8530034, Monica Gura, ORCHARD BROKERAGE, LLC. Stellar MLS
- $379,9004 bd2 ba1.6k sqft2073 SAN SEBASTIAN WAY N, CLEARWATER, FL 33763For SaleMLS ID #TB8524289, Nayla Sosa, DIEGO REALTY. Stellar MLS
- $549,8003 bd2 ba1.5k sqft2185 LITTLE BROOK LANE, CLEARWATER, FL 33763For SaleMLS ID #TB8545796, Peter Habashy, PEOPLE'S TRUST REALTY. Stellar MLS
- $415,0003 bd2 ba1.5k sqft2159 GREENBRIAR BOULEVARD, CLEARWATER, FL 33763For SaleMLS ID #TB8520152, Andrew Duncan, LPT REALTY LLC. Stellar MLS
