Beautiful full-brick ranch nestled on a spacious half-acre cul-de-sac lot! This charming 3-bedroom, 2-bath home features a BRAND-NEW ROOF, new LVP flooring, fresh interior paint, and updated light fixtures. The kitchen features painted cabinetry, butcher block countertops, farmhouse sink, subway tile backsplash, and stainless steel appliances. Beautiful crown molding and generous closet space add to the home’s appeal. Step outside to enjoy the covered back deck overlooking a large, fenced backyard surrounded by mature trees, with a beautiful natural dry creek along the back of the property! A side-entry two-car garage and peaceful cul-de-sac setting complete this wonderful home.
For sale
$300,000
19620 Jordan Ln, Athens, AL 35613
3beds
1,765sqft
Single Family Residence
Built in 2007
0.5 Acres Lot
$-- Zestimate®
$170/sqft
$-- HOA
What's special
Brand-new roofSide-entry two-car garageFresh interior paintLarge fenced backyardFarmhouse sinkBeautiful crown moldingButcher block countertops
- 2 days
- 549
- 93
Zillow last checked:
Listing updated:
Listed by:
Jeanette McWhorter 256-497-3955,
First Choice Real Estate
Source: ValleyMLS,MLS#: 21931294
Facts & features
Interior
Bedrooms & bathrooms
- Bedrooms: 3
- Bathrooms: 2
- Full bathrooms: 2
Rooms
- Room types: Foyer, Master Bedroom, Living Room, Bedroom 2, Dining Room, Bedroom 3, Kitchen, Breakfast
Primary bedroom
- Features: 10’ + Ceiling, Ceiling Fan(s), Crown Molding, Tray Ceiling(s), LVP
- Level: First
- Area: 195
- Dimensions: 13 x 15
Bedroom 2
- Features: 9’ Ceiling, Ceiling Fan(s), Crown Molding, Vaulted Ceiling(s), Walk-In Closet(s), LVP
- Level: First
- Area: 132
- Dimensions: 11 x 12
Bedroom 3
- Features: 9’ Ceiling, Ceiling Fan(s), Crown Molding, LVP
- Level: First
- Area: 121
- Dimensions: 11 x 11
Dining room
- Features: 9’ Ceiling, LVP
- Level: First
- Area: 121
- Dimensions: 11 x 11
Kitchen
- Features: 9’ Ceiling, Crown Molding, Eat-in Kitchen, Pantry, Smooth Ceiling, Tile
- Level: First
- Area: 140
- Dimensions: 10 x 14
Living room
- Features: 9’ Ceiling, Ceiling Fan(s), LVP
- Area: 120
- Dimensions: 6 x 20
Heating
- Central 1
Cooling
- Central 1
Features
- Basement: Crawl Space
- Has fireplace: No
- Fireplace features: None
Interior area
- Total interior livable area: 1,765 sqft
Property
Parking
- Parking features: Garage-Two Car, Garage-Attached, Driveway-Concrete
Features
- Levels: One
- Stories: 1
Lot
- Size: 0.5 Acres
Details
- Parcel number: 0809290000001007
Construction
Type & style
- Home type: SingleFamily
- Architectural style: Ranch
- Property subtype: Single Family Residence
Condition
- New construction: No
- Year built: 2007
Utilities & green energy
- Sewer: Septic Tank
- Water: Public
Community & HOA
Community
- Subdivision: Kirkwood Estates
HOA
- Has HOA: No
Location
- Region: Athens
Financial & listing details
- Price per square foot: $170/sqft
- Tax assessed value: $246,600
- Annual tax amount: $687
- Date on market: 10/9/2026
Estimated market value
Not available
Estimated sales range
Not available
Not available
Price history
| Date | Event | Price |
|---|---|---|
| 10/9/2026 | Listed for sale | $300,000+91.7%$170/sqft |
Source:  ValleyMLS #21931294 Report a problem ValleyMLS #21931294 Report a problem | ||
| 3/22/2019 | Listing removed | -- |
Source: Auction.com Report a problem | ||
| 3/1/2019 | Listed for sale | -- |
Source: Auction.com Report a problem | ||
| 4/8/2011 | Sold | $156,500$89/sqft |
Source: Public Record Report a problem | ||
Public tax history
| Year | Property taxes | Tax assessment |
|---|---|---|
| 2025 | $687 -2.4% | $24,660 -2.2% |
| 2024 | $704 +1% | $25,220 +1% |
| 2023 | $696 +26.2% | $24,980 +23.9% |
| 2022 | $552 +24.8% | $20,160 +22.2% |
| 2020 | $442 +12.5% | $16,500 +11% |
| 2018 | $393 -12.3% | $14,860 -5.4% |
| 2017 | $448 | $15,700 -90% |
| 2016 | $448 -10.6% | $156,900 +899.4% |
| 2015 | $501 | $15,700 |
Find assessor info on the county website
Monthly payment
Est. payment
Payment breakdown
Explore the cost of this home by adjusting the details. Changes won't be saved.Climate risks
Neighborhood: 35613
Nearby schools
Schools provided by the listing agent
- Elementary: John/Ardmore
- Middle: Ardmore (6-12)
- High: Ardmore
Source: ValleyMLS. This data may not be complete. We recommend contacting the local school district to confirm school assignments for this home.
Similar homes
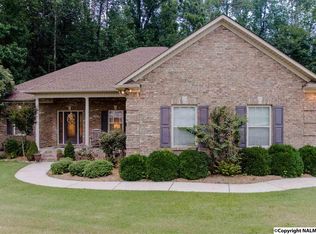
- $300,5253 bd2 ba1.8k sqft16782 Ted Childs Dr, Athens, AL 35613New Construction
 ValleyMLS
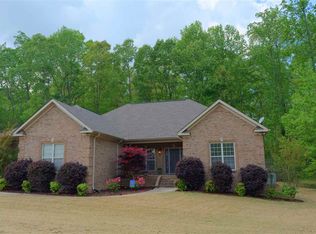
 - $269,9003 bd2 ba1.5k sqft(Undisclosed Address), Athens, AL 35613For Sale
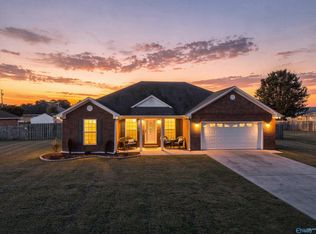 MLS ID #21930769, Dalton Richardson. ValleyMLS
 - $289,9953 bd3 ba2.2k sqft19873 Wicklow Cir, Athens, AL 35613New Construction
 ValleyMLS
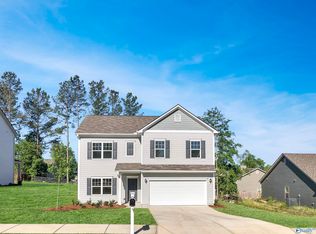
 - $295,9954 bd3 ba2.3k sqft25639 Finchley Dr, Athens, AL 35613New Construction
 ValleyMLS
