Welcome to 19631 Delaware Dr., a classic 3-bedroom, 1.5-bath colonial nestled in Euclid’s desirable Indian Hills community.
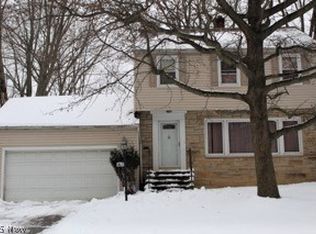
Perched on a hillside, this home offers an elevated setting with charming curb appeal and a 2-car attached garage. Inside, the spacious living room and formal dining room feature newer carpeting, creating comfortable spaces for everyday living and entertaining. The eat-in kitchen provides ample room for casual meals, while a convenient half bath is located just off the kitchen near the attached garage and basement access.
Step through the dining room door onto a wooden deck overlooking a private backyard framed by mature trees—an ideal spot for relaxing or enjoying the changing seasons. Upstairs you’ll find three bedrooms with gleaming hardwood floors and a vintage full bathroom showcasing its original yellow tile accented with black trim and the original tile floor, full of timeless character.
This solid home offers great bones and an opportunity to add your own updates and personal touches. Buyers to assume a short list of Euclid Point of Sale violations. A wonderful chance to create lasting value in a sought-after neighborhood. 2 parcels are included in this sale. Near Indian Hills swim park and Euclid Creek Reservation. Quick access to shopping and dining on Euclid Avenue and fast freeway access to I-90/Route 2.
Pending
$150,000
19631 Delaware Dr, Euclid, OH 44117
3beds
1,364sqft
:
Get pre-qualified$1,168/mo
Single Family Residence
Built in 1950
8,964 Square Feet Lot
$-- Zestimate®
$110/sqft
$-- HOA
What's special
Elevated settingCharming curb appealConvenient half bathPerched on a hillsideFormal dining roomNewer carpetingEat-in kitchen
- 15 days |
- 826 |
- 64 |
Likely to sell faster than
Zillow last checked:
Listing updated:
Listed by:
Greg Cosgriff 216-214-8031 gregcosgriffsold@gmail.com,
HomeSmart Real Estate Momentum LLC
Source: MLS Now,MLS#: 5224976 Originating MLS: Lake Geauga Area Association of REALTORS
Originating MLS: Lake Geauga Area Association of REALTORSFacts & features
Interior
Bedrooms & bathrooms
- Bedrooms: 3
- Bathrooms: 2
- Full bathrooms: 1
- 1/2 bathrooms: 1
- Main level bathrooms: 1
Heating
- Forced Air, Gas
Cooling
- Ceiling Fan(s)
Appliances
- Included: Microwave
Features
- Basement: Full,Partially Finished
- Number of fireplaces: 1
Interior area
- Total structure area: 1,364
- Total interior livable area: 1,364 sqft
- Finished area above ground: 1,364
- Finished area below ground: 0
Video & virtual tour
Property
Parking
- Total spaces: 2
- Parking features: Attached, Driveway, Garage Faces Front, Garage, On Street
- Attached garage spaces: 2
Features
- Levels: Three Or More
- Patio & porch: Deck, Front Porch
- Pool features: Community
- Fencing: Back Yard,Chain Link,Full
Lot
- Size: 8,964 Square Feet
Details
- Additional parcels included: 64903037
- Parcel number: 64903036
- Special conditions: Standard
Construction
Type & style
- Home type: SingleFamily
- Architectural style: Colonial
- Property subtype: Single Family Residence
Materials
- Aluminum Siding, Brick
- Foundation: Block
- Roof: Asphalt
Condition
- Updated/Remodeled
- Year built: 1950
Utilities & green energy
- Sewer: Public Sewer
- Water: Public
Community & HOA
Community
- Features: Pool, Street Lights, Suburban, Sidewalks
HOA
- Has HOA: No
Location
- Region: Euclid
Financial & listing details
- Price per square foot: $110/sqft
- Tax assessed value: $2,300
- Annual tax amount: $2,307
- Date on market: 7/7/2026
- Cumulative days on market: 14 days
Estimated market value
Not available
Estimated sales range
Not available
Not available
Price history
| Date | Event | Price |
|---|---|---|
| 7/19/2026 | Pending sale | $150,000$110/sqft |
Source:  MLS Now #5224976 Report a problem MLS Now #5224976 Report a problem | ||
| 7/18/2026 | Listing removed | $150,000$110/sqft |
Source: MLS Now #5224976 Report a problem | ||
| 7/13/2026 | Price change | $150,000-11.8%$110/sqft |
Source: MLS Now #5224976 Report a problem | ||
| 7/7/2026 | Listed for sale | $170,000$125/sqft |
Source: MLS Now #5224976 Report a problem | ||
Public tax history
| Year | Property taxes | Tax assessment |
|---|---|---|
| 2025 | $51 -3.9% | $810 |
| 2024 | $54 -19.9% | $810 |
| 2023 | $67 +2.5% | $810 |
| 2022 | $65 -11.2% | $810 |
| 2021 | $74 +5.5% | $810 +15.7% |
| 2020 | $70 +10.7% | $700 |
| 2019 | $63 -3.4% | $700 |
| 2018 | $65 -38.1% | $700 -26.3% |
| 2017 | $105 +8.6% | $950 |
| 2016 | $97 | $950 |
| 2015 | $97 +1.1% | $950 |
| 2014 | $96 +3.7% | $950 |
| 2013 | $92 +5.3% | $950 |
| 2012 | $88 +95.2% | $950 +58.3% |
| 2011 | $45 -1.4% | $600 |
| 2010 | $46 +2.4% | $600 |
| 2009 | $45 +1.7% | $600 -10.4% |
| 2008 | $44 +12.1% | $670 |
| 2007 | $39 +0.1% | $670 |
| 2006 | $39 -88.3% | $670 -87.4% |
| 2005 | $332 +12.4% | $5,320 |
| 2004 | $296 +5.4% | $5,320 |
| 2003 | $281 +7.6% | $5,320 +9.2% |
| 2002 | $261 -48.8% | $4,870 |
| 2001 | $509 -0.1% | $4,870 |
| 2000 | $509 | $4,870 |
Find assessor info on the county website
Monthly payment
Est. payment
Payment breakdown
Explore the cost of this home by adjusting the details. Changes won't be saved.Climate risks
Neighborhood: 44117
Nearby schools
GreatSchools rating
- 4/10Bluestone Elementary SchoolGrades: K-5Distance: 3.2 mi
- 5/10Euclid Central Middle SchoolGrades: 6-8Distance: 2.7 mi
- 3/10Euclid High SchoolGrades: 9-12Distance: 2.8 mi
Schools provided by the listing agent
- District: Euclid CSD - 1813
Source: MLS Now. This data may not be complete. We recommend contacting the local school district to confirm school assignments for this home.
- $149,7003 bd1 ba1.3k sqft19631 Delaware Rd, Euclid, OH 44117Off Market
- $157,9003 bd2 ba-- sqft19571 Delaware Dr, Euclid, OH 44117Off Market
- $172,7003 bd1 ba1.3k sqft19571 Delaware Rd, Euclid, OH 44117Off Market
- $10,300-- bd-- ba-- sqftDelaware Rd, Euclid, OH 44117Off Market
- $4,400-- bd-- ba-- sqftDelaware Rd, Euclid, OH 44117Off Market
- $11,900-- bd-- ba-- sqft1910 Wyandotte Rd, Euclid, OH 44117Off Market
- $162,1003 bd1 ba1.3k sqft19501 Delaware Rd, Euclid, OH 44117Off Market
- $209,7003 bd1 ba1.6k sqft1950 Wyandotte Rd, Euclid, OH 44117Off Market
A local agent can set up tours, give advice and negotiate with sellers.
Similar homes
- $149,9003 bd2 ba2k sqft1109 S Belvoir Blvd, South Euclid, OH 44121For Sale
 MLS ID #5215790, Jennifer R Woomer, VSD Realty, LLC.. MLS Now
 - $179,9003 bd2 ba1.8k sqft24201 Yosemite Dr, Euclid, OH 44117For Sale
 MLS ID #5219492, Joslin Griffin, RE/MAX Market Solutions. MLS Now
 - $149,9003 bd2 ba1.6k sqft2257 N Taylor Rd, Cleveland Heights, OH 44112For Sale
 MLS ID #5215343, Journey Toole, Keller Williams Living. MLS Now
 - $89,9002 bd2 ba1.3k sqft1505 E 196th St, Euclid, OH 44117For Sale
 MLS ID #5225666, Austin Assad, HomeSmart Real Estate Momentum LLC. MLS Now
 - $139,9004 bd2 ba1.8k sqft3895 E 151st St, Cleveland, OH 44128For SaleMLS ID #5229054, Brian J Sellitto, Puppy Realty. MLS Now
- $175,0003 bd1 ba1.6k sqft21060 Naumann Ave, Euclid, OH 44123For SaleMLS ID #5226837, Andrey Godes, Keller Williams Living. MLS Now
- $135,9003 bd1 ba1.1k sqft23338 Roger Dr, Euclid, OH 44123For SaleMLS ID #5216398, Wendy S Gallo, McDowell Homes Real Estate Services. MLS Now
- $109,0004 bd2 ba1.5k sqft854 E 250th St, Euclid, OH 44132For SaleMLS ID #5224834, Philip R Pagon, HomeSmart Real Estate Momentum LLC. MLS Now
- $179,9993 bd2 ba1.9k sqft24346 Paradise Ln, Euclid, OH 44123For SaleMLS ID #5221635, Asa A Cox, Glasshouse Realty Group, LLC. MLS Now
- $130,0004 bd1 ba1.5k sqft23340 Williams Ave, Euclid, OH 44123For SaleMLS ID #5203509, Alexys Jones, Keller Williams Greater Metropolitan. MLS Now
- $89,9004 bd1 ba1.2k sqft16812 Endora Rd, Cleveland, OH 44112For SaleMLS ID #5229406, Susan M Loparo, RE/MAX Crossroads Properties. MLS Now
- $118,0003 bd1 ba1.1k sqft4120 E 150th St, Cleveland, OH 44128For SaleMLS ID #5229703, Mark A Colucci, Keller Williams Citywide. MLS Now
- $112,0003 bd1 ba1.1k sqft4106 E 150th St, Cleveland, OH 44128For SaleMLS ID #5229698, Mark A Colucci, Keller Williams Citywide. MLS Now
- $134,9003 bd2 ba1.4k sqft7728 Elton Ave, Cleveland, OH 44102For SaleMLS ID #5229137, Ryan McCullough, RE/MAX Above & Beyond. MLS Now
- $199,5003 bd2 ba1.9k sqft18229 Neff Rd, Cleveland, OH 44119For SaleMLS ID #5224650, Alexys Jones, Keller Williams Greater Metropolitan. MLS Now
- $215,0003 bd1 ba1.3k sqft441 Douglas Blvd, Richmond Heights, OH 44143For SaleMLS ID #5222830, Steven Aviram, Aspire Community Realty, LLC. MLS Now
- $138,9004 bd1 ba1.4k sqft1442 E 133rd St, East Cleveland, OH 44112For SaleMLS ID #5185824, John D. Watson, Progressive Urban Real Estate Co. MLS Now
- $119,9004 bd2 ba1.5k sqft13415 Argus Ave, Cleveland, OH 44110For SaleMLS ID #5220477, Ian Grame, Key Realty. MLS Now
- $150,0005 bd2 ba1.6k sqft1350 Russell Rd, Cleveland, OH 44103For SaleMLS ID #5208642, LeZandria Ortiz, Key Realty. MLS Now
- $115,0003 bd2 ba1.2k sqft4287 E 162nd St, Cleveland, OH 44128For SaleMLS ID #5227094, Seth B Task, Berkshire Hathaway HomeServices Professional Realty. MLS Now
