From the moment you arrive, this storybook Cape Cod captures your heart & feels like home! The inviting front porch, classic architecture, landscaped yard, & timeless curb appeal welcome you to a home lovingly updated, meticulously maintained, & truly move-in ready. Inside, you'll find the perfect blend of traditional charm & modern convenience with an updated kitchen, beautifully remodeled lower level featuring a full bath, updated laundry room, & fresh interior & exterior paint. Simply move in & begin making memories! Relax on the welcoming front porch, entertain in the fenced backyard, or experience the charm of Buena Vista, where neighbors wave, children play, & front porches are still meant for rocking chairs. Enjoy an easy stroll to downtown shops, local restaurants, artisan coffee, SVU, Magnolia Square events, & more, all surrounded by the breathtaking beauty of the Blue Ridge Mountains. Homes like this don't come along often. Qualified buyers, contact your REALTOR® today to schedule your private showing & request the Property Information Sheet for additional details about this wonderful home & community.
Pending
$244,500
1965 Chestnut Ave, Buena Vista, VA 24416
3beds
1,302sqft
Single Family Residence
Built in 1953
6,098 Square Feet Lot
$241,500 Zestimate®
$188/sqft
$-- HOA
What's special
Fenced backyardTimeless curb appealClassic architectureWelcoming front porchInviting front porchLandscaped yardUpdated laundry room
- 43 days |
- 111 |
- 2 |
Likely to sell faster than
Zillow last checked:
Listing updated:
Listed by:
JUNESSA EPPERLY 540-292-8792,
KW COMMONWEALTH 540-221-6740
Source: CAAR,MLS#: 679124 Originating MLS: Greater Augusta Association of Realtors Inc
Originating MLS: Greater Augusta Association of Realtors IncFacts & features
Interior
Bedrooms & bathrooms
- Bedrooms: 3
- Bathrooms: 2
- Full bathrooms: 2
- Main level bathrooms: 1
- Main level bedrooms: 1
Rooms
- Room types: Bathroom, Bedroom, Dining Room, Full Bath, Kitchen, Laundry, Living Room
Bedroom
- Level: Second
Bedroom
- Level: First
Bedroom
- Level: Second
Bathroom
- Level: First
Bathroom
- Level: Second
Dining room
- Level: First
Kitchen
- Level: First
Laundry
- Level: First
Living room
- Level: First
Other
- Level: First
Heating
- Floor Furnace, Natural Gas
Cooling
- Window Unit(s)
Appliances
- Included: Dishwasher, Electric Range, Microwave, Refrigerator, Dryer, Washer
Features
- Primary Downstairs
- Flooring: Ceramic Tile, Hardwood, Luxury Vinyl Plank
- Basement: Full,Interior Entry,Unfinished
Interior area
- Total structure area: 1,998
- Total interior livable area: 1,302 sqft
- Finished area above ground: 1,302
- Finished area below ground: 0
Property
Parking
- Parking features: Off Street, On Street
- Has uncovered spaces: Yes
Features
- Levels: One and One Half
- Stories: 1.5
- Exterior features: Fence, Mature Trees/Landscape
- Fencing: Chain Link,Fenced,Partial
Lot
- Size: 6,098 Square Feet
- Features: Landscaped, Level
Details
- Parcel number: 34124815
- Zoning description: R-3 Residential Limited District
Construction
Type & style
- Home type: SingleFamily
- Architectural style: Cape Cod
- Property subtype: Single Family Residence
Materials
- Asbestos, Stick Built
- Foundation: Block
- Roof: Architectural
Condition
- New construction: No
- Year built: 1953
Utilities & green energy
- Sewer: Public Sewer
- Water: Public
- Utilities for property: Cable Available, Fiber Optic Available, Natural Gas Available
Community & HOA
Community
- Features: Sidewalks
- Security: Surveillance System
- Subdivision: NONE
HOA
- Has HOA: No
Location
- Region: Buena Vista
Financial & listing details
- Price per square foot: $188/sqft
- Tax assessed value: $155,600
- Annual tax amount: $1,524
- Date on market: 7/3/2026
- Cumulative days on market: 23 days
- Exclusions: Ring Doorbell
Estimated market value
$241,500
$229,000 - $254,000
$1,606/mo
Price history
| Date | Event | Price |
|---|---|---|
| 7/16/2026 | Pending sale | $244,500$188/sqft |
Source:  CAAR #679124 Report a problem CAAR #679124 Report a problem | ||
| 7/3/2026 | Listed for sale | $244,500+132.9%$188/sqft |
Source: CAAR #679124 Report a problem | ||
| 2/26/2020 | Sold | $105,000-2.3%$81/sqft |
Source:  Rockbridge Highlands REALTORS® #134754 Report a problem Rockbridge Highlands REALTORS® #134754 Report a problem | ||
| 1/28/2020 | Pending sale | $107,500$83/sqft |
Source: Wilhelm & Company Real Estate #134754 Report a problem | ||
| 10/22/2019 | Price change | $107,500-2.3%$83/sqft |
Source: BISHOP REALTY #590989 Report a problem | ||
| 7/17/2019 | Price change | $110,000-4.3%$84/sqft |
Source: BISHOP REALTY #590989 Report a problem | ||
| 5/24/2019 | Listed for sale | $115,000+15%$88/sqft |
Source: BISHOP REALTY #590989 Report a problem | ||
| 4/14/2014 | Sold | $100,000$77/sqft |
Source: Rockbridge Highlands REALTORS® #125527 Report a problem | ||
Public tax history
| Year | Property taxes | Tax assessment |
|---|---|---|
| 2025 | $1,525 +7.7% | $155,600 |
| 2024 | $1,416 | $155,600 +53.3% |
| 2023 | -- | $101,500 |
| 2022 | -- | $101,500 |
| 2021 | -- | $101,500 |
| 2020 | -- | $101,500 +7.9% |
| 2018 | -- | $94,100 |
| 2017 | -- | $94,100 |
| 2016 | -- | $94,100 |
Find assessor info on the county website
Monthly payment
Est. payment
Payment breakdown
Explore the cost of this home by adjusting the details. Changes won't be saved.Climate risks
Neighborhood: 24416
Nearby schools
GreatSchools rating
- 6/10FW Kling Jr Elementary SchoolGrades: PK-2Distance: 0.9 mi
- 8/10Parry McCluer Middle SchoolGrades: 6-7Distance: 0.3 mi
- 5/10Parry McCluer High SchoolGrades: 8-12Distance: 1 mi
Schools provided by the listing agent
- Elementary: Enderly Heights
- Middle: Parry McCluer
- High: Parry McCluer
Source: CAAR. This data may not be complete. We recommend contacting the local school district to confirm school assignments for this home.
- $202,2002 bd2 ba1.4k sqft1955 Chestnut Ave, Buena Vista, VA 24416Off Market
- $134,8003 bd1 ba1.1k sqft1975 Chestnut Ave, Buena Vista, VA 24416Off Market
- $214,7004 bd2 ba2.1k sqft1941 Chestnut Ave, Buena Vista, VA 24416Off Market

- $227,600-- bd3 ba2.3k sqft1954 Chestnut Ave, Buena Vista, VA 24416Off Market
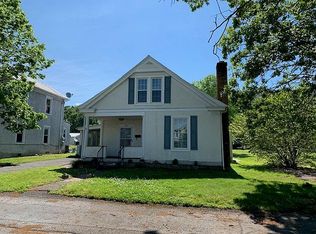
- $--1 bd1 ba-- sqft1954 Chestnut Ave #3, Buena Vista, VA 24416Off Market
- $--1 bd1 ba-- sqft1954 Chestnut Ave #2, Buena Vista, VA 24416Off Market
- $--2 bd1 ba-- sqft1954 Chestnut Ave #1, Buena Vista, VA 24416Off Market
- $171,4003 bd1 ba1.7k sqft1972 Chestnut Ave, Buena Vista, VA 24416Off Market
A local agent can set up tours, give advice and negotiate with sellers.
Similar homes
- $255,0003 bd2 ba1.4k sqft2861 Old Buena Vista Rd, Buena Vista, VA 24416For Sale

 MLS ID #680613, KIM IRVING, LONG & FOSTER REAL ESTATE INC STAUNTON/WAYNESBORO. CAAR
 - $219,9003 bd2 ba1.2k sqft1534 Maple Ave, Buena Vista, VA 24416For Sale
 MLS ID #368557, Desmone Cobbs, Cornerstone Realty Group Inc.. LMLS
 - $248,9003 bd2 ba1.1k sqft674 E 14th St, Buena Vista, VA 24416For Sale
 MLS ID #368345, Dennis Hawes, Home Realty. LMLS
 - $259,0003 bd2 ba1.7k sqft2460 Pine Ave, Buena Vista, VA 24416For Sale
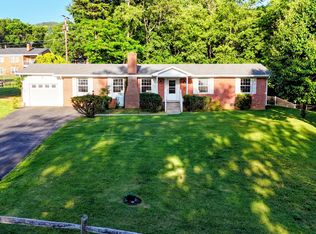 MLS ID #140073, Karen Tomlin, Forest River Realty. Rockbridge Highlands REALTORS®
 - $219,7503 bd2 ba1.5k sqft1436 Maple Ave, Buena Vista, VA 24416For SaleMLS ID #139893, Sarah Hugg Centorino, James Wm. Moore Real Estate Co.. Rockbridge Highlands REALTORS®
- $254,9003 bd2 ba1.2k sqft1744 Cedar Ave, Buena Vista, VA 24416For SaleMLS ID #139816, Karen Tomlin, Forest River Realty. Rockbridge Highlands REALTORS®
- $235,0002 bd2 ba984 sqft1925 Hawthorne Ave, Buena Vista, VA 24416For SaleMLS ID #140214, Kimberly Hope Hostetter, eXp Realty LLC. Rockbridge Highlands REALTORS®
- $268,5002 bd2 ba1k sqft1213 Woodland Ave, Buena Vista, VA 24416For SaleMLS ID #679625, CATHERINE RICHMOND, EXP REALTY LLC - STAFFORD. CAAR
- $219,0002 bd1 ba768 sqft1677 Hawthorne Ave, Buena Vista, VA 24416For SaleMLS ID #140136, Michelle Wheeler, Wheeler & Associates Realty. Rockbridge Highlands REALTORS®
- $214,9003 bd2 ba1.1k sqft258 E 39th St, Buena Vista, VA 24416For SaleMLS ID #140123, Jessie Lee Taylor, Lexington Real Estate Connection. Rockbridge Highlands REALTORS®
- $279,0003 bd3 ba1.4k sqft315 Hazel Ave, Buena Vista, VA 24416For SaleMLS ID #139918, Melissa Staton, Wheeler & Associates Realty. Rockbridge Highlands REALTORS®
- $225,0003 bd1 ba1.1k sqft40 Jordan Rd, Buena Vista, VA 24416For SaleMLS ID #139894, Kara F. Braddick, Real Broker LLC. Rockbridge Highlands REALTORS®
- $179,0002 bd1 ba853 sqft2314 Cedar Ave, Buena Vista, VA 24416For SaleMLS ID #140215, Heather Hamilton, H and K Properties Inc. Rockbridge Highlands REALTORS®
- $195,0003 bd2 ba1.2k sqft2005 Cedar Ave, Buena Vista, VA 24416For SaleMLS ID #139665, JOHN CZEKNER JR, Sterling Prop & Management LLC. Rockbridge Highlands REALTORS®
- $224,0003 bd2 ba1k sqft25 Pathfinder Dr, Lexington, VA 24450For SaleMLS ID #140160, Clara Webb, Lexington Real Estate Connection. Rockbridge Highlands REALTORS®
- $169,0002 bd1 ba1k sqft219 E 29th St, Buena Vista, VA 24416For SaleMLS ID #140194, Karen Tomlin, Forest River Realty. Rockbridge Highlands REALTORS®
- $135,0003 bd2 ba1.2k sqft355 Long Hollow Rd, Buena Vista, VA 24416For Sale By Owner
- $139,5002 bd1 ba996 sqft1746 Walnut Ave, Buena Vista, VA 24416For SaleMLS ID #139536, Karen Tomlin, Forest River Realty. Rockbridge Highlands REALTORS®
- $--3 bd2 ba1.7k sqft380 Wilderness Creek Rd, Monroe, VA 24574AuctionAuction.com 2
- $279,9003 bd3 ba1.3k sqft1045 Woodland Ave, Buena Vista, VA 24416New ConstructionMLS ID #139095, Audrea Carmer, Forest River Realty. Rockbridge Highlands REALTORS®
