PRICED TO SELL! Opportunity awaits for buyers seeking instant equity! This spacious 4-bedroom, 3-bath pool home offers tremendous potential for buyers looking to add their personal touch. Featuring a desirable split-bedroom floor plan, generous living areas, and a screened pool overlooking a private backyard and view of lake, this property provides the perfect canvas to create your dream home. While the home requires TLC and updating, it is priced accordingly and presents an excellent value in today's market. Conveniently located near shopping, dining, schools, and major roadways. Don't miss this chance to transform a diamond in the rough into something special!
Pending
$799,000
1965 S Club Drive S, Wellington, FL 33414
4beds
2,947sqft
:
Get pre-qualified$5,418/mo
Single Family Residence
Built in 1989
0.28 Acres Lot
$-- Zestimate®
$271/sqft
$67/mo HOA
What's special
Screened poolView of lakeOverlooking a private backyardDesirable split-bedroom floor plan
- 52 days |
- 69 |
- 0 |
Zillow last checked:
Listing updated:
Listed by:
Lisa Elaine Weidner 561-254-6703,
Continental Properties, Inc.
Source: BeachesMLS,MLS#: B26037322 Originating MLS: BeachesMLS
Originating MLS: BeachesMLSFacts & features
Interior
Bedrooms & bathrooms
- Bedrooms: 4
- Bathrooms: 3
- Full bathrooms: 3
- Main level bathrooms: 3
- Main level bedrooms: 4
Primary bedroom
- Level: First
- Area: 320
- Dimensions: 20 X 16
Primary bedroom
- Level: First
- Area: 320
- Dimensions: 20 X 16
Primary bedroom
- Level: First
- Area: 320
- Dimensions: 20 X 16
Primary bedroom
- Level: First
- Area: 320
- Dimensions: 20 X 16
Kitchen
- Level: First
- Area: 255
- Dimensions: 17 X 15
Kitchen
- Level: First
- Area: 255
- Dimensions: 17 X 15
Kitchen
- Level: First
- Area: 255
- Dimensions: 17 X 15
Kitchen
- Level: First
- Area: 255
- Dimensions: 17 X 15
Living room
- Level: First
- Area: 255
- Dimensions: 17 X 15
Living room
- Level: First
- Area: 255
- Dimensions: 17 X 15
Living room
- Level: First
- Area: 255
- Dimensions: 17 X 15
Living room
- Level: First
- Area: 255
- Dimensions: 17 X 15
Heating
- Central, Electric
Cooling
- Central Air, Ceiling Fan(s), Electric
Appliances
- Included: Cooktop, Dryer, Dishwasher, Electric Cooktop, Disposal, Microwave, Oven, Refrigerator, Washer
- Laundry: Laundry Room
Features
- Wet Bar, Bidet, Bedroom on Main Level, Breakfast Area, Bathtub, Cathedral Ceiling(s), Dining Area, Separate/Formal Dining Room, Dual Sinks, Main Level Primary, Split Bedrooms, Soaking Tub, Separate Shower, Vaulted Ceiling(s), Bar, Walk-In Closet(s)
- Flooring: Ceramic Tile
- Windows: Drapes
- Has fireplace: No
Interior area
- Total structure area: 4,146
- Total interior livable area: 2,947 sqft
Video & virtual tour
Property
Parking
- Total spaces: 6
- Parking features: Attached, Circular Driveway, Garage
- Attached garage spaces: 2
- Uncovered spaces: 4
Accessibility
- Accessibility features: None
Features
- Levels: One
- Stories: 1
- Patio & porch: Covered, Patio, Porch, Screened
- Exterior features: Outdoor Living Area, Porch
- Has private pool: Yes
- Pool features: In Ground, Screen Enclosure
- Has view: Yes
- View description: Garden, Lake, Water
- Has water view: Yes
- Water view: Lake,Water
Lot
- Size: 0.28 Acres
- Dimensions: 115.0 ft x 0.0 ft
- Features: 1/4 to 1/2 Acre Lot
Details
- Parcel number: 73414407050000870
- Zoning: AR (city)
- Special conditions: Standard,Listed As-Is
Construction
Type & style
- Home type: SingleFamily
- Architectural style: Colonial
- Property subtype: Single Family Residence
Materials
- Block
- Roof: Barrel,Tile
Condition
- Resale
- New construction: No
- Year built: 1989
Utilities & green energy
- Electric: 3 Phase
- Sewer: Public Sewer
- Water: Public
- Utilities for property: Cable Connected, Electricity Available, Phone Connected, Sewer Connected, Underground Utilities, Water Connected
Community & HOA
Community
- Features: Home Owners Association, Gated, Street Lights
- Security: Gated Community, Phone Entry, Smoke Detector(s)
- Subdivision: LAKEFIELD OF THE LANDINGS AT WELLINGTON 3A
HOA
- Has HOA: Yes
- Amenities included: Sidewalks, Trail(s)
- Services included: Security
- HOA fee: $67 monthly
- HOA name: GRS Community Management
- HOA phone: 561-641-8554
Location
- Region: Wellington
Financial & listing details
- Price per square foot: $271/sqft
- Tax assessed value: $603,206
- Annual tax amount: $13,195
- Date on market: 6/5/2026
- Cumulative days on market: 22 days
- Listing terms: Cash,Conventional
- Electric utility on property: Yes
- Road surface type: Asphalt
Estimated market value
Not available
Estimated sales range
Not available
$7,749/mo
Price history
| Date | Event | Price |
|---|---|---|
| 6/24/2026 | Pending sale | $799,000$271/sqft |
Source:  BeachesMLS #B26037322 Report a problem BeachesMLS #B26037322 Report a problem | ||
| 6/5/2026 | Listed for sale | $799,000+73.2%$271/sqft |
Source: BeachesMLS #B26037322 Report a problem | ||
| 3/13/2018 | Sold | $461,440-3.9%$157/sqft |
Source: Public Record Report a problem | ||
| 12/11/2017 | Listing removed | $480,000$163/sqft |
Source: Rent 1 Sale 1 Realty PBC, Inc #RX-10370692 Report a problem | ||
| 10/23/2017 | Price change | $480,000-4%$163/sqft |
Source: Rent 1 Sale 1 Realty PBC, Inc #RX-10370692 Report a problem | ||
| 10/5/2017 | Listed for sale | $500,000$170/sqft |
Source: Rent 1 Sale 1 Realty PBC, Inc #RX-10370692 Report a problem | ||
| 5/12/2014 | Listing removed | $2,800$1/sqft |
Source: Debbie Lazarich, Home Run Real Estate ,Inc Report a problem | ||
| 10/18/2013 | Price change | $2,800+3.7%$1/sqft |
Source: RENT1 SALE1 REALTY, LLC Report a problem | ||
| 10/8/2013 | Price change | $2,700-3.6%$1/sqft |
Source: Home Run Real Estate, Inc #RX-9969876 Report a problem | ||
| 8/16/2013 | Listed for rent | $2,800+7.7%$1/sqft |
Source: Home Run Real Estate, Inc #RX-9969876 Report a problem | ||
| 9/28/2012 | Listing removed | $2,600$1/sqft |
Source: Alliance Realty Group of the Palm Beaches, LLC #R3297348 Report a problem | ||
| 8/22/2012 | Price change | $2,600-7.1%$1/sqft |
Source: Alliance Realty Group of the Palm Beaches, LLC #R3297348 Report a problem | ||
| 7/23/2012 | Listed for rent | $2,800$1/sqft |
Source: Alliance Realty Group of the Palm Beaches, LLC #R3297348 Report a problem | ||
Public tax history
| Year | Property taxes | Tax assessment |
|---|---|---|
| 2025 | $13,195 +9.3% | $603,206 +10% |
| 2024 | $12,070 +6.6% | $548,369 +10% |
| 2023 | $11,320 +16.4% | $498,517 +10% |
| 2022 | $9,729 +8.5% | $453,197 +10% |
| 2021 | $8,970 +11.7% | $411,997 +10% |
| 2020 | $8,032 -3.8% | $374,543 -3% |
| 2019 | $8,350 | $386,151 +5.7% |
| 2018 | $8,350 +8% | $365,296 +4.1% |
| 2017 | $7,733 +2.7% | $350,870 +1.1% |
| 2016 | $7,530 -1.2% | $347,098 +5.9% |
| 2015 | $7,623 +10.6% | $327,621 +10% |
| 2014 | $6,894 +7.2% | $297,837 +7.8% |
| 2013 | $6,430 +3.6% | $276,362 +5.3% |
| 2012 | $6,207 +1.8% | $262,412 +4.2% |
| 2011 | $6,097 +11.2% | $251,915 -4.4% |
| 2010 | $5,484 +6.7% | $263,465 +2.7% |
| 2009 | $5,141 +11.1% | $256,538 +0.1% |
| 2008 | $4,628 -1.2% | $256,282 +3% |
| 2007 | $4,683 -5.7% | $248,817 +2.5% |
| 2006 | $4,967 | $242,748 +3% |
| 2005 | -- | $235,678 +3% |
| 2004 | $2,611 +691.1% | $228,814 +1.9% |
| 2003 | $330 -92.7% | $224,548 +2.4% |
| 2002 | $4,531 +0.6% | $219,285 +1.6% |
| 2001 | $4,505 +2.7% | $215,832 +1.4% |
| 2000 | $4,388 +8.2% | $212,929 +0.8% |
| 1999 | $4,054 | $211,312 |
Find assessor info on the county website
Monthly payment
Est. payment
Payment breakdown
Explore the cost of this home by adjusting the details. Changes won't be saved.Climate risks
Neighborhood: Lakefield West
Nearby schools
GreatSchools rating
- 10/10Binks Forest Elementary SchoolGrades: PK-5Distance: 1.6 mi
- 8/10Wellington Landings Middle SchoolGrades: 6-8Distance: 0.7 mi
- 6/10Wellington High SchoolGrades: 9-12Distance: 1.6 mi
Schools provided by the listing agent
- Elementary: Binks Forest
- Middle: Wellington Landings
- High: Wellington
Source: BeachesMLS. This data may not be complete. We recommend contacting the local school district to confirm school assignments for this home.
- $1,194,400-- bd-- ba3.1k sqft1963 S Club Dr, Wellington, FL 33414Off Market
- $1,053,1005 bd3 ba4.3k sqft15601 Latina Pl, Wellington, FL 33414Off Market
- $1,317,5005 bd4 ba3.3k sqft15611 Latina Pl, Wellington, FL 33414Off Market
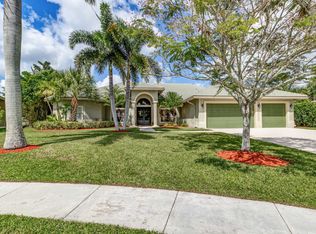
- $1,200,300-- bd-- ba3.3k sqft1964 S Club Dr, Wellington, FL 33414Off Market
- $958,4004 bd4 ba2.7k sqft1966 S Club Dr, Wellington, FL 33414Off Market
- $918,3005 bd3 ba2.6k sqft1961 S Club Dr, Wellington, FL 33414Off Market
- $1,067,900-- bd3 ba3k sqft1962 S Club Dr, Wellington, FL 33414Off Market
- $1,250,0004 bd4 ba2.7k sqft15621 Latina Pl, Wellington, FL 33414For Sale
A local agent can set up tours, give advice and negotiate with sellers.
A local lender can help you make sure your offer is ready when you are.
Similar homes
- $669,0004 bd2 ba1.7k sqft1381 Wyndcliff, Wellington, FL 33414For Sale
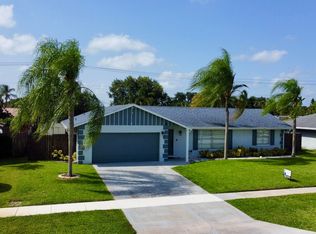
 MLS ID #B26020573, Orlando Sanchez Bocalandro, London Foster Realty. BeachesMLS
 - $850,0004 bd4 ba2.4k sqft8019 Inagua Ln, Wellington, FL 33414For Sale
 BHHS broker feed
 - $1,050,0004 bd2 ba2k sqft14183 Greentree Trail, Wellington, FL 33414For Sale
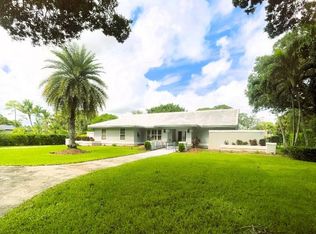 MLS ID #F10530338, Stephen K Hachey, Flat Fee MLS Realty. BeachesMLS
 - $814,0005 bd3 ba3k sqft9386 Madewood Court, Royal Palm Beach, FL 33411For Sale
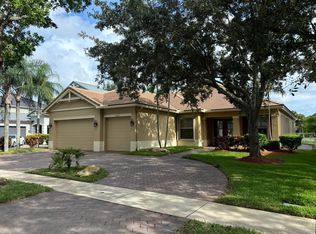 MLS ID #B26037850, Anthony Messuri, Coldwell Banker Realty. BeachesMLS
 - $690,0005 bd2 ba2.3k sqft6739 Patricia Drive, West Palm Beach, FL 33413For SaleMLS ID #B26056802, Rose Mitha Joseph, Statewide Realty Group LLC. BeachesMLS
- $699,0004 bd3 ba2.1k sqftOlympia 2, Wellington, FL 33414For Sale
 MLS ID #A11874049, Magualine Thompson, Ocean World Realty & Invest.. MIAMI
 - $779,0005 bd3 ba2.8k sqft127 Palm Beach Plantation Boulevard, West Palm Beach, FL 33411For SaleMLS ID #B26044129, Olen McLean, EA Realty & Investments. BeachesMLS
- $735,0003 bd3 ba2.2k sqft16745 Calder Drive E, The Acreage, FL 33470For SaleMLS ID #B26003245, Cliff Glansen, FlatFee.com. BeachesMLS
- $799,9005 bd3 ba2.6k sqft4811 Dorchester Mews, Haverhill, FL 33415For SaleMLS ID #F10539186, Scott S Kutchins, 1st Southern Realty Corp. BeachesMLS
- $899,9004 bd3 ba2.8k sqft12517 Temple Blvd Boulevard, West Palm Beach, FL 33412For SaleMLS ID #B26016006, Dorothy Audry, Legacy Realty International. BeachesMLS
- $949,0006 bd4 ba4.1k sqft1381 Beacon Circle, Wellington, FL 33414For SaleMLS ID #F10540778, Henry D'Onofrio, Heritage Realty FL. BeachesMLS
- $585,0004 bd3 ba2.1k sqft9861 Woodworth Court, Wellington, FL 33414For SaleMLS ID #B26001804, Kimberly Joy Castellotti, Choice Plus Real Estate. BeachesMLS
- $699,9994 bd3 ba3.9k sqft14539 N 60th Ct Court N, The Acreage, FL 33470For SaleMLS ID #B26036830, Betty Khan, Remax Homes & Properties. BeachesMLS
- $720,0004 bd2 ba2.1k sqft13383 Temple Boulevard, West Palm Beach, FL 33412For SaleMLS ID #B26017657, Yoelmy Santana, United Realty Group Inc. BeachesMLS
- $520,0003 bd2 ba1.8k sqft159 Berenger Walk, Royal Palm Beach, FL 33414For SaleMLS ID #R11162397, Isaac Antoine, Freedom Realty of America, LLC. BeachesMLS
- $674,9994 bd3 ba2k sqft11131 Laurel Walk Road, Wellington, FL 33449For SaleMLS ID #B26042108, Brenda K Moore, Coldwell Banker Realty. BeachesMLS
- $600,0003 bd2 ba2.1k sqftRiver Bridge Pud 3a, Greenacres, FL 33413For SaleMLS ID #A12059006, Gissel Huguet, Bruckman Realty, LLC. MIAMI
- $828,0003 bd3 ba2.4k sqft9392 Cascade Court, Boynton Beach, FL 33437For SaleMLS ID #B26052865, Nabiha Megateli Das, LoKation. BeachesMLS
- $850,0003 bd3 ba2.3k sqft1770 Emilio Lane, Palm Springs, FL 33406For SaleMLS ID #B26040675, Luz M Gomez, My Realty Group, LLC.. BeachesMLS
- $600,0005 bd3 ba2.5k sqft111 Berenger Walk, Royal Palm Beach, FL 33414For SaleMLS ID #F10538556, Robert Morestin P.A., Realty Hub. BeachesMLS
