
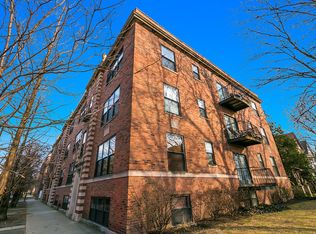
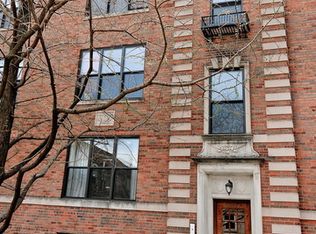
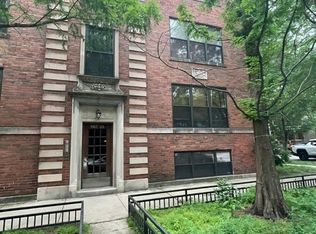
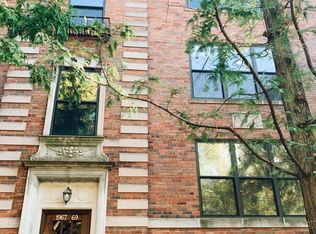
Tucked in the heart of North Center, this top-floor two-bedroom, two-bath condo pairs urban character with everyday ease. Exposed brick and rich, tongue-and-groove oak hardwood floors run throughout, setting a warm, textured backdrop for a home that feels both cozy and elevated. Light pours through the north-facing living room, where a gas fireplace anchors the space, while granite countertops and stainless appliances lend the kitchen a polished edge. Outdoor space, in-unit laundry, and central HVAC all contribute to the comforts one envisions for a penthouse perch in the city. Step outside and the neighborhood does the rest: two blocks to the Brown Line, moments from Trader Joe's and Wells Park, and surrounded by the best of North Center - L&M, Basant, and Warbler for dinner, Wild Goose and Wolcott Tap for a nightcap, and coffee shops around nearly every corner. This is city living at its most inviting, charming, walkable, and ready to be made your own.
$389,000
1965 W Cullom Ave #3, Chicago, IL 60613
2beds
902sqft
Condominium, Single Family Residence
Built in ----
-- sqft lot
$-- Zestimate®
$431/sqft
$222/mo HOA
What's special
Gas fireplaceExposed brickIn-unit laundryCentral hvacOutdoor spaceGranite countertopsStainless appliances
- 7 hours
- 383
- 57
Zillow last checked:
Listing updated:
Listed by:
Ryan Douglas Wells 312-636-5832,
Keller Williams ONEChicago
Source: MRED as distributed by MLS GRID,MLS#: 12759110
Facts & features
Interior
Bedrooms & bathrooms
- Bedrooms: 2
- Bathrooms: 2
- Full bathrooms: 2
Rooms
- Room types: Deck, Foyer
Primary bedroom
- Features: Flooring (Hardwood), Window Treatments (Blinds), Bathroom (Full, Double Sink)
- Level: Main
- Area: 110 Square Feet
- Dimensions: 11X10
Bedroom 2
- Features: Flooring (Hardwood), Window Treatments (Blinds)
- Level: Main
- Area: 108 Square Feet
- Dimensions: 12X9
Deck
- Level: Main
- Area: 184 Square Feet
- Dimensions: 23X8
Dining room
- Features: Flooring (Hardwood)
- Level: Main
- Dimensions: COMBO
Foyer
- Features: Flooring (Hardwood)
- Level: Main
- Area: 30 Square Feet
- Dimensions: 5X6
Kitchen
- Features: Kitchen (Eating Area-Breakfast Bar, Eating Area-Table Space, Granite Counters), Flooring (Hardwood)
- Level: Main
- Area: 77 Square Feet
- Dimensions: 11X7
Living room
- Features: Flooring (Hardwood), Window Treatments (Window Treatments)
- Level: Main
- Area: 187 Square Feet
- Dimensions: 17X11
Heating
- Natural Gas, Forced Air
Cooling
- Central Air
Appliances
- Included: Range, Microwave, Dishwasher, Refrigerator, Washer, Dryer, Disposal, Stainless Steel Appliance(s)
- Laundry: Washer Hookup, In Unit
Features
- Granite Counters
- Flooring: Hardwood
- Basement: None
- Number of fireplaces: 1
- Fireplace features: Gas Log, Gas Starter, Living Room
Interior area
- Total structure area: 0
- Total interior livable area: 902 sqft
Video & virtual tour
Property
Accessibility
- Accessibility features: No Disability Access
Features
- Patio & porch: Deck
Lot
- Features: Common Grounds, Corner Lot
Details
- Parcel number: 14184060431011
- Special conditions: List Broker Must Accompany
- Other equipment: Intercom, Ceiling Fan(s)
Construction
Type & style
- Home type: Condo
- Property subtype: Condominium, Single Family Residence
Materials
- Brick
- Foundation: Concrete Perimeter
Condition
- New construction: No
- Major remodel year: 2006
Utilities & green energy
- Sewer: Public Sewer
- Water: Lake Michigan
Community & HOA
Community
- Security: Carbon Monoxide Detector(s)
HOA
- Has HOA: Yes
- Services included: Water, Insurance, Exterior Maintenance, Scavenger, Snow Removal
- HOA fee: $222 monthly
Location
- Region: Chicago
Financial & listing details
- Price per square foot: $431/sqft
- Tax assessed value: $324,460
- Annual tax amount: $6,518
- Date on market: 9/22/2026
- Ownership: Condo
Estimated market value
Not available
Estimated sales range
Not available
Not available
Price history
| Date | Event | Price |
|---|---|---|
| 9/22/2026 | Listed for sale | $389,000+19.7%$431/sqft |
Source:  MRED as distributed by MLS GRID #12759110 Report a problem MRED as distributed by MLS GRID #12759110 Report a problem | ||
| 1/5/2024 | Sold | $325,000$360/sqft |
Source: MRED as distributed by MLS GRID #11923153 Report a problem | ||
| 12/4/2023 | Contingent | $325,000$360/sqft |
Source: MRED as distributed by MLS GRID #11923153 Report a problem | ||
| 10/19/2023 | Price change | $325,000-3%$360/sqft |
Source: MRED as distributed by MLS GRID #11912320 Report a problem | ||
| 9/21/2023 | Price change | $334,900-1.2%$371/sqft |
Source: MRED as distributed by MLS GRID #11891089 Report a problem | ||
| 9/6/2023 | Listed for sale | $339,000+14.1%$376/sqft |
Source: MRED as distributed by MLS GRID #11859438 Report a problem | ||
| 9/30/2013 | Sold | $297,000+0.7%$329/sqft |
Source: MRED as distributed by MLS GRID #08406006 Report a problem | ||
| 7/30/2013 | Listed for sale | $295,000-1.7%$327/sqft |
Source: Re/Max Exclusive Properties #08406006 Report a problem | ||
| 8/30/2006 | Sold | $300,000$333/sqft |
Source: Public Record Report a problem | ||
Public tax history
| Year | Property taxes | Tax assessment |
|---|---|---|
| 2024 | $6,519 -3.4% | $32,446 +1.4% |
| 2023 | $6,752 +2.6% | $31,999 |
| 2022 | $6,582 +2.3% | $31,999 |
| 2021 | $6,435 +6.4% | $31,999 +17.9% |
| 2020 | $6,045 +1% | $27,135 -8.9% |
| 2019 | $5,983 +1.7% | $29,781 |
| 2018 | $5,883 +7.1% | $29,781 +16.7% |
| 2017 | $5,493 +7.5% | $25,516 |
| 2016 | $5,111 +9.3% | $25,516 |
| 2015 | $4,676 +0.4% | $25,516 +1.7% |
| 2014 | $4,657 +14% | $25,098 |
| 2013 | $4,086 +0.7% | $25,098 |
| 2012 | $4,056 -0.7% | $25,098 -7.8% |
| 2011 | $4,083 -8% | $27,218 -6.4% |
| 2010 | $4,436 +4.2% | $29,079 |
| 2009 | $4,257 +6.2% | $29,079 -2.4% |
| 2008 | $4,010 -2.3% | $29,801 -2.8% |
| 2007 | $4,105 | $30,664 |
Find assessor info on the county website
Monthly payment
Est. payment
Payment breakdown
Explore the cost of this home by adjusting the details. Changes won't be saved.Climate risks
Neighborhood: North Center
Nearby schools
Schools provided by the listing agent
- Elementary: Ravenswood Elementary School
- Middle: Ravenswood Elementary School
- High: Lake View High School
- District: 299
Source: MRED as distributed by MLS GRID. This data may not be complete. We recommend contacting the local school district to confirm school assignments for this home.
Similar homes
- $399,9002 bd2 ba1k sqft1515 W Cullom Ave APT 2, Chicago, IL 60613Active
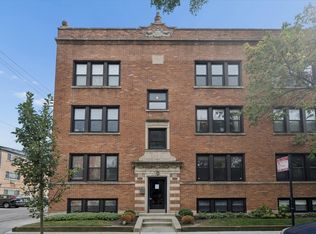 MLS ID #12755784, Emma Alhalel, Cross Street Real Estate. MRED as distributed by MLS GRID
 - $365,0001 bd1 ba990 sqft4050 N Lincoln Ave Unit 202, Chicago, IL 60618New
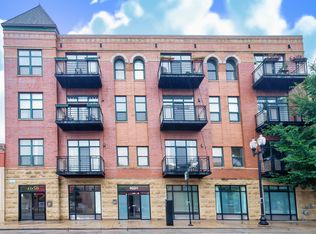 MLS ID #12764410, Gina Ziobro, Listing Leaders Northwest, Inc. MRED as distributed by MLS GRID
 - $390,0002 bd2 ba1.1k sqft655 W Irving Park Rd APT 2801, Chicago, IL 60613Active
 MLS ID #12758618, Hilary Kaden, @properties Christie's International Real Estate. MRED as distributed by MLS GRID
 - $389,5002 bd2 ba1k sqft5300 N Lincoln Ave APT 5C, Chicago, IL 60625New
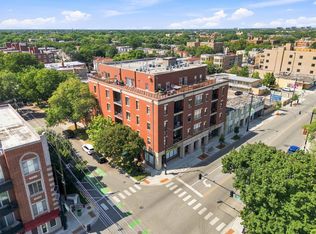 MLS ID #12763923, Jonathan Khomutov, Compass. MRED as distributed by MLS GRID
