This custom home was built with every view in mind! Granite Mountain and Thumb Butte have never looked so good from this beautiful 3-bedroom, 3-bathroom home nestled in the sought-after Forest Trails subdivision of Prescott. Thoughtfully designed by a local architect, the home captures the area's stunning scenery with expansive windows that fill the space with natural light.Inside, charming tongue and groove ceilings create a warm, inviting atmosphere. The spacious kitchen is an open culinary haven, complete with a new double oven, generous counter space, and abundant storage--ideal for hosting or everyday cooking. The bathrooms have been recently updated with sleek, modern fixtures and finishes, providing a clean, contemporary look. Additional recent upgrades include a new water softener, a whole-house water purification system, and brand-new RunTru by Trane air conditioning and furnace units.This home offers exceptional outdoor living, with multiple decks that blend seamlessly into the surrounding boulders and trees, showcasing breathtaking mountain and forest views. If you're seeking a property that feels peaceful and secluded yet remains just minutes from town, this is the perfect choice. Make it yours!
Under contract
Price cut: $14K (5/26)
$775,000
1966 Lower Crestview Dr Unit 1, Prescott, AZ 86305
3beds
2,418sqft
:
Get pre-qualified$4,654/mo
Single Family Residence
Built in 1994
0.37 Acres Lot
$760,000 Zestimate®
$321/sqft
$33/mo HOA
What's special
Exceptional outdoor livingSpacious kitchenExpansive windowsNew double ovenGenerous counter spaceNatural lightMultiple decks
- 338 days |
- 148 |
- 2 |
Zillow last checked:
Listing updated:
Listed by:
Kevin Raybon 623-271-3376,
Journey Real Estate Investment
Source: PAAR as distributed by MLS GRID,MLS#: 1076020
Facts & features
Interior
Bedrooms & bathrooms
- Bedrooms: 3
- Bathrooms: 3
- Full bathrooms: 2
- 1/2 bathrooms: 1
Heating
- Forced - Gas, Hot Water, Natural Gas
Cooling
- Ceiling Fan(s), Central Air
Appliances
- Included: Convection Oven, Dishwasher, Disposal, Gas Range, Microwave, Refrigerator, Trash Compactor
- Laundry: Wash/Dry Connection, Sink
Features
- Ceiling Fan(s), Central Vacuum, Eat-in Kitchen, Granite Counters, Kitchen Island, Liv/Din Combo, High Ceilings, Tile Counters, Walk-In Closet(s)
- Flooring: Carpet, Tile, Wood
- Windows: Solar Screens, Double Pane Windows, Pleated Shades, Screens, Blinds
- Basement: Crawl Space
- Has fireplace: Yes
- Fireplace features: Gas
Interior area
- Total structure area: 2,418
- Total interior livable area: 2,418 sqft
Property
Parking
- Total spaces: 2
- Parking features: Garage Door Opener, Driveway Concrete
- Attached garage spaces: 2
- Has uncovered spaces: Yes
Features
- Levels: Multi/Split
- Patio & porch: Covered, Deck, Patio
- Exterior features: Drought Tolerant Spc, Landscaping-Front, Native Species, Storm Gutters
- Has view: Yes
- View description: Boulders, Granite Mountain, Juniper/Pinon, Mountain(s), Panoramic, Thumb Butte, Trees/Woods
Lot
- Size: 0.37 Acres
- Topography: Hilltop,Other Trees,Ponderosa Pine,Views
Details
- Parcel number: 57
- Zoning: SF-12
Construction
Type & style
- Home type: SingleFamily
- Architectural style: Contemporary
- Property subtype: Single Family Residence
Materials
- Frame
- Roof: Composition
Condition
- Year built: 1994
Utilities & green energy
- Sewer: City Sewer
- Water: Public
- Utilities for property: Cable Available, Electricity Available, Individual Meter, Natural Gas Available, Phone Available, Underground Utilities
Community & HOA
Community
- Security: Security System, Prewired, Smoke Detector(s)
- Subdivision: Forest Trails
HOA
- Has HOA: Yes
- HOA fee: $400 annually
- HOA phone: 928-776-4479
Location
- Region: Prescott
Financial & listing details
- Price per square foot: $321/sqft
- Tax assessed value: $749,539
- Annual tax amount: $2,284
- Date on market: 8/29/2025
- Cumulative days on market: 328 days
- Electric utility on property: Yes
- Road surface type: Asphalt, Paved
Estimated market value
$760,000
$722,000 - $798,000
$4,275/mo
Price history
| Date | Event | Price |
|---|---|---|
| 6/22/2026 | Contingent | $775,000$321/sqft |
Source:  PAAR as distributed by MLS GRID #1076020 Report a problem PAAR as distributed by MLS GRID #1076020 Report a problem | ||
| 5/26/2026 | Price change | $775,000-1.8%$321/sqft |
Source: PAAR as distributed by MLS GRID #1076020 Report a problem | ||
| 3/12/2026 | Price change | $789,000-1.3%$326/sqft |
Source: PAAR as distributed by MLS GRID #1076020 Report a problem | ||
| 1/28/2026 | Price change | $799,000-0.1%$330/sqft |
Source: PAAR as distributed by MLS GRID #1076020 Report a problem | ||
| 10/4/2025 | Price change | $799,9900%$331/sqft |
Source: PAAR as distributed by MLS GRID #1076020 Report a problem | ||
| 10/2/2025 | Listed for sale | $799,999$331/sqft |
Source: PAAR as distributed by MLS GRID #1076020 Report a problem | ||
| 9/8/2025 | Pending sale | $799,999$331/sqft |
Source: PAAR as distributed by MLS GRID #1076020 Report a problem | ||
| 8/29/2025 | Listed for sale | $799,999-0.6%$331/sqft |
Source: PAAR as distributed by MLS GRID #1076020 Report a problem | ||
| 2/21/2025 | Listing removed | $805,000$333/sqft |
Source: PAAR as distributed by MLS GRID #1068091 Report a problem | ||
| 2/2/2025 | Listed for sale | $805,000$333/sqft |
Source: PAAR as distributed by MLS GRID #1068091 Report a problem | ||
| 11/15/2024 | Listing removed | $805,000-1.2%$333/sqft |
Source: PAAR as distributed by MLS GRID #1068091 Report a problem | ||
| 10/26/2024 | Price change | $815,000-1.1%$337/sqft |
Source: PAAR as distributed by MLS GRID #1068091 Report a problem | ||
| 10/17/2024 | Listed for sale | $824,000+39.4%$341/sqft |
Source: PAAR as distributed by MLS GRID #1068091 Report a problem | ||
| 12/16/2020 | Sold | $591,000-2.3%$244/sqft |
Source: PAAR as distributed by MLS GRID #1033644 Report a problem | ||
| 10/26/2020 | Pending sale | $605,000$250/sqft |
Source: Russ Lyon Sotheby's Internatio #1033644 Report a problem | ||
| 10/17/2020 | Listed for sale | $605,000+5.2%$250/sqft |
Source: Russ Lyon Sotheby's Internatio #1033644 Report a problem | ||
| 3/18/2008 | Listing removed | $575,000$238/sqft |
Source: TourFactory #907391 Report a problem | ||
| 2/19/2008 | Listed for sale | $575,000+12.7%$238/sqft |
Source: TourFactory #907391 Report a problem | ||
| 10/26/2007 | Sold | $510,000$211/sqft |
Source: PAAR as distributed by MLS GRID #907391 Report a problem | ||
Public tax history
| Year | Property taxes | Tax assessment |
|---|---|---|
| 2025 | $2,333 +2.2% | $48,786 +5% |
| 2024 | $2,284 +1.4% | $46,463 -47.1% |
| 2023 | $2,252 -6.8% | $87,885 +19.5% |
| 2022 | $2,417 -15.8% | $73,560 +1.8% |
| 2021 | $2,871 +1.3% | $72,261 +5.6% |
| 2020 | $2,834 +3.7% | $68,419 |
| 2019 | $2,734 +4.8% | -- |
| 2018 | $2,608 -0.6% | -- |
| 2017 | $2,624 +4.2% | -- |
| 2016 | $2,520 -0.2% | -- |
| 2015 | $2,525 | -- |
| 2014 | -- | -- |
| 2013 | -- | -- |
| 2012 | -- | -- |
| 2011 | $1,968 | $32,041 |
| 2010 | -- | -- |
| 2009 | $1,852 -3.1% | -- |
| 2008 | $1,911 | -- |
| 2007 | -- | -- |
| 2006 | -- | -- |
| 2005 | -- | -- |
| 2004 | -- | -- |
| 2003 | -- | -- |
| 2002 | -- | -- |
| 2001 | -- | -- |
Find assessor info on the county website
Monthly payment
Est. payment
Payment breakdown
Explore the cost of this home by adjusting the details. Changes won't be saved.Climate risks
Neighborhood: 86305
Nearby schools
GreatSchools rating
- 5/10Abia Judd Elementary SchoolGrades: K-5Distance: 1.5 mi
- 6/10Granite Mountain Middle SchoolGrades: K-8Distance: 1.6 mi
- 8/10Prescott High SchoolGrades: 8-12Distance: 1.7 mi
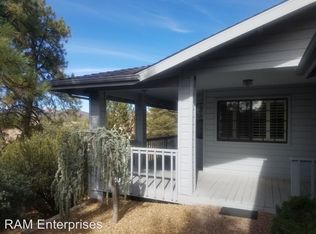
- $565,0002 bd3 ba1.6k sqft1970 Lower Crestview Dr, Prescott, AZ 86305Off Market
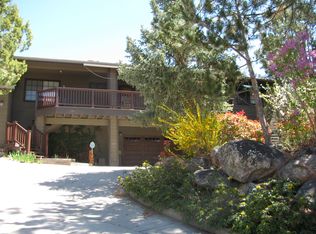
- $705,2003 bd3 ba2.3k sqft1507 Sierry Peaks Dr, Prescott, AZ 86305Off Market
- $997,1003 bd3 ba3.5k sqft1958 Lower Crestview Dr, Prescott, AZ 86305Off Market
- $620,900-- bd-- ba2.6k sqft1963 Lower Crestview Dr, Prescott, AZ 86305Off Market
- $517,7002 bd3 ba1.5k sqft1573 Sierry Peaks Dr UNIT A, Prescott, AZ 86305Off Market
- $635,000-- bd-- ba1.8k sqft1513 Sierry Peaks Dr, Prescott, AZ 86305Off Market
- $856,000-- bd-- ba3.6k sqft1967 Lower Crestview Dr, Prescott, AZ 86305Off Market
- $1,122,6004 bd4 ba4k sqft1954 Lower Crestview Dr, Prescott, AZ 86305Off Market
A local agent can set up tours, give advice and negotiate with sellers.
A local lender can help you make sure your offer is ready when you are.
Similar homes
- $850,0003 bd3 ba2.1k sqft1938 Upper Crestview Dr, Prescott, AZ 86305For Sale
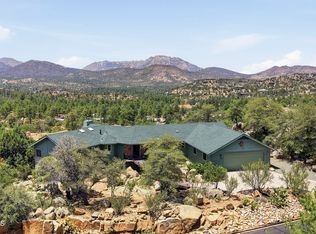
 MLS ID #1083647, Leslie A Hedge, Iannelli and Associates. PAAR as distributed by MLS GRID
 - $750,0003 bd3 ba2.8k sqft1927 FOREST VIEW --, Prescott, AZ 86305For Sale
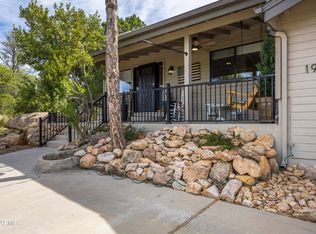 MLS ID #7021971, Jane Silvernale, RealtyONEGroup Mountain Desert. ARMLS
 - $800,0003 bd2 ba2.2k sqft1399 Natures Way, Prescott, AZ 86305For Sale
 MLS ID #1078352, Diana Piccoli, Realty ONE Group Mountain Desert. PAAR as distributed by MLS GRID
 - $764,9003 bd2 ba2.2k sqft1151 Deerfield Rd, Prescott, AZ 86303For Sale
 MLS ID #1084005, Bree Fitzgerald PLLC, Better Homes And Gardens Real Estate Bloomtree Realty. PAAR as distributed by MLS GRID
 - $790,0003 bd3 ba2.6k sqft1245 Longview Dr, Prescott, AZ 86305For SaleMLS ID #1083246, Steven W Carver, LPT Realty LLC. PAAR as distributed by MLS GRID
- $775,0003 bd3 ba2.5k sqft1566 EAGLE MOUNTAIN Drive, Prescott, AZ 86301For SaleMLS ID #7042468, Laura Spaeth, Russ Lyon Sotheby's International Realty. ARMLS
- $640,0003 bd2 ba1.6k sqft1423 Sierry Peaks Dr, Prescott, AZ 86305For SaleMLS ID #1080048, Travis Ricketts, Glow Realty. PAAR as distributed by MLS GRID
- $874,0003 bd3 ba2.8k sqft190 Apollo Heights Dr, Prescott, AZ 86305For SaleMLS ID #1081872, Brian Howell, HomeSmart Fine Homes and Land. PAAR as distributed by MLS GRID
- $865,0004 bd3 ba2.4k sqft1615 W JACK PINE Road, Prescott, AZ 86303For SaleMLS ID #7060532, Michelle Clustka, National Realty of Arizona. ARMLS
- $925,0003 bd2 ba2.3k sqft1264 S Sunnyside Rd, Prescott, AZ 86303For SaleMLS ID #1084004, Cynthia Lynn Stoppe, Realty ONE Group Mountain Desert. PAAR as distributed by MLS GRID
- $829,9993 bd3 ba2.1k sqft2230 Skyline Dr, Prescott, AZ 86303For SaleMLS ID #1078660, Julia Barry, Realty ONE Group Mountain Desert. PAAR as distributed by MLS GRID
- $580,0003 bd2 ba1.4k sqft1835 W Idylwild Hl, Prescott, AZ 86305For SaleMLS ID #1083858, Eileen Marie Nalda, Coldwell Banker Northland. PAAR as distributed by MLS GRID
- $635,0003 bd2 ba1.7k sqft5957 W DEARING Road, Prescott, AZ 86305For SaleMLS ID #7050594, Brad Bergamini, Keller Williams Arizona Realty. ARMLS
- $725,0003 bd2 ba2k sqft242 Plaza Ct, Prescott, AZ 86303For SaleMLS ID #1081994, James Rusch-Michener, Realty One Group Mountain Desert. PAAR as distributed by MLS GRID
- $899,9004 bd3 ba3.4k sqft1588 Southview Dr, Prescott, AZ 86305For SaleMLS ID #1081252, Geoffrey Hyland, eXp Realty. PAAR as distributed by MLS GRID
- $735,0003 bd2 ba1.9k sqft850 CAMERON Pass, Prescott, AZ 86301For SaleMLS ID #7038771, Tracie Himes, Keller Williams Arizona Realty. ARMLS
- $975,0004 bd3 ba3.4k sqft1584 W CLIFF ROSE Road, Prescott, AZ 86305For SaleMLS ID #7044626, Jessica Hualde, Superlative Realty. ARMLS
- $725,0004 bd3 ba1.9k sqft550 N Hassayampa Dr, Prescott, AZ 86303For SaleMLS ID #1083903, Travis Ricketts, Glow Realty. PAAR as distributed by MLS GRID
- $659,0003 bd2 ba1.8k sqft5699 Lemonmint Ln, Prescott, AZ 86305For SaleMLS ID #1083841, Brian W Monksfield, Flex Realty. PAAR as distributed by MLS GRID
- $819,0003 bd3 ba3.1k sqft185 PARTRIDGE Lane, Prescott, AZ 86303For SaleMLS ID #7046132, Brad Bergamini, Keller Williams Arizona Realty. ARMLS
