Private wooded retreat offering refined luxury living on 1.49 acres in Council Bluffs. Tucked into a serene natural setting, this 5018 sq ft residence blends privacy, scale, and function with thoughtfully designed indoor and outdoor living spaces. The main level features open-concept living with expansive windows framing wooded views, rich hardwood flooring, and a striking stone fireplace as the focal point. The gourmet kitchen offers a large island, abundant cabinetry, and seamless flow for everyday living and entertaining. With 3+ bedrooms and 3.5 bathrooms, the layout provides flexibility for a variety of living needs. The finished lower level expands usable space, ideal for recreation, work-from-home, or guest accommodations. Outdoor living is a standout with over 800+ sq ft combined deck and patio space, designed to maximize the peaceful, tree-lined surroundings. Additional features include: 3-car attached garage. New roof. Established setting with mature trees.
Pending
$689,900
19677 Deer Run Ln, Council Bluffs, IA 51503
3beds
6,218sqft
Single Family Residence
Built in 1991
1.49 Acres Lot
$685,100 Zestimate®
$111/sqft
$50/mo HOA
What's special
- 65 days |
- 112 |
- 5 |
Likely to sell faster than
Zillow last checked:
Listing updated:
Listed by:
John Jerkovich 402-681-4812,
Heartland Properties Inc,
Mindy Doebelin - Perdue 712-325-0445,
Heartland Properties Inc
Source: GPRMLS,MLS#: 22613818
Facts & features
Interior
Bedrooms & bathrooms
- Bedrooms: 3
- Bathrooms: 4
- Full bathrooms: 3
- 1/4 bathrooms: 1
- Main level bathrooms: 2
Primary bedroom
- Level: Main
Bedroom 2
- Level: Second
Bedroom 3
- Level: Second
Basement
- Area: 1865
Heating
- Natural Gas, Forced Air
Cooling
- Central Air
Features
- High Ceilings, Other, Ceiling Fan(s), Formal Dining Room
- Flooring: Carpet, Luxury Vinyl, Plank
- Windows: LL Daylight Windows, Skylight(s)
- Basement: Walk-Out Access,Finished
- Number of fireplaces: 1
Interior area
- Total structure area: 6,218
- Total interior livable area: 6,218 sqft
- Finished area above ground: 3,153
- Finished area below ground: 3,065
Property
Parking
- Total spaces: 3
- Parking features: Attached, Garage Door Opener
- Attached garage spaces: 3
- Has uncovered spaces: Yes
Features
- Levels: Multi/Split
- Patio & porch: Porch, Patio, Deck
- Exterior features: Sprinkler System, Lighting, Other
- Fencing: None
Lot
- Size: 1.49 Acres
- Dimensions: 1.49 AC ML
- Features: Over 1 up to 5 Acres, Rolling Slope, Sloped, Wooded, Paved, Common Area, Private Roadway
Details
- Parcel number: 7443 08 451 007
Construction
Type & style
- Home type: SingleFamily
- Property subtype: Single Family Residence
Materials
- Wood Siding
- Foundation: Other
- Roof: Composition
Condition
- Not New and NOT a Model
- New construction: No
- Year built: 1991
Utilities & green energy
- Sewer: Septic Tank
- Water: Well
- Utilities for property: Electricity Available, Natural Gas Available
Community & HOA
Community
- Subdivision: LEWIS TWP-DEER RUN PARTITION LT 8
HOA
- Has HOA: Yes
- Services included: Common Area Maintenance
- HOA fee: $600 annually
Location
- Region: Council Bluffs
Financial & listing details
- Price per square foot: $111/sqft
- Tax assessed value: $547,700
- Annual tax amount: $5,628
- Date on market: 5/18/2026
- Listing terms: VA Loan,FHA,Conventional,Cash
- Ownership: Other
- Electric utility on property: Yes
- Road surface type: Paved
Estimated market value
$685,100
$637,000 - $740,000
$3,274/mo
Price history
| Date | Event | Price |
|---|---|---|
| 5/20/2026 | Pending sale | $689,900$111/sqft |
Source: SWIAR #26-954 Report a problem | ||
| 5/18/2026 | Listed for sale | $689,900+66.2%$111/sqft |
Source: SWIAR #26-954 Report a problem | ||
| 9/25/2006 | Sold | $415,000$67/sqft |
Source: Public Record Report a problem | ||
Public tax history
| Year | Property taxes | Tax assessment |
|---|---|---|
| 2025 | $5,628 +4.5% | $547,700 +10.2% |
| 2024 | $5,384 -3.1% | $496,800 |
| 2023 | $5,556 +1.6% | $496,800 +15.5% |
| 2022 | $5,468 -6.7% | $430,200 |
| 2021 | $5,860 +5.6% | $430,200 |
| 2020 | $5,548 -4.1% | $430,200 +10.4% |
| 2019 | $5,784 +2.3% | $389,500 |
| 2018 | $5,656 -2.7% | $389,500 |
| 2017 | $5,810 +0.9% | $389,500 |
| 2015 | $5,758 -0.8% | $389,500 |
| 2014 | $5,802 | $389,500 |
| 2013 | -- | $389,500 |
| 2012 | -- | $389,500 |
| 2011 | -- | $389,500 -5% |
| 2010 | -- | $410,000 |
| 2009 | -- | $410,000 -4.9% |
| 2007 | $4,606 -1% | $431,017 +8% |
| 2006 | $4,654 +6.5% | $399,090 |
| 2005 | $4,372 | -- |
| 2002 | -- | $356,331 |
| 2001 | -- | -- |
| 2000 | $4,048 | $172,971 |
Find assessor info on the county website
Monthly payment
Est. payment
Payment breakdown
Explore the cost of this home by adjusting the details. Changes won't be saved.Climate risks
Neighborhood: 51503
Nearby schools
GreatSchools rating
- 3/10Titan Hill Intermediate SchoolGrades: 2-5Distance: 0.1 mi
- 8/10Lewis Central Middle SchoolGrades: 6-8Distance: 0.6 mi
- 6/10Lewis Central Senior High SchoolGrades: 9-12Distance: 0.9 mi
Schools provided by the listing agent
- Elementary: Lewis Central
- Middle: Lewis Central
- High: Lewis Central
- District: Lewis Central Community
Source: GPRMLS. This data may not be complete. We recommend contacting the local school district to confirm school assignments for this home.
- $931,9003 bd4 ba1.1k sqft19682 Deer Run Ln, Council Bluffs, IA 51503Off Market
- $933,7005 bd4 ba3.7k sqft19649 Deer Run Ln, Council Bluffs, IA 51503Off Market

- $964,5006 bd3 ba1.1k sqft19697 Deer Run Ln, Council Bluffs, IA 51503Off Market
- $1,252,6004 bd7 ba7.2k sqft19655 Deer Run Ln, Council Bluffs, IA 51503Off Market
- $953,1003 bd4 ba2.2k sqft19640 Deer Run Ln, Council Bluffs, IA 51503Off Market
- $840,2005 bd4 ba4.2k sqft19541 Deer Run Ln, Council Bluffs, IA 51503Off Market
- $519,9004 bd4 ba1.5k sqft124 Discovery Cir, Council Bluffs, IA 51503Off Market
- $800,0005 bd5 ba6k sqft19632 Deer Run Ln, Council Bluffs, IA 51503Sold
A local agent can set up tours, give advice and negotiate with sellers.
Similar homes
- $789,0004 bd4 ba4.2k sqft17933 Bent Tree Rdg, Council Bluffs, IA 51503For Sale
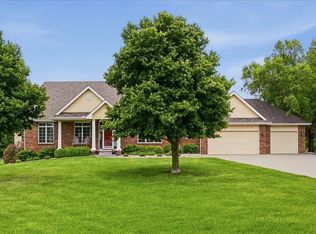 MLS ID #26-963, Ronald Johnson, Heartland Properties. SWIAR
 - $650,0005 bd4 ba3.8k sqft346 Golden Oaks Dr, Council Bluffs, IA 51503For Sale
 MLS ID #26-939, Esmeralda Melendez, Embarc Realty. SWIAR
 - $650,0006 bd3 ba3.3k sqft1429 S Larchmont Dr, Council Bluffs, IA 51503For Sale
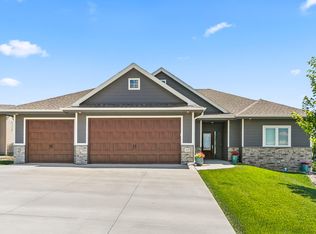 MLS ID #26-1420, Shawn Lake, Key Real Estate. SWIAR
 - $529,9004 bd3 ba3.7k sqft205 N Millard St, Council Bluffs, IA 51503For Sale
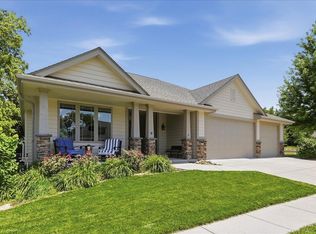 MLS ID #26-1424, Susan Noland - Hunter, Heartland Properties. SWIAR
 - $395,0005 bd3 ba3.5k sqft331 Park Ave, Council Bluffs, IA 51503For SaleMLS ID #26-1323, Ashley Wells, BHHS Ambassador - CB. SWIAR
- $750,0004 bd5 ba5.8k sqft25906 Grace Cir, Glenwood, IA 51534For SaleMLS ID #11858696, Bob Hughes, Jim Hughes Real Estate. My State MLS
- $615,3826 bd4 ba3.5k sqft1896 Hemlock St, Council Bluffs, IA 51503New ConstructionMLS ID #24-2162, Robin Philips, NP Dodge Real Estate - Council Bluffs. SWIAR
- $775,0004 bd4 ba3.6k sqft10238 N 29th Ct, Omaha, NE 68112For SaleMLS ID #26-1399, Lisa Marie Pringle, Better Homes and Gardens Real Estate The Good Life Group. SWIAR
- $690,0004 bd5 ba4.6k sqft12619 S 81st Ave, Papillion, NE 68046For Sale
 MLS ID #22618658, Marla Alberts, BHHS Ambassador Real Estate. GPRMLS
 - $700,0004 bd4 ba3.8k sqft651 N 63rd St, Omaha, NE 68132For SaleMLS ID #22618240, Amy Lindsay, NP Dodge RE Sales Inc 86Dodge. GPRMLS
- $659,0004 bd3 ba3.4k sqft307 S 96th St, Omaha, NE 68114For SaleMLS ID #22618478, Callie Yrkoski, Better Homes and Gardens R.E.. GPRMLS
- $739,0005 bd4 ba4.2k sqft54839 Glover Rd, Glenwood, IA 51534For SaleMLS ID #11866090, David Hughes, Jim Hughes Real Estate. My State MLS
- $639,0005 bd5 ba4.2k sqft4004 Birchwood Dr, Bellevue, NE 68123For SaleMLS ID #22613049, Sallie Elliott, BHHS Ambassador Real Estate. GPRMLS
- $619,0004 bd3 ba3.4k sqft55316 340th St, Hastings, IA 51540For SaleMLS ID #26-1036, Angela Bruno, Real Broker LLC. SWIAR
- $749,9004 bd4 ba4.2k sqft1222 N 101st Cir, Omaha, NE 68114For SaleMLS ID #22616328, Kris Swanson, Nebraska Realty. GPRMLS
- $750,0004 bd4 ba5k sqft19719 Sterling Ct, Plattsmouth, NE 68048For SaleMLS ID #22611301, Jenna Friesen, BHHS Ambassador Real Estate. GPRMLS
- $495,0005 bd4 ba4.1k sqft4828 N 137th St, Omaha, NE 68164For SaleMLS ID #22620526, Christy Magers, Heartland Properties Inc. GPRMLS
- $549,9005 bd4 ba5.4k sqft16147 U Cir, Omaha, NE 68135For SaleMLS ID #22620532, Reilly Kortus, BHHS Ambassador Real Estate. GPRMLS
- $675,0004 bd5 ba4.6k sqft7413 N 116th Avenue Cir, Omaha, NE 68142For SaleMLS ID #22613599, Mike Story, NP Dodge RE Sales Inc 86Dodge. GPRMLS
- $625,0004 bd3 ba3.9k sqft10725 Cedar St, Omaha, NE 68124For SaleMLS ID #22618439, Suzanne Foley Jones, BHHS Ambassador Real Estate. GPRMLS
