This beautiful 4 bedroom, 2.5 bath home in the desirable Westridge subdivision has it all! Enjoy an expansive open concept kitchen featuring white cabinetry, granite countertops, stainless steel appliances, large island with seating area, and a wine and beverage refrigerator. So perfect for entertaining! The family room features a custom designed electric fireplace, ideal for those cozy evenings. Upstairs you'll find the spacious bedrooms, versatile loft, and convenient second floor laundry. The master bedroom is a must see. The finished basement takes entertaining to another level with a custom bar and built-in kegerator! Step outside to you very own backyard oasis. Enjoy an above ground pool with an expansive deck, spacious stamped paver patio, a gazebo for outdoor lounging, and a fully fenced yard with plenty of room to gather and relax. Conveniently located near parks, shopping, dining, school and downtown Bartlett.
Contingent
$540,000
1968 Ridgemore Dr, Bartlett, IL 60103
4beds
2,346sqft
Single Family Residence
Built in 2000
10,349 Square Feet Lot
$547,600 Zestimate®
$230/sqft
$8/mo HOA
What's special
Above ground poolVersatile loftSpacious bedroomsBackyard oasisExpansive open concept kitchenWine and beverage refrigeratorSpacious stamped paver patio
- 15 days
- 1,077
- 100
Likely to sell faster than
Zillow last checked:
Listing updated:
Listed by:
Jannette Gonzalez, ABR,PSA 708-310-2040,
ERA Partners
Source: MRED as distributed by MLS GRID,MLS#: 12772674
Facts & features
Interior
Bedrooms & bathrooms
- Bedrooms: 4
- Bathrooms: 3
- Full bathrooms: 2
- 1/2 bathrooms: 1
Rooms
- Room types: Eating Area, Loft, Storage, Walk In Closet
Primary bedroom
- Features: Bathroom (Full)
- Level: Second
- Area: 180 Square Feet
- Dimensions: 15X12
Bedroom 2
- Level: Second
- Area: 121 Square Feet
- Dimensions: 11X11
Bedroom 3
- Level: Second
- Area: 100 Square Feet
- Dimensions: 10X10
Bedroom 4
- Level: Second
- Area: 110 Square Feet
- Dimensions: 11X10
Dining room
- Level: Main
- Area: 120 Square Feet
- Dimensions: 12X10
Eating area
- Level: Main
- Area: 132 Square Feet
- Dimensions: 12X11
Family room
- Level: Main
- Area: 1 Square Feet
- Dimensions: 1X1
Kitchen
- Features: Kitchen (Eating Area-Breakfast Bar, Eating Area-Table Space, Pantry-Closet, Granite Counters, SolidSurfaceCounter, Updated Kitchen)
- Level: Main
- Area: 273 Square Feet
- Dimensions: 21X13
Laundry
- Level: Second
- Area: 50 Square Feet
- Dimensions: 5X10
Living room
- Level: Main
- Area: 289 Square Feet
- Dimensions: 17X17
Loft
- Level: Second
- Area: 100 Square Feet
- Dimensions: 10X10
Storage
- Level: Basement
- Area: 50 Square Feet
- Dimensions: 5X10
Walk in closet
- Level: Second
- Area: 56 Square Feet
- Dimensions: 8X7
Heating
- Natural Gas, Forced Air
Cooling
- Central Air, Small Duct High Velocity
Appliances
- Included: Humidifier
- Laundry: Upper Level
Features
- Dry Bar, Built-in Features, Walk-In Closet(s), Open Floorplan
- Flooring: Hardwood
- Windows: Drapes
- Basement: Finished,Full
- Number of fireplaces: 1
- Fireplace features: Basement
Interior area
- Total structure area: 2,346
- Total interior livable area: 2,346 sqft
Property
Parking
- Total spaces: 4.5
- Parking features: Garage Door Opener, Heated Garage, Yes, Garage Owned, Attached, Driveway, Garage Faces Front, Owned, Garage
- Attached garage spaces: 2.5
- Has uncovered spaces: Yes
Accessibility
- Accessibility features: No Disability Access
Features
- Stories: 2
- Patio & porch: Deck, Patio
- Exterior features: Fire Pit
- Pool features: Above Ground
- Fencing: Fenced
Lot
- Size: 10,349 Square Feet
Details
- Parcel number: 06314110130000
- Special conditions: None
- Other equipment: Sump Pump
Construction
Type & style
- Home type: SingleFamily
- Property subtype: Single Family Residence
Materials
- Vinyl Siding
Condition
- New construction: No
- Year built: 2000
Utilities & green energy
- Sewer: Public Sewer
- Water: Lake Michigan
Community & HOA
Community
- Features: Park, Pool, Curbs, Sidewalks, Street Lights, Street Paved
- Subdivision: Westridge
HOA
- Has HOA: Yes
- Services included: Other
- HOA fee: $101 annually
Location
- Region: Bartlett
Financial & listing details
- Price per square foot: $230/sqft
- Tax assessed value: $338,840
- Annual tax amount: $9,853
- Date on market: 10/11/2026
- Ownership: Fee Simple w/ HO Assn.
Estimated market value
$547,600
$520,000 - $575,000
$3,648/mo
Price history
| Date | Event | Price |
|---|---|---|
| 10/14/2026 | Contingent | $540,000$230/sqft |
Source:  MRED as distributed by MLS GRID #12772674 Report a problem | ||
| 10/11/2026 | Listed for sale | $540,000+16.4%$230/sqft |
Source: MRED as distributed by MLS GRID #12772674 Report a problem | ||
| 8/31/2021 | Sold | $464,000+3.8%$198/sqft |
Source: MRED as distributed by MLS GRID #11134016 Report a problem | ||
| 6/28/2021 | Contingent | $447,000$191/sqft |
Source: MRED as distributed by MLS GRID #11134016 Report a problem | ||
| 6/24/2021 | Listed for sale | $447,000+41%$191/sqft |
Source: MRED as distributed by MLS GRID #11134016 Report a problem | ||
| 5/15/2008 | Sold | $317,000+12%$135/sqft |
Source: MRED as distributed by MLS GRID #06791016 Report a problem | ||
| 4/2/2003 | Sold | $283,000+44%$121/sqft |
Source: Public Record Report a problem | ||
| 6/11/1998 | Sold | $196,500$84/sqft |
Source: Public Record Report a problem | ||
Public tax history
| Year | Property taxes | Tax assessment |
|---|---|---|
| 2024 | $9,959 +1.1% | $33,884 +0% |
| 2023 | $9,853 -6.7% | $33,883 |
| 2022 | $10,562 +25.4% | $33,883 +32.9% |
| 2021 | $8,420 +0.5% | $25,488 |
| 2020 | $8,380 +0.9% | $25,488 -10% |
| 2019 | $8,309 +5.8% | $28,320 +13.3% |
| 2018 | $7,852 +1.5% | $24,986 |
| 2017 | $7,736 +2.9% | $24,986 |
| 2016 | $7,519 -4.8% | $24,986 +2.2% |
| 2015 | $7,901 +1.1% | $24,437 |
| 2014 | $7,816 +4.4% | $24,437 |
| 2013 | $7,487 -12.3% | $24,437 -18% |
| 2012 | $8,536 +7.3% | $29,795 |
| 2011 | $7,951 -6.7% | $29,795 |
| 2010 | $8,520 +1.8% | $29,795 -9.6% |
| 2009 | $8,366 +3.8% | $32,941 -7% |
| 2008 | $8,063 +1.4% | $35,421 |
| 2007 | $7,954 +21.3% | $35,421 +23.1% |
| 2006 | $6,556 +2.8% | $28,784 |
| 2005 | $6,374 +0.3% | $28,784 |
| 2004 | $6,352 +20.5% | $28,784 +29.1% |
| 2003 | $5,272 +18% | $22,303 |
| 2002 | $4,469 +34.7% | $22,303 |
| 2001 | $3,317 +163.6% | $22,303 +48.8% |
| 2000 | $1,258 | $14,987 |
Find assessor info on the county website
Monthly payment
Est. payment
Payment breakdown
Explore the cost of this home by adjusting the details. Changes won't be saved.Climate risks
Neighborhood: Westridge
Nearby schools
Schools provided by the listing agent
- Elementary: Nature Ridge Elementary School
- Middle: Eastview Middle School
- High: South Elgin High School
- District: 46
Source: MRED as distributed by MLS GRID. This data may not be complete. We recommend contacting the local school district to confirm school assignments for this home.
Similar homes
- $525,0004 bd4 ba2.2k sqft211 Butler Dr, Bartlett, IL 60103New
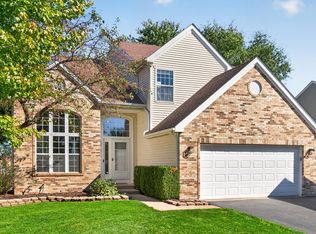 MLS ID #12786080, Caroline Wolfe, Century 21 Circle. MRED as distributed by MLS GRID
- $--4 bd3 ba2.9k sqft158 Fieldcrest Dr, Bartlett, IL 60103Auction
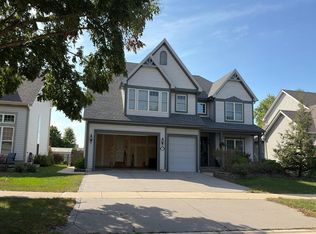 Auction.com 2
- $540,0005 bd3 ba2.2k sqft1310 Saddlebrook Rd, Bartlett, IL 60103New
 MLS ID #12788157, Traci Powell, Baird & Warner. MRED as distributed by MLS GRID
- $440,0004 bd3 ba1.8k sqft480 Knoll Crest Dr, Bartlett, IL 60103New
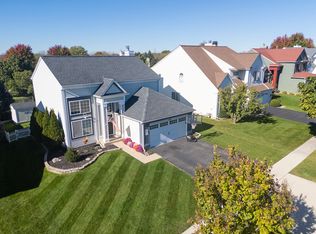 MLS ID #12790189, Pedro J Velez, Real People Realty Inc. MRED as distributed by MLS GRID
