A rare opportunity to enjoy over 2 acres of space and privacy in the Bartlett area! Set back on an expansive homesite with the front of the home facing the intersection of Baytree Drive and Pebble Beach Ln, this unique 3-bedroom, 2-bath home offers more than 2,400 square feet of finished living space across two levels, a flexible multi-level layout, attached 2.5-car garage, all season sunroom, deck, and an incredible amount of outdoor space to enjoy. Inside, the remodeled kitchen serves as the heart of the home and flows into a spacious dining area featuring heated floors. Multiple living spaces provide plenty of room to spread out, entertain, or simply relax. The walkout lower level adds substantial finished living space, including a large family room, full bath, laundry area, and an additional finished room offering plenty of flexibility for a second family room, rec room, home office, or whatever fits your needs. With the rear of the lower level at ground level, the space feels like a natural extension of the home. The screened-in porch and deck extend the living space outdoors and offer the perfect places to relax, entertain, or take in the surrounding property. The home has been thoughtfully maintained and improved over the years, including Andersen windows, a remodeled kitchen, updated electrical panel, roof, furnace, water softener, radon mitigation system, and numerous mechanical and infrastructure updates. What truly sets this property apart is the 2.57-acre homesite. Whether you're looking for room to garden, entertain, create additional outdoor living areas, building an additional space or simply enjoy having space between you and your neighbors, properties offering this much land in the area are hard to find. Located in an unincorporated setting while enjoying access to Bartlett-area schools and community services, this is a truly unique property offering space, privacy, and flexibility while remaining convenient to everything the surrounding Bartlett area has to offer.
Active
$649,900
9N075 Route 59, Bartlett, IL 60103
3beds
1,650sqft
Single Family Residence
Built in 1961
2.1 Acres Lot
$-- Zestimate®
$394/sqft
$-- HOA
What's special
Large family roomMultiple living spacesAll season sunroomFlexible multi-level layoutRoom to gardenRemodeled kitchenAndersen windows
- 6 days
- 424
- 15
Zillow last checked:
Listing updated:
Listed by:
Adrian Martinez 773-392-9857,
Kap Rate Living
Source: MRED as distributed by MLS GRID,MLS#: 12768413
Facts & features
Interior
Bedrooms & bathrooms
- Bedrooms: 3
- Bathrooms: 2
- Full bathrooms: 2
Rooms
- Room types: Bonus Room, Heated Sun Room
Primary bedroom
- Level: Main
- Area: 176 Square Feet
- Dimensions: 16X11
Bedroom 2
- Level: Main
- Area: 120 Square Feet
- Dimensions: 12X10
Bedroom 3
- Level: Main
- Area: 120 Square Feet
- Dimensions: 12X10
Bonus room
- Level: Lower
- Area: 182 Square Feet
- Dimensions: 13X14
Dining room
- Level: Main
- Area: 150 Square Feet
- Dimensions: 15X10
Family room
- Level: Lower
- Area: 336 Square Feet
- Dimensions: 14X24
Other
- Level: Main
- Area: 153 Square Feet
- Dimensions: 9X17
Kitchen
- Level: Main
- Area: 176 Square Feet
- Dimensions: 11X16
Laundry
- Level: Lower
- Area: 110 Square Feet
- Dimensions: 11X10
Living room
- Level: Main
- Area: 280 Square Feet
- Dimensions: 20X14
Heating
- Baseboard
Cooling
- Central Air
Appliances
- Included: Microwave, Range, Refrigerator
Features
- Basement: Finished,Walk-Out Access
- Number of fireplaces: 1
- Fireplace features: Family Room
Interior area
- Total structure area: 2,548
- Total interior livable area: 1,650 sqft
- Finished area below ground: 750
Property
Parking
- Total spaces: 2.5
- Parking features: Yes, Attached, Garage
- Attached garage spaces: 2.5
Accessibility
- Accessibility features: No Disability Access
Features
- Stories: 1
Lot
- Size: 2.1 Acres
Details
- Parcel number: 06273010160000
- Special conditions: None
- Other equipment: Ceiling Fan(s)
Construction
Type & style
- Home type: SingleFamily
- Property subtype: Single Family Residence
Materials
- Vinyl Siding, Brick
Condition
- New construction: No
- Year built: 1961
- Major remodel year: 2012
Utilities & green energy
- Sewer: Septic Tank
- Water: Well
Community & HOA
HOA
- Services included: None
Location
- Region: Bartlett
Financial & listing details
- Price per square foot: $394/sqft
- Annual tax amount: $7,757
- Date on market: 9/25/2026
- Ownership: Fee Simple
Estimated market value
Not available
Estimated sales range
Not available
Not available
Price history
| Date | Event | Price |
|---|---|---|
| 9/25/2026 | Listed for sale | $649,900$394/sqft |
Source:  MRED as distributed by MLS GRID #12768413 Report a problem MRED as distributed by MLS GRID #12768413 Report a problem | ||
Public tax history
Tax history is unavailable.
Monthly payment
Est. payment
Payment breakdown
Explore the cost of this home by adjusting the details. Changes won't be saved.Climate risks
Neighborhood: 60103
Nearby schools
Schools provided by the listing agent
- District: 46
Source: MRED as distributed by MLS GRID. This data may not be complete. We recommend contacting the local school district to confirm school assignments for this home.
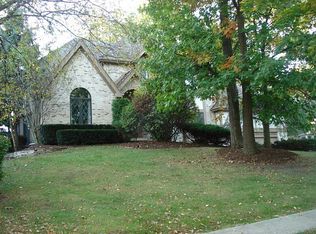
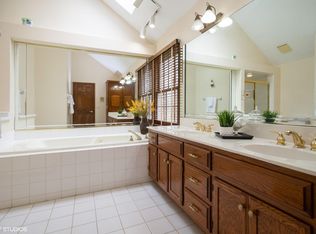
Similar homes
- $599,9003 bd2 ba2.3k sqft30W030 Schick Rd, Bartlett, IL 60103Active
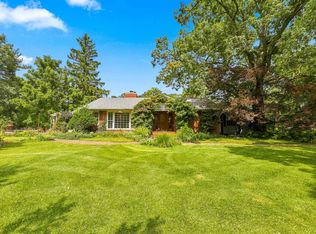 MLS ID #12760070, Kevin Forkin, RE/MAX Liberty. MRED as distributed by MLS GRID
 - $575,0003 bd3 ba2.4k sqft212 Cheviot Dr, Bartlett, IL 60103Active
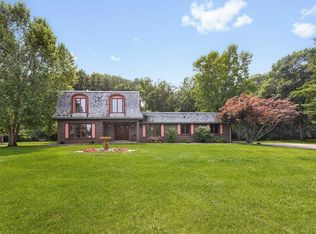 MLS ID #12726400, Tracey Larsen, CNC, Coldwell Banker Realty. MRED as distributed by MLS GRID
 - $--3 bd2 ba1.7k sqft339 Pinoak Dr, Bartlett, IL 60103AuctionServiceLink Auction
- $480,0003 bd2 ba1.5k sqft4 Dartmouth Ct, Streamwood, IL 60107New
 MLS ID #12770166, Eduardo Selinger, YUB Realty Inc. MRED as distributed by MLS GRID
