Welcome home to this pristinely maintained, oversized gem in desirable Bartlett. Freshly painted, and professionally cleaned. Updated KIT has maple cabinets w/granite counters, 2 Full Baths, 3 generous Bedrooms. Plenty of closets and storage. Lower level boasts a fireplace with sliding doors to patio and well manicured, spacious fenced yard. Storage/work room in garage. Beautiful neighborhood! Newer windows. New roof Nov 2024. Amana furnace and garage door opener Feb 2025 . **NO SIGN** Call/Text LA for showings. DO NOT USE SHOWING TIME.
Contingent
Price cut: $16K (9/24)
$399,000
291 Hill Ave, Bartlett, IL 60103
3beds
1,802sqft
Single Family Residence
Built in 1978
6,688 Square Feet Lot
$393,400 Zestimate®
$221/sqft
$-- HOA
What's special
Sliding doors to patioNewer windows
- 40 days
- 287
- 10
Zillow last checked:
Listing updated:
Listed by:
Lou Soteras 708-785-5230,
LJS Realty
Source: MRED as distributed by MLS GRID,MLS#: 12758461
Facts & features
Interior
Bedrooms & bathrooms
- Bedrooms: 3
- Bathrooms: 2
- Full bathrooms: 2
Rooms
- Room types: No additional rooms
Primary bedroom
- Features: Flooring (Carpet)
- Level: Main
- Area: 180 Square Feet
- Dimensions: 12X15
Bedroom 2
- Features: Flooring (Carpet)
- Level: Main
- Area: 120 Square Feet
- Dimensions: 10X12
Bedroom 3
- Level: Main
- Area: 100 Square Feet
- Dimensions: 10X10
Dining room
- Features: Flooring (Carpet)
- Level: Main
- Area: 120 Square Feet
- Dimensions: 12X10
Family room
- Features: Flooring (Carpet)
- Level: Lower
- Area: 364 Square Feet
- Dimensions: 26X14
Kitchen
- Features: Flooring (Laminate)
- Level: Main
- Area: 120 Square Feet
- Dimensions: 12X10
Laundry
- Level: Lower
- Area: 48 Square Feet
- Dimensions: 8X6
Living room
- Features: Flooring (Carpet)
- Level: Main
- Area: 224 Square Feet
- Dimensions: 16X14
Heating
- Natural Gas, Forced Air
Cooling
- Central Air
Appliances
- Included: Range, Dishwasher, Refrigerator, Washer, Dryer, Disposal
- Laundry: Gas Dryer Hookup
Features
- Basement: Finished,Partial
Interior area
- Total structure area: 1,802
- Total interior livable area: 1,802 sqft
Property
Parking
- Total spaces: 4
- Parking features: Concrete, Yes, Attached, Driveway, Garage
- Attached garage spaces: 2
- Has uncovered spaces: Yes
Accessibility
- Accessibility features: No Disability Access
Lot
- Size: 6,688 Square Feet
- Dimensions: 65 x 102.9
Details
- Parcel number: 0102403032
- Special conditions: None
Construction
Type & style
- Home type: SingleFamily
- Property subtype: Single Family Residence
Materials
- Vinyl Siding, Brick
Condition
- New construction: No
- Year built: 1978
Utilities & green energy
- Sewer: Public Sewer
- Water: Public
Community & HOA
Community
- Subdivision: Brookfarm
HOA
- Services included: None
Location
- Region: Bartlett
Financial & listing details
- Price per square foot: $221/sqft
- Tax assessed value: $117,042
- Annual tax amount: $7,706
- Date on market: 9/14/2026
- Ownership: Fee Simple
Estimated market value
$393,400
$374,000 - $413,000
$3,225/mo
Price history
| Date | Event | Price |
|---|---|---|
| 10/10/2026 | Contingent | $399,000$221/sqft |
Source:  MRED as distributed by MLS GRID #12758461 Report a problem | ||
| 9/24/2026 | Price change | $399,000-3.9%$221/sqft |
Source: MRED as distributed by MLS GRID #12758461 Report a problem | ||
| 9/14/2026 | Listed for sale | $415,000$230/sqft |
Source: MRED as distributed by MLS GRID #12758461 Report a problem | ||
Public tax history
| Year | Property taxes | Tax assessment |
|---|---|---|
| 2025 | $7,707 +4% | $117,042 +8.7% |
| 2024 | $7,412 +0.3% | $107,674 +10.2% |
| 2023 | $7,392 -0.2% | $97,690 +7.6% |
| 2022 | $7,409 +3% | $90,790 +5.3% |
| 2021 | $7,193 +2.5% | $86,190 +3.1% |
| 2020 | $7,016 +1.4% | $83,600 +3.7% |
| 2019 | $6,917 +6.2% | $80,620 +8.8% |
| 2018 | $6,515 +3% | $74,130 +4.1% |
| 2017 | $6,324 +2.1% | $71,180 +4.7% |
| 2016 | $6,195 +5.9% | $67,990 +10.9% |
| 2015 | $5,849 +11.6% | $61,290 +6% |
| 2014 | $5,241 -16.7% | $57,810 -2.3% |
| 2013 | $6,294 +5.7% | $59,190 -8.9% |
| 2012 | $5,957 +6.1% | $64,960 -7.6% |
| 2011 | $5,613 +4.6% | $70,270 -12.7% |
| 2010 | $5,365 -0.8% | $80,480 -6.4% |
| 2009 | $5,408 +6.1% | $85,990 |
| 2008 | $5,097 -1.2% | $85,990 +5% |
| 2007 | $5,160 +2.9% | $81,900 +10.8% |
| 2006 | $5,012 +8.6% | $73,910 +5.2% |
| 2005 | $4,617 +5.2% | $70,260 +5.7% |
| 2004 | $4,390 +4.7% | $66,470 +8.1% |
| 2003 | $4,193 +5.2% | $61,490 +8% |
| 2002 | $3,984 +2.4% | $56,930 +7.9% |
| 2001 | $3,892 +6% | $52,760 +5.5% |
| 2000 | $3,672 | $50,010 |
Find assessor info on the county website
Monthly payment
Est. payment
Payment breakdown
Explore the cost of this home by adjusting the details. Changes won't be saved.Climate risks
Neighborhood: 60103
Nearby schools
Schools provided by the listing agent
- District: 46
Source: MRED as distributed by MLS GRID. This data may not be complete. We recommend contacting the local school district to confirm school assignments for this home.
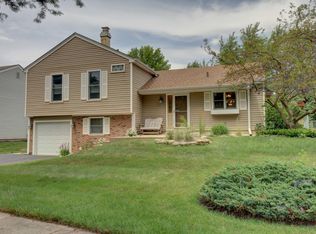


Similar homes
- $399,9993 bd2 ba1.4k sqft644 Bryn Mawr Ave, Bartlett, IL 60103Active
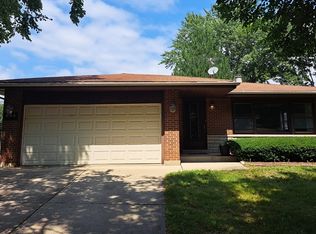 MLS ID #12722379, Robert Rucker II, Keller Williams Thrive. MRED as distributed by MLS GRID
- $420,0003 bd3 ba1.7k sqft33 Buchanan Ln, Streamwood, IL 60107Active
 MLS ID #12774699, Jennifer Corso, Charles Rutenberg Realty of IL. MRED as distributed by MLS GRID
- $370,0003 bd2 ba1.9k sqft902 Garden Cir, Streamwood, IL 60107Active
 MLS ID #12758355, Jerry Hoffman, Keller Williams Success Realty. MRED as distributed by MLS GRID
- $459,9003 bd3 ba1.6k sqft505 Tebay Pl, Schaumburg, IL 60194New
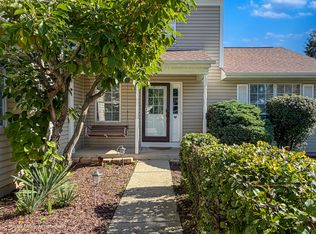 MLS ID #12781615, Katherine Shubert, CSC,SRS, City Homes Real Estate, Inc.. MRED as distributed by MLS GRID
