Fully furnished five-bedroom Massanutten home with three full and two half baths, per the detailed rental layout. Living and dining areas, kitchen with stainless appliances, and game room with wet bar. Deck includes a private hot tub, fire-pit area and outdoor dining with wooded surroundings. Owner reports interior paint, hot tub and lighting updates. Massanutten Property Owners Association; seasonal community pool access requires a pool card and daily guest fees. Main level has two bedrooms, one full bath and one half bath; upper level has three bedrooms and two full baths; lower level has one half bath. Supplied sheet says five baths without distinguishing full and half. Parcel, year built, area, lot, tax and HOA fee require verification.
Pending
$963,000
1969 Hawksbill Rd, McGaheysville, VA 22840
5beds
2,240sqft
Single Family Residence
Built in 1988
9,104 Square Feet Lot
$923,700 Zestimate®
$430/sqft
$85/mo HOA
What's special
Living and dining areasFire-pit areaKitchen with stainless appliances
- 3 days
- 41
- 5
Zillow last checked:
Listing updated:
Listed by:
homecoin.com Minerick 888-400-2513,
Homecoin.com 8884002513
Source: Bright MLS,MLS#: VARO2003454
Facts & features
Interior
Bedrooms & bathrooms
- Bedrooms: 5
- Bathrooms: 5
- Full bathrooms: 3
- 1/2 bathrooms: 2
- Main level bathrooms: 2
- Main level bedrooms: 2
Basement
- Area: 832
Heating
- Heat Pump, Electric
Cooling
- Other, Electric
Appliances
- Included: Dishwasher, Microwave, Refrigerator, Cooktop, Washer, Dryer, Electric Water Heater
Features
- Basement: Other
- Number of fireplaces: 1
Interior area
- Total structure area: 3,072
- Total interior livable area: 2,240 sqft
- Finished area above ground: 2,240
Property
Parking
- Parking features: Driveway
- Has uncovered spaces: Yes
Accessibility
- Accessibility features: None
Features
- Levels: Two
- Stories: 2
- Patio & porch: Deck
- Exterior features: Barbecue
- Pool features: Community
- Has spa: Yes
- Spa features: Hot Tub
- Has view: Yes
- View description: Trees/Woods
Lot
- Size: 9,104 Square Feet
- Features: Wooded
Details
- Additional structures: Above Grade
- Parcel number: 128C2165
- Zoning: R4
- Special conditions: Standard
Construction
Type & style
- Home type: SingleFamily
- Architectural style: Other
- Property subtype: Single Family Residence
Materials
- Combination
- Foundation: Block
Condition
- New construction: No
- Year built: 1988
Utilities & green energy
- Sewer: Other
- Water: Other
Community & HOA
Community
- Subdivision: Massanutten
HOA
- Has HOA: Yes
- HOA fee: $85 monthly
- HOA name: MASSANUTTEN PROPERTY OWNERS ASSOCIATION
Location
- Region: Mcgaheysville
Financial & listing details
- Price per square foot: $430/sqft
- Tax assessed value: $351,800
- Annual tax amount: $2,392
- Date on market: 10/28/2026
- Listing agreement: Exclusive Agency
- Listing terms: Cash,Conventional
- Ownership: Fee Simple
Estimated market value
$923,700
$878,000 - $970,000
$2,826/mo
Price history
| Date | Event | Price |
|---|---|---|
| 10/28/2026 | Pending sale | $963,000$430/sqft |
Source:  Bright MLS #VARO2003454 Report a problem | ||
| 10/28/2026 | Listed for sale | $963,000+67.5%$430/sqft |
Source: Bright MLS #VARO2003454 Report a problem | ||
| 4/17/2023 | Pending sale | $575,000$257/sqft |
Source:  CAAR #639944 Report a problem | ||
| 3/28/2023 | Listed for sale | $575,000+8.5%$257/sqft |
Source: CAAR #639944 Report a problem | ||
| 6/30/2022 | Sold | $530,000+6%$237/sqft |
Source: Public Record Report a problem | ||
| 5/30/2022 | Pending sale | $499,900$223/sqft |
Source: CAAR #630723 Report a problem | ||
| 5/22/2022 | Listed for sale | $499,900+88.6%$223/sqft |
Source: CAAR #630723 Report a problem | ||
| 5/28/2020 | Sold | $265,000-10.4%$118/sqft |
Source: HRAR #599812 Report a problem | ||
| 2/28/2020 | Pending sale | $295,900$132/sqft |
Source: Kline May Realty #599812 Report a problem | ||
| 2/5/2020 | Listed for sale | $295,900+39.9%$132/sqft |
Source: Kline May Realty #599812 Report a problem | ||
| 5/25/2012 | Sold | $211,500-6%$94/sqft |
Source: Public Record Report a problem | ||
| 5/10/2012 | Listed for sale | $224,900$100/sqft |
Source: Vflyer Homes #76331 Report a problem | ||
Public tax history
| Year | Property taxes | Tax assessment |
|---|---|---|
| 2024 | $2,392 | $351,800 |
| 2023 | $2,392 | $351,800 |
| 2022 | $2,392 +29.2% | $351,800 +40.6% |
| 2021 | $1,851 +19.5% | $250,200 +19.5% |
| 2020 | $1,549 +2.6% | $209,300 +2.6% |
| 2019 | $1,509 | $203,900 |
| 2018 | $1,509 +7.7% | $203,900 +1.9% |
| 2017 | $1,401 | $200,100 |
| 2016 | $1,401 +4.5% | $200,100 |
| 2015 | $1,341 +4.7% | $200,100 |
| 2014 | $1,281 | $200,100 -1.7% |
| 2013 | -- | $203,600 +1.7% |
| 2012 | -- | $200,100 -1.7% |
| 2011 | -- | $203,600 |
| 2010 | -- | $203,600 |
Find assessor info on the county website
Monthly payment
Est. payment
Payment breakdown
Explore the cost of this home by adjusting the details. Changes won't be saved.Climate risks
Neighborhood: 22840
Nearby schools
Schools provided by the listing agent
- District: Rockingham County Public Schools
Source: Bright MLS. This data may not be complete. We recommend contacting the local school district to confirm school assignments for this home.
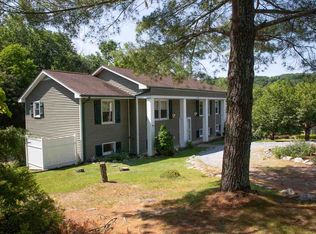
- $500,7003 bd3 ba2.5k sqft117 Gatewood Ct, Mcgaheysville, VA 22840Off Market
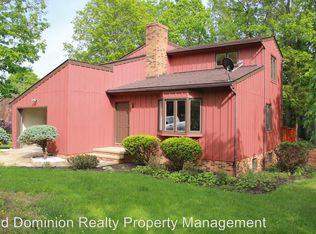
- $453,2003 bd2 ba2.2k sqft226 Gatewood Ct, Mcgaheysville, VA 22840Off Market
- $331,0003 bd2 ba1.1k sqft139 Gatewood Ct, Mc Gaheysville, VA 22840Off Market
- $330,9003 bd2 ba1.1k sqft1993 Hawksbill Rd, Mcgaheysville, VA 22840Off Market
Similar homes
- $899,9005 bd4 ba2.6k sqft2934 Massanutten Dr, McGaheysville, VA 22840For Sale

 MLS ID #683624, Robbie Roach, Massanutten Realty. CAAR
- $575,0005 bd3 ba3k sqft149 Pleasant Ln, McGaheysville, VA 22840For Sale
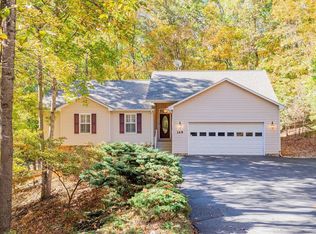 MLS ID #683482, Gary Mitchell, Massanutten Realty. CAAR
- $539,9004 bd3 ba2.1k sqft340 Elk Ln, McGaheysville, VA 22840For Sale
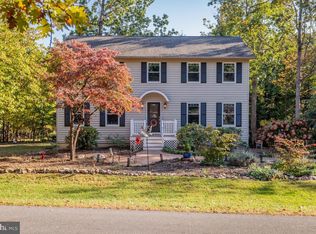
 MLS ID #VARO2003428, Matt Ogden, Nest Realty Harrisonburg. Bright MLS
- $749,0004 bd3 ba2.9k sqft230 Quail Ct, McGaheysville, VA 22840For Sale
 MLS ID #682550, Betsy Glendye, Funkhouser Real Estate Group. CAAR
- $507,5004 bd3 ba2.4k sqft274 Rhododendron Ct, McGaheysville, VA 22840For SaleMLS ID #683264, Cat Goode, Goode Choice Realty LLC. CAAR
- $619,9004 bd3 ba2.1k sqft183 Deer Dr, Mc Gaheysville, VA 22840For SaleMLS ID #VARO2003422, Nick Whitelock, Massanutten Realty. Bright MLS
- $699,0003 bd4 ba2.8k sqftOverbrook Dr #111, Mc Gaheysville, VA 22840New ConstructionMLS ID #683512, Emma Cappellini, RE/MAX Distinctive. CAAR
- $524,9004 bd2 ba2.1k sqft636 Flower Dr, McGaheysville, VA 22840For SaleMLS ID #VARO2003342, Brant Suter, Nest Realty Harrisonburg. Bright MLS
- $499,0004 bd3 ba1.5k sqft3175 Lanier Ln, Massanutten, VA 22840For SaleMLS ID #VARO2003292, Brandon Randall, WV Heritage Real Estate, LLC.. Bright MLS
- $499,0003 bd2 ba2.4k sqft283 Jessamine Pl, McGaheysville, VA 22840For SaleMLS ID #682007, Jayne Schlabach, Funkhouser Real Estate Group. CAAR
- $597,7004 bd2 ba2.1k sqft600 Skyrock Ct, McGaheysville, VA 22840For SaleMLS ID #679923, MONICA WHITE, KW COMMONWEALTH. CAAR
- $499,0003 bd4 ba2.1k sqft752 Boyers Rd, Harrisonburg, VA 22801For SaleMLS ID #683438, Gail Mitchell, Old Dominion Realty Inc. CAAR
- $516,0003 bd3 ba2.6k sqftRocky Top Dr #169, Mc Gaheysville, VA 22840New ConstructionMLS ID #683513, Emma Cappellini, RE/MAX Distinctive. CAAR
- $829,9005 bd3 ba2.9k sqft124 Steeplechase Dr, Penn Laird, VA 22846For SaleMLS ID #VARO2002726, Nick Whitelock, Massanutten Realty. Bright MLS
- $509,9004 bd3 ba3k sqft438 Preston Dr, Harrisonburg, VA 22801For SaleMLS ID #683544, Scott Rogers, Funkhouser Real Estate Group. CAAR
- $950,0005 bd4 ba2.2k sqft39 & 37 Whistle Ln, Shenandoah, VA 22849For SaleMLS ID #VAPA2005904, Yvonne Proctor, Proctor and Company Realty, LLC. Bright MLS
