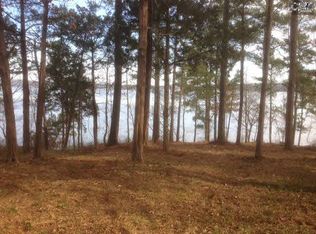
Experience lake living at its finest in this beautiful 4-bedroom waterfront retreat, offering breathtaking views, exceptional space, and the perfect blend of rustic charm and relaxed elegance.Designed for entertaining and comfortable lake living, the home features spacious gathering areas while still providing plenty of privacy. Each bedroom has access to its own full bathroom, and two feature loft with additional beds perfect for family and overnight guests.Step outside to an expansive yard with gorgeous lake views and a private beach area where you can wade in the water, soak up the sun, and enjoy the shoreline. A private dock with lifts for a boat and separate watercraft makes getting out on the lake effortless.There's also abundant parking and space for boats, trucks, RVs, campers, and guests, plus an oversized built-in walk-in safe for secure and versatile storage.Whether you're looking for a full-time residence, weekend getaway, or family retreat, this home offers the space, privacy, and waterfront lifestyle you've been dreaming of.Come for the view. Stay for the lifestyle. This is lake living at its finest. Disclaimer: CMLS has not reviewed and, therefore, does not endorse vendors who may appear in listings.
Pending
Price increase: $140K (10/15)
$2,490,000
197 Smooth Rock Pt, Ridgeway, SC 29130
4beds
6,754sqft
Single Family Residence
Built in 2007
3.12 Acres Lot
$2,308,700 Zestimate®
$369/sqft
$-- HOA
What's special
Private beach areaBreathtaking viewsSpacious gathering areas
- 17 days
- 348
- 28
Likely to sell faster than
Zillow last checked:
Listing updated:
Listed by:
Randy Ligon,
The Ligon Company
Source: Consolidated MLS,MLS#: 645321
Facts & features
Interior
Bedrooms & bathrooms
- Bedrooms: 4
- Bathrooms: 6
- Full bathrooms: 4
- 1/2 bathrooms: 2
- Partial bathrooms: 2
- Main level bathrooms: 2
Primary bedroom
- Level: Main
Heating
- Central
Cooling
- Central Air
Features
- Has basement: Yes
- Number of fireplaces: 2
- Fireplace features: Wood Burning
Interior area
- Total structure area: 6,754
- Total interior livable area: 6,754 sqft
Property
Parking
- Total spaces: 6
- Parking features: Garage - Attached
- Attached garage spaces: 6
Lot
- Size: 3.12 Acres
Details
- Parcel number: 291307101
Construction
Type & style
- Home type: SingleFamily
- Architectural style: Other
- Property subtype: Single Family Residence
Materials
- Cedar, Stone, Stucco - Hard Coat, Wood
- Foundation: Slab
Condition
- New construction: No
- Year built: 2007
Utilities & green energy
- Sewer: Septic Tank
- Water: Public
Community & HOA
Community
- Subdivision: NONE
HOA
- Has HOA: No
Location
- Region: Ridgeway
Financial & listing details
- Price per square foot: $369/sqft
- Tax assessed value: $755,000
- Annual tax amount: $17,710
- Date on market: 8/6/2026
- Listing agreement: Exclusive Right To Sell
- Road surface type: Gravel, Paved
Estimated market value
$2,308,700
$2.19M - $2.42M
$4,712/mo
Price history
| Date | Event | Price |
|---|---|---|
| 10/27/2026 | Pending sale | $2,490,000$369/sqft |
Source:  Consolidated MLS #645321 Report a problem | ||
| 10/15/2026 | Price change | $2,490,000+6%$369/sqft |
Source:  Canopy MLS as distributed by MLS GRID #4412081 Report a problem | ||
| 10/12/2026 | Listed for sale | $2,350,000$348/sqft |
Source: Canopy MLS as distributed by MLS GRID #4412081 Report a problem | ||
Public tax history
| Year | Property taxes | Tax assessment |
|---|---|---|
| 2015 | $17,710 -11.1% | $755,000 -8.5% |
| 2014 | $19,930 -0.5% | $825,500 |
| 2013 | $20,035 +2.6% | $825,500 |
| 2012 | $19,523 +16.1% | $825,500 |
| 2011 | $16,811 | $825,500 +1566.7% |
| 2010 | $16,811 -17.7% | $49,530 -5.9% |
| 2009 | $20,425 -22.1% | $52,650 -25.5% |
| 2008 | $26,235 | $70,650 +503.8% |
| 2006 | -- | $11,700 |
Find assessor info on the county website
Monthly payment
Est. payment
Payment breakdown
Explore the cost of this home by adjusting the details. Changes won't be saved.Climate risks
Neighborhood: 29130
Nearby schools
Schools provided by the listing agent
- Elementary: Geiger
- Middle: Fairfield
- High: Fairfield-Cnty
- District: Fairfield County
Source: Consolidated MLS. This data may not be complete. We recommend contacting the local school district to confirm school assignments for this home.
- $1,781,400-- bd-- ba4.2k sqft197 Smooth Rock Point, Ridgeway, SC 29130Off Market
- $1,475,800-- bd-- ba4.3k sqft219 Smooth Rock Point, Ridgeway, SC 29130Off Market
- $930,400-- bd-- ba2.3k sqft115 Smooth Rock Point, Ridgeway, SC 29130Off Market
- $12,5000.75 acres119 Smooth Rock Pt, RIDGEWAY, SC 29130Off Market
Similar homes
- $1,595,0006 bd7 ba6k sqft2884 Lake Rd, Ridgeway, SC 29130For Sale
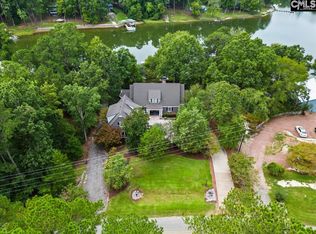 MLS ID #631848, Mary Lane Sloan. Consolidated MLS
- $2,195,0005 bd6 ba6.5k sqft2031 Lyttleton St, Camden, SC 29020For Sale
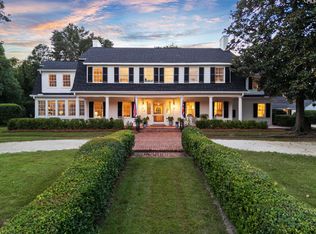 MLS ID #644175, Jeanene Campbell. Consolidated MLS
- $2,800,0005 bd8 ba7.2k sqft201 Persimmon Fork Rd, Blythewood, SC 29016For Sale
 MLS ID #636209, Susie S Carlson. Consolidated MLS
- $1,400,0004 bd5 ba6.5k sqft2757 Watson St, Elgin, SC 29045For Sale
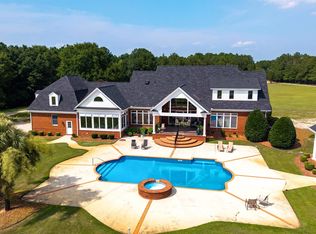 MLS ID #639927, Julie Acosta. Consolidated MLS
