This special Tenaja property combines peaceful country living, equestrian amenities and a huge 4,800-square-foot multipurpose steel building offering incredible versatility. First time on the market in 25 years and well loved by the same owners, it is now ready for its next chapter and a new owner to make it their own.
The single-level main house offers 4 bedrooms plus an office and beautiful views across the property and beyond. The interior is warm and inviting with wood floors, a spacious great room with beamed ceilings, brick fireplace, and abundant natural light. Recent improvements include newer air conditioning, high-end exterior French doors and new front door. Outside, custom rock masonry, and covered front porch with paver stones add character.
A long covered patio runs the full length of the rear of the home wrapping around both ends, with plenty of space for dining, entertaining or relaxing. The freeform pool is surrounded by mature landscaping, creating a private retreat.
And then, positioned off to the side, is the huge 4,800-square-foot multipurpose steel building. 60' deep x 80' wide with four 14-foot-tall roll-up doors. Two automotive lifts and a half bath are already in place. It is a dream setup for the car enthusiast, collector, RV owner or anyone who needs serious space. Room for multiple RVs, collector cars, boats, trailers, motorcycles, UTVs and ranch equipment, with space left for a workshop, restoration projects or other hobbies.
Horse owners will appreciate the stables, arena and large pasture. A great-producing water well has been recently serviced, plus a chicken coop for fresh eggs. A separate 800-square-foot studio apartment offers flexibility for guests, extended family, older children, a private office or potential rental income.
With its incredibly peaceful setting, substantial improvements and room to make it your own, this is the kind of property that doesn’t come along often.
Discover Tenaja and La Cresta on the Santa Rosa Plateau, an equestrian and acreage community where peaceful country living is just minutes from schools, shopping, dining and the I-15. Known for its equestrian roots, open-space character, extensive trail system and mix of vineyards, orchards and estate properties, the Santa Rosa Plateau offers country living with everyday conveniences close by.
Horses, cars, RVs, projects, guests and room to breathe, this is a rare combination of features in an exceptionally peaceful setting.
For sale
Listed by: Grand Oak Realty • Kajsa Bushman • Contact: 951-414-5515
$1,749,000
19700 Camino De Paz, Murrieta, CA 92562
4beds
3,103sqft
Single Family Residence
Built in 1982
4.96 Acres Lot
$1,679,500 Zestimate®
$564/sqft
$-- HOA
What's special
- 14 days
- 429
- 43
Zillow last checked:
Listing updated:
Listed by:
Kajsa Bushman DRE #02098531 951-414-5515,
Grand Oak Realty,
Dan Bushman DRE #01765937 949-395-2410,
Grand Oak Realty
Source: CRMLS,MLS#: SW26157448 Originating MLS: California Regional MLS
Originating MLS: California Regional MLSFacts & features
Interior
Bedrooms & bathrooms
- Bedrooms: 4
- Bathrooms: 3
- Full bathrooms: 3
- Main level bathrooms: 3
- Main level bedrooms: 4
Rooms
- Room types: Family Room, Guest Quarters, Kitchen, Laundry, Living Room, Primary Bathroom, Primary Bedroom, Other, Workshop, Dining Room
Primary bedroom
- Features: Main Level Primary
Primary bedroom
- Features: Primary Suite
Bathroom
- Features: Bathtub, Dual Sinks, Full Bath on Main Level, Granite Counters, Multiple Shower Heads, Soaking Tub, Separate Shower
Kitchen
- Features: Granite Counters
Other
- Features: Walk-In Closet(s)
Heating
- Central, Fireplace(s), Wood Stove
Cooling
- Central Air, Whole House Fan, Attic Fan
Appliances
- Included: Built-In Range, Double Oven, Dishwasher, Gas Cooktop, Microwave, Propane Water Heater, Range Hood, Water Softener, Tankless Water Heater
- Laundry: Washer Hookup, Inside, Laundry Room, Propane Dryer Hookup
Features
- Beamed Ceilings, Breakfast Area, Ceiling Fan(s), Separate/Formal Dining Room, Granite Counters, High Ceilings, Main Level Primary, Primary Suite, Walk-In Closet(s), Workshop
- Flooring: Tile, Wood
- Doors: Double Door Entry, French Doors
- Windows: Double Pane Windows
- Has fireplace: Yes
- Fireplace features: Insert, Family Room, Wood Burning, Wood BurningStove
- Common walls with other units/homes: No Common Walls
Interior area
- Total interior livable area: 3,103 sqft
Property
Parking
- Total spaces: 53
- Parking features: Concrete, Garage, Paved, RV Garage, RV Access/Parking, RV Covered
- Attached garage spaces: 3
- Uncovered spaces: 50
Accessibility
- Accessibility features: Safe Emergency Egress from Home, No Stairs
Features
- Levels: One
- Stories: 1
- Entry location: Front
- Patio & porch: Concrete, Covered, Front Porch, Patio, Wrap Around
- Exterior features: Awning(s), Rain Gutters
- Has private pool: Yes
- Pool features: In Ground, Private
- Spa features: None
- Fencing: Wood
- Has view: Yes
- View description: Hills, Meadow, Mountain(s), Pasture, Trees/Woods
Lot
- Size: 4.96 Acres
- Features: Horse Property, Lawn, Landscaped, Rectangular Lot, Ranch, Sprinklers Timer, Sprinkler System
Details
- Additional structures: Barn(s), Second Garage, Guest House Attached, Shed(s), Storage, Workshop, Corral(s), Stable(s)
- Parcel number: 931190013
- Special conditions: Standard
- Horses can be raised: Yes
- Horse amenities: Riding Trail
Construction
Type & style
- Home type: SingleFamily
- Architectural style: Ranch
- Property subtype: Single Family Residence
Materials
- Brick, Wood Siding
- Foundation: Slab
- Roof: Tile
Condition
- New construction: No
- Year built: 1982
Utilities & green energy
- Electric: Electricity - On Property, Standard
- Sewer: Septic Tank
- Water: Public, Well
- Utilities for property: Electricity Connected, Propane, Water Connected
Community & HOA
Community
- Features: Hiking, Horse Trails, Mountainous, Near National Forest, Preserve/Public Land
Location
- Region: Murrieta
Financial & listing details
- Price per square foot: $564/sqft
- Tax assessed value: $1,100,415
- Date on market: 8/17/2026
- Cumulative days on market: 14 days
- Listing terms: Cash,Cash to New Loan
- Road surface type: Paved, Unimproved
Estimated market value
$1,679,500
$1.60M - $1.76M
$4,426/mo
Price history
| Date | Event | Price |
|---|---|---|
| 8/18/2026 | Listed for sale | $1,749,000+155.3%$564/sqft |
Source:  CRMLS #SW26157448 Report a problem CRMLS #SW26157448 Report a problem | ||
| 8/2/2001 | Sold | $685,000+48.1%$221/sqft |
Source: Public Record Report a problem | ||
| 9/5/1997 | Sold | $462,500$149/sqft |
Source: Public Record Report a problem | ||
Public tax history
| Year | Property taxes | Tax assessment |
|---|---|---|
| 2026 | -- | $1,100,415 +2% |
| 2025 | $13,626 +2% | $1,078,839 +2% |
| 2024 | $13,355 -1.1% | $1,057,686 +2% |
| 2023 | $13,508 +2% | $1,036,948 +2% |
| 2022 | $13,242 +2.1% | $1,016,616 +2% |
| 2021 | $12,973 +6.2% | $996,683 +6.5% |
| 2020 | $12,218 +2.9% | $936,229 +3% |
| 2019 | $11,876 +3.9% | $908,960 +4% |
| 2018 | $11,435 +7.7% | $874,000 +8.6% |
| 2017 | $10,622 | $805,000 +10.1% |
| 2016 | $10,622 +8.6% | $731,000 |
| 2015 | $9,778 +8.9% | $731,000 +6.6% |
| 2014 | $8,976 | $686,000 +10.8% |
| 2013 | -- | $619,000 |
| 2012 | -- | $619,000 +3.2% |
| 2011 | -- | $600,000 -12.5% |
| 2010 | -- | $686,000 +6.4% |
| 2009 | -- | $645,000 -21.5% |
| 2008 | -- | $821,351 +2% |
| 2007 | -- | $805,247 +2% |
| 2006 | -- | $789,458 +2% |
| 2005 | -- | $773,979 +10.8% |
| 2003 | -- | $698,700 +2% |
| 2002 | -- | $685,000 +39.8% |
| 2001 | $7,758 +1.7% | $490,097 +2% |
| 2000 | $7,627 | $480,489 |
Find assessor info on the county website
Monthly payment
Est. payment
Payment breakdown
Explore the cost of this home by adjusting the details. Changes won't be saved.Climate risks
Neighborhood: 92562
Nearby schools
Schools provided by the listing agent
- Elementary: Cole Canyon
- Middle: Thompson
- High: Murrieta Valley
Source: CRMLS. This data may not be complete. We recommend contacting the local school district to confirm school assignments for this home.
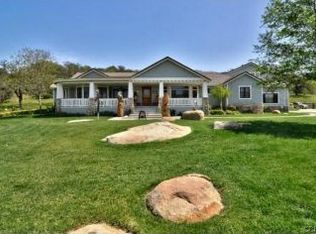
Similar homes
- $1,595,0004 bd4 ba3.2k sqft41950 Hacienda Dr, Murrieta, CA 92562For Sale
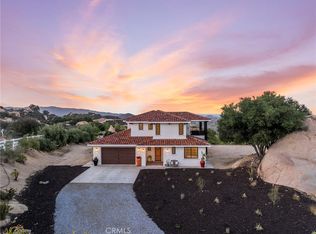 MLS ID #SW26188804, Andrea Lynn Duncan, Coldwell Banker Realty. CRMLS
 - $1,999,0004 bd5 ba3.5k sqft40190 Sierra De Ronda, Murrieta, CA 92562For Sale
 MLS ID #SW26186093, Maribel Miranda, Century 21 Masters. CRMLS
 - $1,729,0004 bd4 ba4k sqft21384 Paseo Montana St, Murrieta, CA 92562For Sale
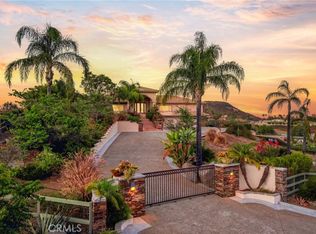 MLS ID #SW26157090, Kajsa Bushman, Grand Oak Realty. CRMLS
 - $1,799,9994 bd4 ba3.4k sqft21977 Paseo Chico, Murrieta, CA 92562For Sale
 MLS ID #PW26167747, Silvia Milligan, First Team Real Estate. CRMLS
Local buyer's agents are ready to help
