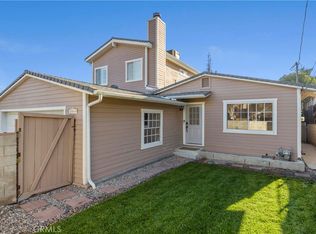
Beautiful two-story single-family home offering 2,140 sq ft of comfortable living space with 4 bedrooms and 3 bathrooms. This spacious home features recessed lighting creating a bright and airy atmosphere throughout. The inviting living room showcases a cozy fireplace with a stylish gray stacked-stone surround, adding a modern touch and warm focal point to the space.
The kitchen is designed for both function and style, featuring white countertops, stainless steel appliances, abundant cabinet storage, and a dedicated dining area perfect for everyday meals or entertaining. Light wood flooring flows throughout the home, enhancing the open and contemporary feel.
Additional highlights include an attached 2-car garage and a separate laundry room for added convenience. Outside a covered patio ideal for relaxing or hosting gatherings while enjoying scenic neighborhood and mountain views. This well-appointed home combines space, comfort, and beautiful surroundings in a desirable Santa Clarita location.
Under contract
Listed by: JohnHart Real Estate • Mechael Adzhemyan • Contact: 818-419-0404
Price increase: $150K (6/22)
$1,100,000
19707 Green Mountain Dr, Santa Clarita, CA 91321
4beds
2,140sqft
:
Get pre-qualified$7,099/mo
Single Family Residence
Built in 1968
0.26 Acres Lot
$1,082,400 Zestimate®
$514/sqft
$-- HOA
What's special
Stainless steel appliancesAbundant cabinet storageWhite countertops
- 155 days |
- 157 |
- 3 |
Zillow last checked:
Listing updated:
Listed by:
Mechael Adzhemyan DRE #02096053 818-419-0404,
JohnHart Real Estate,
Haik Bokhchalian DRE #01325511,
JohnHart Real Estate
Source: CRMLS,MLS#: SR26052796 Originating MLS: California Regional MLS
Originating MLS: California Regional MLSFacts & features
Interior
Bedrooms & bathrooms
- Bedrooms: 4
- Bathrooms: 3
- Full bathrooms: 3
- Main level bathrooms: 3
- Main level bedrooms: 4
Rooms
- Room types: Kitchen, Laundry, Living Room, Primary Bathroom, Primary Bedroom, Other
Bathroom
- Features: Tub Shower
Kitchen
- Features: Kitchen Island, Quartz Counters
Other
- Features: Walk-In Closet(s)
Heating
- Central
Cooling
- Central Air
Appliances
- Included: Dishwasher, Gas Cooktop, Gas Oven, Microwave, Refrigerator
- Laundry: Laundry Room
Features
- Eat-in Kitchen, Open Floorplan, Quartz Counters, Recessed Lighting, Walk-In Closet(s)
- Flooring: Vinyl
- Has fireplace: Yes
- Fireplace features: Living Room
- Common walls with other units/homes: No Common Walls
Interior area
- Total interior livable area: 2,140 sqft
Property
Parking
- Total spaces: 2
- Parking features: Garage
- Attached garage spaces: 2
Features
- Levels: Two
- Stories: 2
- Entry location: Front Door
- Patio & porch: Covered
- Pool features: None
- Has view: Yes
- View description: Neighborhood
Lot
- Size: 0.26 Acres
- Features: 0-1 Unit/Acre, Back Yard, Front Yard
Details
- Parcel number: 2842021022
- Special conditions: Standard
Construction
Type & style
- Home type: SingleFamily
- Property subtype: Single Family Residence
Condition
- New construction: No
- Year built: 1968
Utilities & green energy
- Sewer: Public Sewer
- Water: Public
- Utilities for property: Cable Available, Electricity Available, Natural Gas Available, Sewer Available, Water Available
Community & HOA
Community
- Features: Curbs, Sidewalks
- Subdivision: Friendly Valley (Frv)
Location
- Region: Santa Clarita
Financial & listing details
- Price per square foot: $514/sqft
- Tax assessed value: $826,200
- Annual tax amount: $11,224
- Date on market: 3/11/2026
- Cumulative days on market: 156 days
- Listing terms: Cash,Cash to New Loan,Conventional,FHA,VA Loan
Estimated market value
$1,082,400
$1.03M - $1.14M
$4,283/mo
Price history
| Date | Event | Price |
|---|---|---|
| 7/9/2026 | Contingent | $1,100,000$514/sqft |
Source:  CRMLS #SR26052796 Report a problem CRMLS #SR26052796 Report a problem | ||
| 7/9/2026 | Pending sale | $1,100,000$514/sqft |
Source: JohnHart Real Estate #SR26052796 Report a problem | ||
| 6/22/2026 | Price change | $1,100,000+15.8%$514/sqft |
Source: JohnHart Real Estate #SR26052796 Report a problem | ||
| 6/17/2026 | Price change | $950,000-4.5%$444/sqft |
Source: JohnHart Real Estate #SR26052796 Report a problem | ||
| 6/16/2026 | Listed for sale | $995,000$465/sqft |
Source: JohnHart Real Estate #SR26052796 Report a problem | ||
| 6/4/2026 | Contingent | $995,000$465/sqft |
Source: CRMLS #SR26052796 Report a problem | ||
| 6/4/2026 | Pending sale | $995,000$465/sqft |
Source: JohnHart Real Estate #SR26052796 Report a problem | ||
| 4/16/2026 | Price change | $995,000-5.2%$465/sqft |
Source: JohnHart Real Estate #SR26052796 Report a problem | ||
| 3/31/2026 | Price change | $1,050,000-4.5%$491/sqft |
Source: JohnHart Real Estate #SR26052796 Report a problem | ||
| 3/11/2026 | Listed for sale | $1,100,000+35.8%$514/sqft |
Source: JohnHart Real Estate #SR26052796 Report a problem | ||
| 10/26/2023 | Sold | $810,000+1.9%$379/sqft |
Source: CRMLS #SR23160423 Report a problem | ||
| 9/9/2023 | Pending sale | $795,000+511.5%$371/sqft |
Source: CRMLS #SR23160423 Report a problem | ||
| 4/21/2014 | Sold | $130,000$61/sqft |
Source: Public Record Report a problem | ||
Public tax history
| Year | Property taxes | Tax assessment |
|---|---|---|
| 2025 | $11,224 +4.2% | $826,200 +2% |
| 2024 | $10,773 +59.1% | $810,000 +67.7% |
| 2023 | $6,771 +2.5% | $483,076 +2% |
| 2022 | $6,604 +1.8% | $473,605 +2% |
| 2021 | $6,486 +1.1% | $464,320 +1% |
| 2020 | $6,417 | $459,560 +2% |
| 2019 | $6,417 +5.5% | $450,550 +2% |
| 2018 | $6,083 | $441,717 +2% |
| 2017 | $6,083 +2.6% | $433,057 +2% |
| 2016 | $5,931 +3.7% | $424,567 +1.5% |
| 2015 | $5,719 +29.5% | $418,191 +36% |
| 2014 | $4,416 | $307,389 +374.7% |
| 2012 | -- | $64,761 +2% |
| 2011 | -- | $63,492 +0.8% |
| 2010 | -- | $63,018 -0.2% |
| 2009 | -- | $63,168 +2% |
| 2008 | -- | $61,930 +2% |
| 2007 | -- | $60,717 +2% |
| 2006 | -- | $59,528 |
| 2005 | -- | $59,528 +4% |
| 2004 | -- | $57,218 +1.9% |
| 2003 | -- | $56,170 +2% |
| 2002 | -- | $55,070 +4% |
| 2000 | -- | $52,934 |
Find assessor info on the county website
Monthly payment
Est. payment
Payment breakdown
Explore the cost of this home by adjusting the details. Changes won't be saved.Climate risks
Neighborhood: Newhall
Nearby schools
GreatSchools rating
- 4/10Valley View Elementary SchoolGrades: K-6Distance: 0.4 mi
- 7/10La Mesa Junior High SchoolGrades: 7-8Distance: 0.9 mi
- 7/10Golden Valley High SchoolGrades: 9-12Distance: 0.9 mi
- $908,2003 bd2 ba1.5k sqft19701 Green Mountain Dr, Santa Clarita, CA 91321Off Market
- $879,3004 bd3 ba2.1k sqft19667 Green Mountain Dr, Santa Clarita, CA 91321Off Market
- $897,4004 bd3 ba2k sqft19661 Green Mountain Dr, Santa Clarita, CA 91321Off Market
- $752,0003 bd2 ba1.4k sqft25721 Mountain Pass Rd, Santa Clarita, CA 91321Off Market
- $580,0003 bd2 ba1.1k sqft25715 Mountain Pass Rd, Santa Clarita, CA 91321Sold
- $827,0004 bd3 ba1.8k sqft19655 Green Mountain Dr, Santa Clarita, CA 91321Off Market
- $635,6003 bd2 ba1.1k sqft19660 Green Mountain Dr, Santa Clarita, CA 91321Off Market
- $834,5003 bd3 ba1.8k sqft19649 Green Mountain Dr, Santa Clarita, CA 91321Off Market
A local agent can set up tours, give advice and negotiate with sellers.
Similar homes
- $940,0005 bd3 ba2.4k sqft23805 Oak View Ln, Santa Clarita, CA 91321For Sale
 MLS ID #SR26157738, Jose Ramirez, Brightstone Estate Properties. CRMLS
 - $975,0003 bd2 ba1.9k sqft23340 Cedartown St, Santa Clarita, CA 91321For Sale
 MLS ID #SR26130120, Nancy Metelitz, SoCal Real Estate Group. CRMLS
 - $884,0005 bd3 ba2.2k sqft25048 Wheeler Rd, Santa Clarita, CA 91321For Sale
 MLS ID #SR26139280, Joshua Sinatra, RE/MAX Gateway. CRMLS
 - $1,049,9503 bd2 ba1.8k sqft12055 Dresden Pl, Granada Hills, CA 91344For Sale
 MLS ID #SR26144166, Gary Keshishyan, Pinnacle Estate Properties. CRMLS
 - $749,9994 bd2 ba1.1k sqft27316 Altamere Ave, Santa Clarita, CA 91351For SaleMLS ID #SR26144042, Ricardo De La Torre, Quezada Realty Inc.. CRMLS
- $1,098,0004 bd3 ba1.9k sqft7915 Owensmouth Ave, Canoga Park, CA 91304For SaleMLS ID #SR26168820, Eddie Grimberg, Beverly Global Realty. CRMLS
- $989,0003 bd3 ba2.3k sqft27184 Highlands Ln, Santa Clarita, CA 91354For SaleMLS ID #SR26169355, Sevak Grigor, Luxury Collective. CRMLS
- $899,9993 bd3 ba1.6k sqft30432 Sunrose Pl, Canyon Country, CA 91387For SaleMLS ID #SR26145510, Alexander Hollander, Century 21 Masters. CRMLS
- $989,0005 bd3 ba1.9k sqft13853 Tucker Ave, Sylmar, CA 91342For SaleMLS ID #SR26156236, Carmelo Ferreira, JohnHart Real Estate. CRMLS
- $1,275,0004 bd3 ba2.3k sqft11513 Pala Mesa Dr, Porter Ranch, CA 91326For SaleMLS ID #SR26168457, Carlee Kuhn, Vision Realty & Associates, Inc.. CRMLS
- $800,0003 bd2 ba1.6k sqft25302 Via Ramon, Santa Clarita, CA 91355For SaleMLS ID #SR26164435, Cynthia Lesinski, Real Broker. CRMLS
- $1,349,9504 bd4 ba2.3k sqft11407 Edenberg Ave, Porter Ranch, CA 91326For SaleMLS ID #SR26171591, Scott Himelstein, Park Regency Realty. CRMLS
- $1,099,7774 bd2 ba1.5k sqft7446 Dempsey Ave, Van Nuys, CA 91406For SaleMLS ID #SR26161956, Angel Nova, LPT Realty, Inc. CRMLS
- $899,9985 bd3 ba2.8k sqft28360 Easton Ln, Santa Clarita, CA 91350For SaleMLS ID #DW26044639, Alexis Ubeda, Resolution Brokers. CRMLS
- $1,199,0003 bd3 ba2.5k sqft10106 Petit Ave, North Hills, CA 91343For SaleMLS ID #SR26170121, Brandon King, LPT Realty, LLC. CRMLS
- $1,100,0004 bd3 ba1.4k sqft7032 Fallbrook Ave, West Hills, CA 91307For SaleMLS ID #BB26156374, Hooman Zahedi, Redfin Corporation. CRMLS
- $1,100,0004 bd2 ba2k sqft6609 Birchton Ave, West Hills, CA 91307For SaleMLS ID #SR26097393, David Emanuel, Christie's Int. R.E SoCal. CRMLS
- $1,095,0003 bd2 ba1.5k sqft8352 Capps Ave, Northridge, CA 91324For SaleMLS ID #GD26143070, Harout Aloyan, Coldwell Banker Hallmark. CRMLS
- $1,100,0004 bd2 ba1.9k sqft10554 Plainview Ave, Tujunga, CA 91042For SaleMLS ID #GD26141205, Patricia Sarkisyan, JohnHart Real Estate. CRMLS
- $1,290,0004 bd3 ba2.4k sqft11801 Thunderbird Ave, Porter Ranch, CA 91326For SaleMLS ID #GD26163369, Kristina Ter-Ovsepyan, JohnHart Real Estate. CRMLS
Local buyer's agents are ready to help
