Charming 3 bedrooms, 2 bathrooms and spacious open floor plan condo in Beverly Hills Manor. Move-in ready! Welcome to your new home! This beautifully freshly renovated condo offers the perfect blend of modern style and easy living. Every detail has already been taken care of — no dealing with contractors, no messy renovations, and no waiting. Updates include beautiful new white oak hardwood floor, newly painted ceilings, walls, and trim work. Beautiful updated kitchen where all appliances are brand new--microwave/oven, induction range, dishwasher, and counter-depth refrigerator. Laundry comes equipped with a washer and dryer as well as a high-efficiency 40-gallon water heater with an option vacation setting. Located on an easy-to-access first floor with private patio. Secure and assigned underground two-car garage space with elevator access. Beverly Hills Manor is within short distance to Royal Oak, Birmingham, Franklin, major freeways, as well as dining, shopping and hospitals.
Sold for $285,000
Zillow last checked:
Listing updated:
Bought with:
Ariel Kirby, 6501448986
Five Star Luxury Realty
Source: MiRealSource,MLS#: 50201980 Originating MLS: MiRealSource
Originating MLS: MiRealSourcePrice history
| Date | Event | Price |
|---|---|---|
| 6/24/2026 | Sold | $285,000-2.1%$192/sqft |
Source:  MiRealSource #50201980 Report a problem MiRealSource #50201980 Report a problem | ||
| 5/27/2026 | Pending sale | $291,000$196/sqft |
Source: MiRealSource #50201980 Report a problem | ||
| 5/18/2026 | Price change | $291,000-2.7%$196/sqft |
Source: MiRealSource #50201980 Report a problem | ||
| 4/17/2026 | Price change | $299,000-2%$202/sqft |
Source: MiRealSource #50201980 Report a problem | ||
| 4/8/2026 | Price change | $305,000-1.3%$206/sqft |
Source: MiRealSource #50201980 Report a problem | ||
| 3/31/2026 | Price change | $309,000-1.3%$209/sqft |
Source: MiRealSource #50201980 Report a problem | ||
| 3/19/2026 | Listed for sale | $313,000-6.5%$211/sqft |
Source: MiRealSource #50201980 Report a problem | ||
| 1/14/2026 | Listing removed | $334,900$226/sqft |
Source: MiRealSource #50191340 Report a problem | ||
| 1/5/2026 | Price change | $334,900-1.5%$226/sqft |
Source: MiRealSource #50191340 Report a problem | ||
| 12/16/2025 | Price change | $339,900-4.3%$230/sqft |
Source: MiRealSource #50191340 Report a problem | ||
| 10/13/2025 | Listed for sale | $355,000+115.2%$240/sqft |
Source: MiRealSource #50191340 Report a problem | ||
| 4/26/2024 | Sold | $165,000$111/sqft |
Source: Public Record Report a problem | ||
Nearby homes
- $284,2003 bd2 ba1.4k sqft19710 W Thirteen Mile Rd, Franklin, MI 48025Off Market
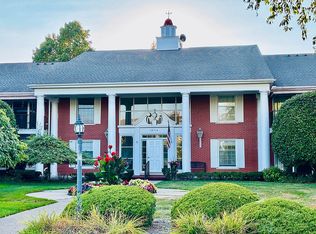
- $250,0002 bd2 ba1.6k sqft19710 W Thirteen Mile Rd APT 210, Beverly Hills, MI 48025Sold
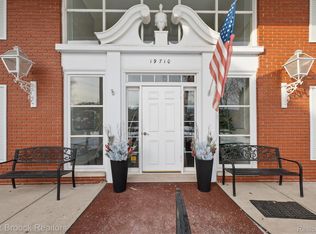
- $297,0003 bd2 ba1.5k sqft19710 W Thirteen Mile Rd APT 105, Beverly Hills, MI 48025Sold
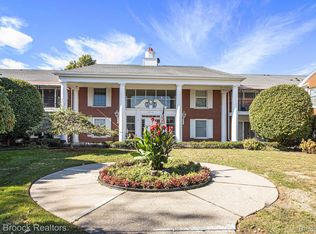
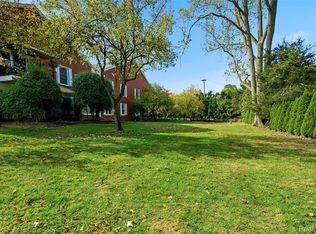
- $279,0002 bd2 ba1.4k sqft19710 W Thirteen Mile Rd APT 107, Beverly Hills, MI 48025Sold
Get a cash offer in 3 minutes
Find out how much your home could sell for in as little as 3 minutes with a no-obligation cash offer.
Estimated market value
$283,700
