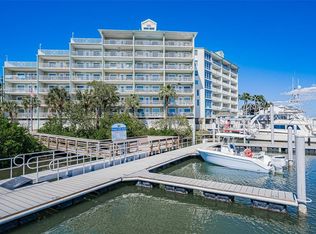
BEACHY CHIC MEETS COASTAL LIVING & INVESTMENT OPPORTUNITY! Welcome to The Intercoastal #205, a beautifully renovated, fully furnished 1,440-square-foot condo in the heart of Indian Shores! This spacious 3-bedroom (including an open loft), 2-bath retreat features vaulted ceilings, coastal-inspired finishes, and an inviting open floor plan. The updated kitchen offers upgraded appliances and generous counter space, while the living area features a built-in electric decorative heater and opens to a private balcony showcasing beautiful Intracoastal Waterway views and glimpses of the Gulf of Mexico. The versatile upstairs loft provides additional sleeping or living space, ideal for family and guests. Recent improvements include a NEW HVAC SYSTEM (2025), WATER HEATER (2021), and NEWER COMMUNITY ROOF (2021), new community landscaping (2026). Enjoy covered parking, an in-unit washer and dryer, and access to the community's pool and sundeck. Just a short stroll across Gulf Boulevard to the white sandy beaches, with restaurants, shopping, and entertainment nearby! INVESTORS TAKE NOTE! This established, successful short-term vacation rental offers documented historical rental performance and excellent guest reviews. Offered fully furnished, it's ideal as a personal beach retreat or income-producing investment. Rental history available upon request. Don't miss this opportunity to own a beautifully updated coastal getaway in the charming beach town of Indian Shores!
For sale
$679,900
19727 GULF BOULEVARD #E-2/205, INDIAN SHORES, FL 33785
3beds
1,440sqft
Condominium
Built in 1980
-- sqft lot
$-- Zestimate®
$472/sqft
$1,051/mo HOA
What's special
Fully furnishedBeautifully renovatedCoastal-inspired finishesCovered parkingInviting open floor planIn-unit washer and dryerVaulted ceilings
- 3 days
- 268
- 43
Zillow last checked:
Listing updated:
Listed by:
Kris Ingram 727-900-2905,
TURN KEY REALTY LLC 352-424-0424
Source: Stellar MLS,MLS#: TB8564170 Originating MLS: Suncoast Tampa
Facts & features
Interior
Bedrooms & bathrooms
- Bedrooms: 3
- Bathrooms: 2
- Full bathrooms: 2
Rooms
- Room types: Utility Room, Loft
Primary bedroom
- Features: Ceiling Fan(s), Walk-In Closet(s)
- Level: First
- Area: 175.56 Square Feet
- Dimensions: 15.4x11.4
Bedroom 2
- Features: Dual Closets
- Level: First
- Area: 129.87 Square Feet
- Dimensions: 11.1x11.7
Bedroom 3
- Features: Ceiling Fan(s), Storage Closet
- Level: Second
- Area: 280.77 Square Feet
- Dimensions: 19.1x14.7
Primary bathroom
- Level: First
- Area: 99 Square Feet
- Dimensions: 9.9x10
Bathroom 2
- Features: Rain Shower Head, Shower No Tub, Linen Closet
- Level: First
- Area: 59.94 Square Feet
- Dimensions: 7.4x8.1
Balcony porch lanai
- Level: First
- Area: 174.64 Square Feet
- Dimensions: 7.4x23.6
Dining room
- Level: First
- Area: 112.86 Square Feet
- Dimensions: 9.9x11.4
Kitchen
- Level: First
- Area: 117.42 Square Feet
- Dimensions: 10.3x11.4
Living room
- Features: Ceiling Fan(s), Linen Closet
- Level: First
- Area: 134.47 Square Feet
- Dimensions: 11.3x11.9
Heating
- Central
Cooling
- Central Air
Appliances
- Included: Dishwasher, Disposal, Dryer, Electric Water Heater, Exhaust Fan, Microwave, Range, Range Hood, Refrigerator, Washer
- Laundry: Inside
Features
- Ceiling Fan(s), Crown Molding, Eating Space In Kitchen, Living Room/Dining Room Combo, Primary Bedroom Main Floor, Solid Surface Counters, Solid Wood Cabinets, Stone Counters, Thermostat, Tray Ceiling(s), Vaulted Ceiling(s), Walk-In Closet(s)
- Flooring: Ceramic Tile, Luxury Vinyl
- Doors: Outdoor Grill, Outdoor Shower
- Windows: Window Treatments
- Has fireplace: No
- Furnished: Yes
Interior area
- Total structure area: 1,440
- Total interior livable area: 1,440 sqft
Property
Parking
- Parking features: Assigned, Covered, Ground Level, Guest, Under Building
- Has carport: Yes
Features
- Levels: Two
- Stories: 2
- Patio & porch: Covered, Deck, Porch
- Exterior features: Lighting, Outdoor Grill, Outdoor Shower, Storage
- Pool features: In Ground, Child Safety Fence, Gunite, Lighting, Salt Water, Tile
- Has view: Yes
- View description: Trees/Woods, Water, Beach, Intracoastal Waterway
- Has water view: Yes
- Water view: Water,Beach,Intracoastal Waterway
- Waterfront features: Seawall
- Body of water: INTRACOASTAL WATERWAY, NARROWS OF INDIAN SHORES
Lot
- Residential vegetation: Trees/Landscaped
Details
- Parcel number: 243014431350020052
- Zoning: A
- Special conditions: None
Construction
Type & style
- Home type: Condo
- Architectural style: Coastal
- Property subtype: Condominium
Materials
- Wood Siding
- Foundation: Raised
- Roof: Shingle
Condition
- Completed
- New construction: No
- Year built: 1980
Utilities & green energy
- Sewer: Public Sewer
- Water: Public
- Utilities for property: BB/HS Internet Available, Cable Available, Cable Connected, Electricity Connected, Phone Available, Sewer Connected, Water Connected
Community & HOA
Community
- Features: Buyer Approval Required, Community Mailbox, Pool
- Security: Fire Alarm, Fire Sprinkler System, Smoke Detector(s)
- Pet fee: $0 monthly
- Subdivision: THE INTERCOASTAL
HOA
- Has HOA: Yes
- Amenities included: Maintenance, Pool, Storage
- Services included: Cable TV, Common Area Taxes, Community Pool, Reserve Fund, Insurance, Internet, Maintenance Structure, Maintenance Grounds, Maintenance Repairs, Manager, Pest Control, Pool Maintenance, Private Road, Recreational Facilities, Sewer, Trash, Water
- HOA fee: $1,051 monthly
- HOA name: Susan Ables
- HOA phone: 727-726-8000
Location
- Region: Indian Rocks Beach
Financial & listing details
- Price per square foot: $472/sqft
- Annual tax amount: $8,351
- Date on market: 11/5/2026
- Cumulative days on market: 4 days
- Ownership: Condominium
- Total actual rent: 0
- Electric utility on property: Yes
- Road surface type: Concrete, Other
Estimated market value
Not available
Estimated sales range
Not available
Not available
Price history
| Date | Event | Price |
|---|---|---|
| 11/6/2026 | Listed for sale | $679,900$472/sqft |
Source:  Stellar MLS #TB8564170 Report a problem | ||
Public tax history
Tax history is unavailable.
Monthly payment
Est. payment
Payment breakdown
Explore the cost of this home by adjusting the details. Changes won't be saved.Climate risks
Neighborhood: 33785
Nearby schools
Schools provided by the listing agent
- Elementary: Bauder Elementary-PN
- Middle: Seminole Middle-PN
- High: Seminole High-PN
Source: Stellar MLS. This data may not be complete. We recommend contacting the local school district to confirm school assignments for this home.



Similar homes
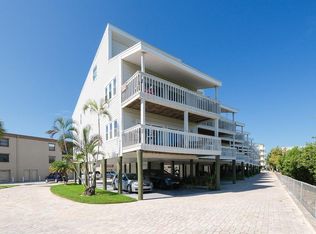
- $548,7002 bd2 ba1.3k sqft19531 GULF BOULEVARD #604, INDIAN SHORES, FL 33785For Sale
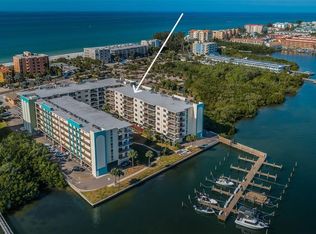
 MLS ID #TB8556192, Rich Rippetoe, COASTAL PROPERTIES GROUP INTERNATIONAL. Stellar MLS
- $729,9002 bd2 ba1.1k sqft1904 GULF BOULEVARD #C, INDIAN ROCKS BEACH, FL 33785For Sale
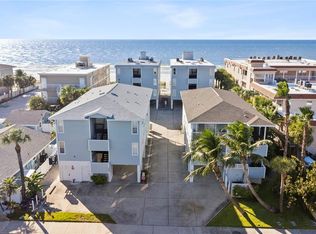 MLS ID #TB8559183, Fatima Rapuano, TOTAL REALTY SERVICES INC. Stellar MLS
- $799,0003 bd2 ba1.5k sqft399 2ND STREET #718, INDIAN ROCKS BEACH, FL 33785For Sale
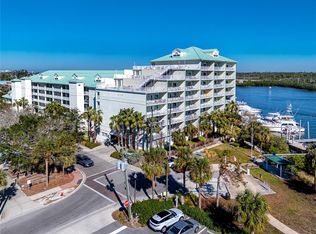 MLS ID #TB8505117, Troy Walseth, KELLER WILLIAMS GULF BEACHES. Stellar MLS
- $629,0002 bd2 ba1.1k sqft399 2ND STREET #215, INDIAN ROCKS BEACH, FL 33785For Sale
 MLS ID #TB8471197, Hanan Shahin, EXP REALTY LLC. Stellar MLS
- $421,5002 bd2 ba985 sqft19701 GULF BOULEVARD #120, INDIAN SHORES, FL 33785For SaleMLS ID #TB8452693, Rob Demarest, DALTON WADE INC. Stellar MLS
- $639,0002 bd2 ba1.1k sqft399 2ND STREET #416, INDIAN ROCKS BEACH, FL 33785For SaleMLS ID #TB8491459, Betsy Sheffield, PLUMLEE GULF BEACH REALTY. Stellar MLS
- $399,9002 bd2 ba1.2k sqft11510 SHIPWATCH DRIVE #1373, LARGO, FL 33774For SaleMLS ID #TB8563088, Adrienne Dauses, SMITH & ASSOCIATES REAL ESTATE. Stellar MLS
- $369,9001 bd1 ba725 sqft19451 GULF BOULEVARD #204, INDIAN SHORES, FL 33785For SaleMLS ID #TB8495642, Christopher Grasso, BHHS FLORIDA PROPERTIES GROUP. Stellar MLS
- $650,0003 bd3 ba1.4k sqft15305 1ST STREET E #201, MADEIRA BEACH, FL 33708For SaleMLS ID #A4668106, Jessica Peterson, DREAMIFY REAL ESTATE LLC. Stellar MLS
- $349,9002 bd2 ba1.1k sqft556 PLAZA SEVILLE COURT #107, TREASURE ISLAND, FL 33706For SaleMLS ID #TB8561584, Timothy Tyrpak, SAND AND PALMS REALTY. Stellar MLS
- $949,0002 bd3 ba1.1k sqft19930 GULF BOULEVARD #3B, INDIAN SHORES, FL 33785For SaleMLS ID #TB8515353, Kelsey Brumett, MAVREALTY. Stellar MLS
- $769,0002 bd2 ba1.1k sqft14900 GULF BOULEVARD #202, MADEIRA BEACH, FL 33708For SaleMLS ID #TB8547012, Beau Lucas, DALTON WADE INC. Stellar MLS
- $649,5003 bd3 ba1.8k sqft12334 CAPRI CIRCLE N, TREASURE ISLAND, FL 33706For SaleMLS ID #TB8484254, Kevin Gallagher, COLDWELL BANKER REALTY. Stellar MLS
- $799,0002 bd2 ba1.4k sqft4 BELLEVIEW BOULEVARD #701, BELLEAIR, FL 33756For SaleMLS ID #TB8481027, Share Mancuso, CHARLES RUTENBERG REALTY INC. Stellar MLS
- $895,0002 bd2 ba1.2k sqft900 GULF BOULEVARD #204, INDIAN ROCKS BEACH, FL 33785For SaleMLS ID #TB8501746, Jorge Rodriguez, COASTAL PROPERTIES GROUP INTER. Stellar MLS
- $650,0006 bd2 ba1.8k sqft415 MAPLE WAY #A & B, SAFETY HARBOR, FL 34695For SaleMLS ID #TB8564138, Andrea Straub, REAL ESTATE FIRM OF FLORIDA, LLC. Stellar MLS
- $715,0002 bd3 ba1.6k sqft737 PINELLAS BAYWAY S #105, TIERRA VERDE, FL 33715For SaleMLS ID #TB8564632, Andrew Salamone, COMPASS FLORIDA LLC. Stellar MLS
- $799,0002 bd2 ba1.2k sqft380 8TH AVENUE N #4, TIERRA VERDE, FL 33715For SaleMLS ID #TB8564069, Blanka Prusova White, COASTAL PROPERTIES GROUP. Stellar MLS
- $629,9003 bd2 ba1.7k sqft3749 MCKAY CREEK DRIVE, LARGO, FL 33770For SaleMLS ID #TB8486624, Julie Brady, THE SHOP REAL ESTATE CO.. Stellar MLS
- $674,9003 bd2 ba1.2k sqft5396 GULF BOULEVARD #407, ST PETE BEACH, FL 33706For SaleMLS ID #TB8551888, Keith Slater, COASTAL HOME ADVISORS RE. Stellar MLS
