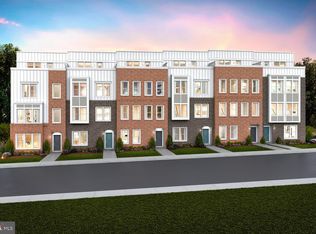
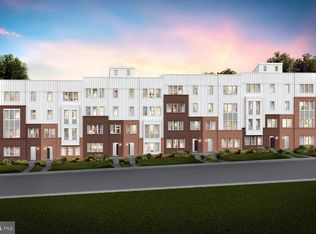
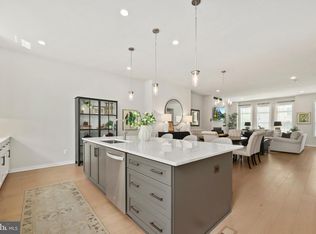
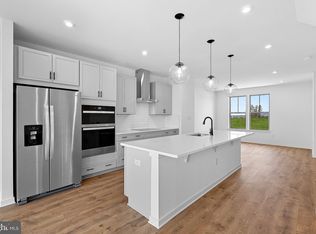
RARE FOUR-LEVEL LUXURY TOWNHOME IN THE HEART OF BELMONT CHASE! Move right into this like-new, upgraded townhome offering nearly 2,900 square feet of modern living space in one of Ashburn’s most desirable walkable communities. The main level is designed for both everyday living and entertaining, featuring a stunning chef’s kitchen with KitchenAid stainless steel appliances, soft-close white cabinetry, quartz countertops, custom herringbone backsplash, walk-in pantry, and an oversized waterfall island with seating for six. The open-concept gathering room is anchored by a designer fireplace and flows seamlessly to a spacious rear deck, perfect for morning coffee, outdoor dining, or evening relaxation. Upstairs, the primary suite offers a large walk-in closet and spa-inspired bath with upgraded tile, dual vanities, and a frameless glass shower. Two additional bedrooms, a full hall bath, and a dedicated laundry room complete the third level. The crown jewel of the home is the fourth-floor retreat featuring a spacious loft, full bathroom, gas fireplace, and private rooftop terrace—creating a true indoor-outdoor living experience rarely found in Ashburn townhomes. Whether used as a media room, home office, gym, guest suite, or entertainment space, this level offers exceptional flexibility. Additional premium upgrades include luxury vinyl plank flooring, EV charging rough-in, upgraded wiring package, a Rinnai tankless water heater providing endless hot water, and a rear-entry two-car garage. The entry-level flex room with full-glass double doors is ideal for a private office, fitness room, playroom, or guest space. Located in the highly sought-after Belmont Chase community, residents enjoy walkable access to Whole Foods, dining, fitness studios, coffee shops, and everyday conveniences, while being just minutes from One Loudoun, INOVA Loudoun Hospital, Route 7, Route 28, and Dulles International Airport. Enjoy the benefits of nearly new construction without the wait, uncertainty, or builder premiums. This exceptional home combines luxury finishes, modern efficiency, flexible living spaces, and one of Ashburn’s most convenient locations.
Under contract
$875,000
19738 Peach Flower Ter, Ashburn, VA 20147
4beds
2,868sqft
:
Get pre-qualified$5,562/mo
Townhouse
Built in 2024
1,742 Square Feet Lot
$-- Zestimate®
$305/sqft
$155/mo HOA
What's special
- 14 days |
- 90 |
- 0 |
Zillow last checked:
Listing updated:
Listed by:
Sarvey Said 571-451-7145,
Keller Williams Realty 7034309008
Source: Bright MLS,MLS#: VALO2130888
Facts & features
Interior
Bedrooms & bathrooms
- Bedrooms: 4
- Bathrooms: 5
- Full bathrooms: 3
- 1/2 bathrooms: 2
- Main level bathrooms: 1
Basement
- Area: 0
Heating
- Forced Air, Natural Gas
Cooling
- Central Air, Electric
Appliances
- Included: Microwave, Built-In Range, Dishwasher, Disposal, Dryer, Oven, Range Hood, Refrigerator, Stainless Steel Appliance(s), Cooktop, Washer, Gas Water Heater
- Laundry: Has Laundry, Dryer In Unit, Washer In Unit, Upper Level
Features
- Soaking Tub, Bathroom - Walk-In Shower, Bathroom - Tub Shower, Combination Kitchen/Dining, Combination Kitchen/Living, Dining Area, Open Floorplan, Eat-in Kitchen, Kitchen - Gourmet, Kitchen Island, Pantry, Primary Bath(s), Recessed Lighting, Upgraded Countertops, Walk-In Closet(s)
- Flooring: Carpet, Ceramic Tile, Luxury Vinyl
- Windows: Casement, Energy Efficient, Window Treatments
- Has basement: No
- Has fireplace: No
Interior area
- Total structure area: 2,868
- Total interior livable area: 2,868 sqft
- Finished area above ground: 2,868
- Finished area below ground: 0
Property
Parking
- Total spaces: 2
- Parking features: Covered, Garage Faces Rear, Garage Door Opener, Inside Entrance, Attached, Driveway, On Street
- Attached garage spaces: 2
- Has uncovered spaces: Yes
Accessibility
- Accessibility features: None
Features
- Levels: Four
- Stories: 4
- Patio & porch: Deck
- Exterior features: Lighting, Rain Gutters, Sidewalks, Street Lights
- Pool features: None
Lot
- Size: 1,742 Square Feet
Details
- Additional structures: Above Grade, Below Grade
- Parcel number: 083264317000
- Zoning: R16
- Special conditions: Standard
Construction
Type & style
- Home type: Townhouse
- Architectural style: Other
- Property subtype: Townhouse
Materials
- Masonry
- Foundation: Slab
Condition
- New construction: No
- Year built: 2024
Details
- Builder model: Halston Way
- Builder name: Pulte
Utilities & green energy
- Sewer: Other
- Water: Other
- Utilities for property: Cable Available, Electricity Available, Natural Gas Available, Phone Available
Community & HOA
Community
- Subdivision: Belmont Overlook
HOA
- Has HOA: Yes
- Amenities included: Bike Trail, Jogging Path, Picnic Area, Pier/Dock, Tot Lots/Playground
- Services included: Common Area Maintenance, Maintenance Grounds, Pier/Dock Maintenance, Reserve Funds, Road Maintenance, Snow Removal, Trash
- HOA fee: $155 monthly
Location
- Region: Ashburn
Financial & listing details
- Price per square foot: $305/sqft
- Tax assessed value: $861,580
- Annual tax amount: $6,941
- Date on market: 7/10/2026
- Listing agreement: Exclusive Right To Sell
- Listing terms: Cash,Conventional,FHA,VA Loan
- Ownership: Fee Simple
Estimated market value
Not available
Estimated sales range
Not available
$4,266/mo
Price history
| Date | Event | Price |
|---|---|---|
| 6/27/2026 | Listing removed | $4,300$1/sqft |
Source: Zillow Rentals Report a problem | ||
| 6/22/2026 | Listed for rent | $4,300$1/sqft |
Source: Zillow Rentals Report a problem | ||
| 6/22/2026 | Listing removed | $875,000$305/sqft |
Source:  Bright MLS #VALO2126842 Report a problem Bright MLS #VALO2126842 Report a problem | ||
| 6/1/2026 | Listed for sale | $875,000-2.8%$305/sqft |
Source: Bright MLS #VALO2126842 Report a problem | ||
| 5/31/2026 | Listing removed | $4,300$1/sqft |
Source: Zillow Rentals Report a problem | ||
| 5/20/2026 | Listing removed | $899,990$314/sqft |
Source: Bright MLS #VALO2117458 Report a problem | ||
| 5/20/2026 | Listed for rent | $4,300$1/sqft |
Source: Zillow Rentals Report a problem | ||
| 5/5/2026 | Price change | $899,990-2.7%$314/sqft |
Source: Bright MLS #VALO2117458 Report a problem | ||
| 4/23/2026 | Price change | $924,900-1.1%$322/sqft |
Source: Bright MLS #VALO2117458 Report a problem | ||
| 3/27/2026 | Price change | $935,000-1.1%$326/sqft |
Source: Bright MLS #VALO2117458 Report a problem | ||
| 3/6/2026 | Listed for sale | $945,000+3.9%$329/sqft |
Source: Bright MLS #VALO2117458 Report a problem | ||
| 10/17/2024 | Sold | $909,789-0.2%$317/sqft |
Source: Bright MLS #VALO2074902 Report a problem | ||
| 9/3/2024 | Pending sale | $911,789$318/sqft |
Source: Bright MLS #VALO2074902 Report a problem | ||
| 8/16/2024 | Price change | $911,789+0.1%$318/sqft |
Source:  Pulte Report a problem Pulte Report a problem | ||
| 8/15/2024 | Price change | $910,864+1%$318/sqft |
Source: Pulte Report a problem | ||
| 8/12/2024 | Price change | $901,879-1.1%$314/sqft |
Source: Pulte Report a problem | ||
| 8/8/2024 | Price change | $911,879+1.1%$318/sqft |
Source: Pulte Report a problem | ||
| 7/2/2024 | Listed for sale | $901,879$314/sqft |
Source: Pulte Report a problem | ||
Public tax history
| Year | Property taxes | Tax assessment |
|---|---|---|
| 2025 | $6,941 | $862,200 |
Find assessor info on the county website
Monthly payment
Est. payment
Payment breakdown
Explore the cost of this home by adjusting the details. Changes won't be saved.Climate risks
Neighborhood: 20147
Nearby schools
GreatSchools rating
- 8/10Newton-Lee Elementary SchoolGrades: PK-5Distance: 1.1 mi
- 8/10Belmont Ridge Middle SchoolGrades: 6-8Distance: 1.7 mi
- 8/10Riverside High SchoolGrades: 9-12Distance: 1.8 mi
Schools provided by the listing agent
- Elementary: Newton-lee
- Middle: Belmont Ridge
- High: Riverside
- District: Loudoun County Public Schools
Source: Bright MLS. This data may not be complete. We recommend contacting the local school district to confirm school assignments for this home.
- $1,048,8544 bd4 ba2.8k sqft19741 Peach Flower Ter, Ashburn, VA 20147Sold
- $947,3394 bd5 ba2.8k sqft19737 Peach Flower Ter, Ashburn, VA 20147Sold
- $732,7443 bd3 ba2.5k sqft19896 Lavender Dust Sq, Ashburn, VA 20147Sold
- $938,0144 bd5 ba2.8k sqft19739 Peach Flower Ter, Ashburn, VA 20147Sold
- $879,2004 bd5 ba2.8k sqft19736 Peach Flower Ter, Ashburn, VA 20147Sold
- $678,2403 bd3 ba2.5k sqft19884 Yellow Daisy Ter, Ashburn, VA 20147Sold
- $851,9384 bd4 ba2.8k sqft19716 Peach Flower Ter, Ashburn, VA 20147Sold
- $613,2903 bd3 ba1.5k sqft19858 Yellow Daisy Ter, Ashburn, VA 20147Sold
A local agent can set up tours, give advice and negotiate with sellers.
Similar homes
- $839,9994 bd4 ba2.2k sqft19708 Sepia Sq, Ashburn, VA 20147New Construction

 Bright MLS
 - $824,9994 bd4 ba2.1k sqft19678 Sepia Sq, Ashburn, VA 20147New Construction
 Bright MLS
 - $989,9003 bd4 ba3.2k sqft43909 Evelyn Path Ter, Ashburn, VA 20147For Sale
 MLS ID #VALO2124906, Allison Welch Taylor, Redfin Corporation. Bright MLS
 - $749,9994 bd4 ba1.9k sqft19677 Sepia Sq, Ashburn, VA 20147New Construction
 Bright MLS
 - $694,9993 bd3 ba2.4k sqft19748 Sepia Sq, Ashburn, VA 20147New ConstructionBright MLS
- $674,9994 bd3 ba2.5k sqft19765 Sepia Sq, Ashburn, VA 20147New ConstructionBright MLS
- $749,9904 bd5 ba2.5k sqft19443 Spokan Sq, Leesburg, VA 20175For SaleMLS ID #VALO2131864, Sarvey Said, Keller Williams Realty. Bright MLS
- $649,9904 bd3 ba2.5k sqft8 Sepia Sq #Ka, Ashburn, VA 20147New ConstructionMLS ID #VALO2128680, Vicki Benson, Pearson Smith Realty, LLC. Bright MLS
- $749,9903 bd3 ba2.1k sqft54321 Mystic Maroon Ter, Ashburn, VA 20147New ConstructionBright MLS
- $950,0004 bd5 ba3.3k sqft22522 Foundation Dr, Ashburn, VA 20148For SaleMLS ID #VALO2129536, Chris Lee, Samson Properties. Bright MLS
- $650,0003 bd3 ba1.5k sqft20052 Coral Wind Ter, Ashburn, VA 20147For SaleMLS ID #VALO2129710, JP Blankenship, Pearson Smith Realty, LLC. Bright MLS
- $824,9994 bd5 ba2.8k sqft22311 Tees Ter, Ashburn, VA 20148For SaleMLS ID #VALO2127716, Rashid Mohamed, Compass. Bright MLS
- $835,0005 bd5 ba2.8k sqft22325 Tees Ter, Ashburn, VA 20148For SaleMLS ID #VALO2129704, EMMA LEE, Realty ONE Group Capital. Bright MLS
- $754,9993 bd3 ba1.9k sqft12347 Mystic Maroon Ter, Ashburn, VA 20147New ConstructionBright MLS
- $659,9903 bd3 ba2.4k sqft8 Sepia Sq #He, Ashburn, VA 20147New ConstructionBright MLS
- $579,9993 bd3 ba1.5k sqft43841 Venetian Sq, Ashburn, VA 20147New ConstructionBright MLS
- $584,9903 bd3 ba1.5k sqft6 Sepia Sq #Mo, Ashburn, VA 20147New ConstructionBright MLS
- $549,9903 bd3 ba1.6k sqft44481 Wolfhound Sq, Ashburn, VA 20147For SaleMLS ID #VALO2129874, Melinda McCartin, Pearson Smith Realty, LLC. Bright MLS
- $949,9003 bd5 ba2.6k sqft43433 Wilcox Ter, Ashburn, VA 20148For SaleMLS ID #VALO2119538, Saad Jamil, Samson Properties. Bright MLS
- $1,065,0004 bd5 ba3.2k sqft43414 Grandmoore St, Ashburn, VA 20148For SaleMLS ID #VALO2126724, Lucia A Jason, Samson Properties. Bright MLS
