Welcome to a newer 3 Bedroom 2 bathroom, move-in ready single-story home with nine foot ceilings designed for comfortable living and modern convenience. With an easy-flowing floor plan and thoughtfully selected upgrades throughout, this home is ideal for buyers seeking low-maintenance living without sacrificing style or functionality. The kitchen features beautiful granite countertops, a gas stove, and space for cooking and gathering, all opening seamlessly into the main living areas to create a warm and inviting atmosphere. Energy-efficient features including owned solar and an EV charger help support today's lifestyle while keeping utility costs in mind. The single-story layout makes this property especially appealing for buyers looking to downsize, simplify, or enjoy the convenience of having everything on one level. Whether you're transitioning into your next chapter, seeking less maintenance, or simply wanting a newer home that's ready to enjoy from day one, this property checks all the boxes. Step outside to a comfortable backyard complete with a patio area perfect for relaxing, entertaining, or enjoying quiet evenings outdoors, along with a grassy area for pets, gardening, or play. Conveniently located approximately 15 minutes to Beale Air Force Base, near shopping and dining in Yuba City, and roughly 45 minutes to Sacramento, this home offers the perfect balance of accessibility and neighborhood comfort. Modern, efficient, and truly move-in ready 1974 Manchester Dr. offers an excellent opportunity to enjoy easy living in the growing Yuba-Sutter area.
Pending
$395,000
1974 Manchester Dr, Linda, CA 95901
3beds
1,213sqft
:
Get pre-qualified$2,612/mo
Single Family Residence
Built in 2021
4,469 Square Feet Lot
$-- Zestimate®
$326/sqft
$-- HOA
What's special
Move-in ready single-story homeSingle-story layoutComfortable backyardNine foot ceilingsEasy-flowing floor planThoughtfully selected upgrades throughoutGas stove
- 64 days |
- 237 |
- 10 |
Zillow last checked:
Listing updated:
Listed by:
Jeffrey Wood DRE #02143994 916-899-0144,
Sierra Homes Realty
Source: MetroList Services of CA,MLS#: 226065782Originating MLS: MetroList Services, Inc.
Facts & features
Interior
Bedrooms & bathrooms
- Bedrooms: 3
- Bathrooms: 2
- Full bathrooms: 2
Rooms
- Room types: Master Bathroom, Bathroom, Master Bedroom, Office, Possible Guest, Family Room, Guest Quarters, Kitchen, Laundry, Living Room
Primary bedroom
- Features: Closet
Primary bathroom
- Features: Shower Stall(s), Granite Counters, Low-Flow Shower(s), Low-Flow Toilet(s)
Dining room
- Features: Dining/Family Combo, Space in Kitchen
Kitchen
- Features: Breakfast Area, Granite Counters
Heating
- Central, Natural Gas
Cooling
- Ceiling Fan(s), Smart Vent, Central Air
Appliances
- Included: Free-Standing Gas Range, Dishwasher, Disposal, Microwave, Plumbed For Ice Maker, See Remarks
- Laundry: Laundry Room, See Remarks, Inside
Features
- Flooring: Carpet, Luxury Vinyl Plank
- Has fireplace: No
Interior area
- Total structure area: 0
- Total interior livable area: 1,213 sqft
Property
Parking
- Total spaces: 4
- Parking features: Attached, Electric Vehicle Charging Station(s), Garage Faces Front, Uncovered Parking Space, Driveway, Level Driveway/Sidewalks
- Attached garage spaces: 2
- Uncovered spaces: 2
Features
- Levels: One
- Stories: 1
- Exterior features: Uncovered Courtyard
- Fencing: Back Yard,Wood
Lot
- Size: 4,469 Square Feet
- Features: Auto Sprinkler F&R, Curb(s)/Gutter(s), Landscape Back, Landscape Front
- Topography: Level,Trees Few,Level,Trees Few
Details
- Parcel number: 019712031000
- Zoning: R-05
- Special conditions: Standard
Construction
Type & style
- Home type: SingleFamily
- Architectural style: Traditional
- Property subtype: Single Family Residence
Materials
- Brick Veneer, Concrete, Frame, Glass, Wood
- Foundation: Slab
- Roof: Composition
Condition
- Year built: 2021
Utilities & green energy
- Electric: 220 Volts
- Sewer: Sewer in Street, Public Sewer
- Water: Public, Meter on Site, Water District
- Utilities for property: Public, Sewer Connected, Solar, Natural Gas Connected
Green energy
- Energy generation: Solar
Community & HOA
Community
- Subdivision: The Arbors
Location
- Region: Linda
Financial & listing details
- Price per square foot: $326/sqft
- Tax assessed value: $353,275
- Annual tax amount: $5,774
- Price range: $395K - $395K
- Date on market: 5/24/2026
- Road surface type: Asphalt, Paved Sidewalk
Estimated market value
Not available
Estimated sales range
Not available
$2,164/mo
Price history
| Date | Event | Price |
|---|---|---|
| 7/9/2026 | Pending sale | $395,000$326/sqft |
Source: MetroList Services of CA #226065782 Report a problem | ||
| 5/24/2026 | Listed for sale | $395,000+18.6%$326/sqft |
Source: MetroList Services of CA #226065782 Report a problem | ||
| 7/29/2021 | Sold | $333,000$275/sqft |
Source: Public Record Report a problem | ||
Public tax history
| Year | Property taxes | Tax assessment |
|---|---|---|
| 2025 | $5,774 +2.5% | $353,275 +2% |
| 2024 | $5,636 +1.3% | $346,349 +2% |
| 2023 | $5,561 +0.6% | $339,558 +2% |
| 2022 | $5,530 +127.9% | $332,900 +565.8% |
| 2021 | $2,426 +193.7% | $50,000 +63.4% |
| 2020 | $826 +2.7% | $30,600 +2% |
| 2019 | $804 +14.9% | $30,000 +11.4% |
| 2018 | $700 | $26,932 +2% |
| 2017 | -- | $26,404 +2% |
| 2016 | -- | $25,887 +1.5% |
| 2015 | -- | $25,499 +69.2% |
| 2014 | -- | $15,068 +20.1% |
| 2013 | -- | $12,548 +2% |
| 2012 | -- | $12,302 +2% |
| 2011 | -- | $12,061 +0.8% |
| 2010 | -- | $11,971 -64.2% |
| 2009 | -- | $33,419 +2% |
| 2008 | -- | $32,764 |
Find assessor info on the county website
Monthly payment
Est. payment
Payment breakdown
Explore the cost of this home by adjusting the details. Changes won't be saved.Climate risks
Neighborhood: 95901
Nearby schools
GreatSchools rating
- 3/10Edgewater Elementary SchoolGrades: K-6Distance: 0.5 mi
- 3/10Yuba Gardens Intermediate SchoolGrades: 7-8Distance: 1.9 mi
- 3/10Lindhurst High SchoolGrades: 9-12Distance: 2.1 mi
- $405,1003 bd3 ba1.4k sqft5514 Brighton Ct, Linda, CA 95901Off Market
- $433,0004 bd2 ba1.8k sqft5516 Brighton Ct, Linda, CA 95901Off Market
- $375,3003 bd2 ba1.4k sqft1966 Manchester Dr, Linda, CA 95901Off Market
- $433,5005 bd2 ba1.8k sqft5525 Brighton Ct, Linda, CA 95901Off Market

- $423,3005 bd2 ba1.8k sqft1970 Birmington Ct, Linda, CA 95901Off Market
- $402,5003 bd3 ba1.4k sqft5521 Brighton Ct, Linda, CA 95901Off Market
- $410,0003 bd3 ba1.4k sqft5515 Brighton Ct, Linda, CA 95901Sold
- $425,0003 bd3 ba1.4k sqft1966 Birmington Ct, Linda, CA 95901Sold
A local agent can set up tours, give advice and negotiate with sellers.
Similar homes
- $390,0003 bd2 ba1.2k sqft1944 Manchester Dr, Marysville, CA 95901For Sale
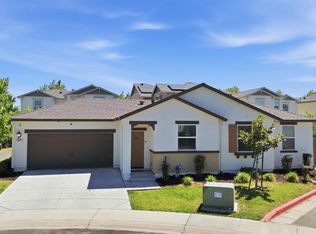 MLS ID #226081678, Jenise Keller. MetroList Services of CA
 - $375,0003 bd2 ba1.2k sqft5545 Trailhead Loop, Linda, CA 95901For Sale
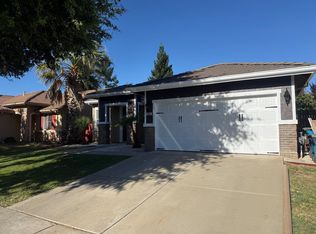 MLS ID #226074959, Andrea Lavin. MetroList Services of CA
 - $379,9993 bd2 ba1.2k sqft5832 Montclair Ave, Linda, CA 95901For Sale
 MLS ID #226081916, Leo Ventura. MetroList Services of CA
 - $409,0003 bd2 ba1.1k sqft1452 Stephenson St, Linda, CA 95901For Sale
 MLS ID #226090062, Antonio Rubio. MetroList Services of CA
 - $419,9003 bd2 ba1.3k sqft5528 Sunhaven, Marysville, CA 95901For SaleMLS ID #226072277, James K Smith, California Magic Real Estate. BAREIS
- $384,9003 bd2 ba1.3k sqft209 Gross Ave, Marysville, CA 95901For SaleMLS ID #226092544, Tyler Edwards-Lohse. MetroList Services of CA
- $464,9993 bd2 ba1.5k sqft2065 River Wood Dr, Linda, CA 95901For SaleMLS ID #226085401, Natalie Page. MetroList Services of CA
- $389,9003 bd2 ba1.1k sqft1820 Kenwood Way, Linda, CA 95901For SaleMLS ID #226025589, Leonel Valdes. MetroList Services of CA
- $375,0003 bd2 ba1.3k sqft2168 Roberta Ave, Linda, CA 95901For SaleMLS ID #226088428, Kelly McCarthy. MetroList Services of CA
- $415,0003 bd2 ba1.5k sqft1744 Cattail Dr, Linda, CA 95901For SaleMLS ID #226077450, Louie Villasenor. MetroList Services of CA
- $396,0004 bd2 ba1.5k sqft2227 Roberta Ave, Linda, CA 95901For SaleMLS ID #226067122, Lisa Soltesz. MetroList Services of CA
- $--3 bd1 ba1k sqft430 Pine St, Marysville, CA 95901AuctionAuction.com 2
- $410,0003 bd2 ba1.1k sqft2204 Rick Dr, Marysville, CA 95901For SaleMLS ID #226056098, Debbie Penny. MetroList Services of CA
- $390,0003 bd2 ba1.3k sqft1367 Val Dr, Marysville, CA 95901For SaleMLS ID #226040840, Cristian Lamas. MetroList Services of CA
- $340,0003 bd2 ba1k sqft1984 Sunrise Ave, Linda, CA 95901For SaleMLS ID #226059162, Thai Jimmy Vo. MetroList Services of CA
- $409,9003 bd2 ba1.1k sqft6297 Katrina Dr, Linda, CA 95901For SaleMLS ID #226065978, Ana Rubio. MetroList Services of CA
- $399,0003 bd2 ba1.3k sqft6331 Katrina, Linda, CA 95901For SaleMLS ID #226044588, Justin Sherrets. MetroList Services of CA
- $375,0004 bd2 ba1.3k sqft2216 Huston St, Marysville, CA 95901For SaleMLS ID #226081160, Edward Lenzer. MetroList Services of CA
- $375,0003 bd2 ba1.3k sqft4087 Deaton Dr, Olivehurst, CA 95961For SaleMLS ID #226092452, Diana Almanza. MetroList Services of CA
- $400,0003 bd2 ba1.5k sqft1231 Johnson Ave, Marysville, CA 95901For SaleMLS ID #225130983, Kelly McCarthy. MetroList Services of CA
Local buyer's agents are ready to help
