Immaculately maintained 2-bedroom, 2-full-bath ranch condo in the highly desirable Northridge Villas, featuring an open floor plan, hardwood flooring throughout, and a spectacular wooded setting. The spacious great room boasts a soaring cathedral ceiling, wood-burning fireplace, and beautiful views of the private, wooded backyard. The kitchen offers granite countertops, abundant cabinetry, and a cozy breakfast nook. The formal dining room features a door wall leading to the deck, perfect for enjoying the peaceful surroundings. The generous primary suite includes an attached full bath, while a second bedroom and full bath complete the main level. A 2-car attached garage adds convenience, and the unfinished walkout lower level offers excellent potential for additional living space, recreation, or storage. Neutral decor and exceptional care make this home truly move-in ready. Enjoy privacy and natural beauty in a fantastic location close to shopping, restaurants, and major expressways, all within the award-winning Northville School District!
For sale
$430,000
19746 Cardene Way, Northville, MI 48167
2beds
1,389sqft
Condominium
Built in 1988
-- sqft lot
$430,400 Zestimate®
$310/sqft
$460/mo HOA
What's special
- 9 days
- 442
- 36
Zillow last checked:
Listing updated:
Listed by:
Jamey Kramer 248-348-7200,
RE/MAX Classic 248-348-3000
Source: Realcomp II,MLS#: 20261087000
Facts & features
Interior
Bedrooms & bathrooms
- Bedrooms: 2
- Bathrooms: 2
- Full bathrooms: 2
Primary bedroom
- Level: Entry
- Area: 221
- Dimensions: 17 X 13
Bedroom
- Level: Entry
- Area: 143
- Dimensions: 13 X 11
Primary bathroom
- Level: Entry
- Area: 60
- Dimensions: 12 X 5
Other
- Level: Entry
- Area: 60
- Dimensions: 12 X 5
Other
- Level: Entry
- Area: 120
- Dimensions: 12 X 10
Dining room
- Level: Entry
- Area: 120
- Dimensions: 12 X 10
Great room
- Level: Entry
- Area: 234
- Dimensions: 18 X 13
Kitchen
- Level: Entry
- Area: 120
- Dimensions: 12 X 10
Heating
- Forced Air, Natural Gas
Cooling
- Ceiling Fans, Central Air
Appliances
- Included: Dishwasher, Disposal, Dryer, Free Standing Gas Range, Free Standing Refrigerator, Washer
- Laundry: Electric Dryer Hookup, Washer Hookup
Features
- Basement: Unfinished,Walk Out Access
- Has fireplace: Yes
- Fireplace features: Great Room, Wood Burning
Interior area
- Total interior livable area: 1,389 sqft
- Finished area above ground: 1,389
Property
Parking
- Total spaces: 2
- Parking features: Two Car Garage, Attached, Direct Access, Electricityin Garage, Garage Door Opener
- Attached garage spaces: 2
Features
- Levels: One
- Stories: 1
- Entry location: GroundLevelwSteps
- Patio & porch: Deck
- Exterior features: Lighting
- Pool features: Community, In Ground
Lot
- Features: Sprinklers
Details
- Parcel number: 77008050077000
- Special conditions: Short Sale No,Standard
Construction
Type & style
- Home type: Condo
- Architectural style: Ranch
- Property subtype: Condominium
Materials
- Brick, Vinyl Siding
- Foundation: Basement, Poured
- Roof: Asphalt
Condition
- New construction: No
- Year built: 1988
Utilities & green energy
- Sewer: Public Sewer
- Water: Public
- Utilities for property: Cable Available
Community & HOA
Community
- Security: Security System Owned
- Subdivision: REPLAT 1 OF WAYNE COUNTY CONDO SUB PLAN 233
HOA
- Has HOA: Yes
- HOA fee: $460 monthly
- HOA phone: 248-745-7100
Location
- Region: Northville
Financial & listing details
- Price per square foot: $310/sqft
- Tax assessed value: $93,354
- Annual tax amount: $3,228
- Date on market: 10/30/2026
- Cumulative days on market: 9 days
- Listing agreement: Exclusive Right To Sell
- Listing terms: Cash,Conventional
Estimated market value
$430,400
$409,000 - $452,000
Not available
Price history
| Date | Event | Price |
|---|---|---|
| 10/30/2026 | Listed for sale | $430,000$310/sqft |
Source:  Realcomp II #20261087000 Report a problem | ||
Public tax history
Tax history is unavailable.
Monthly payment
Est. payment
Payment breakdown
Explore the cost of this home by adjusting the details. Changes won't be saved.Climate risks
Neighborhood: 48167
- $330,200-- bd2 ba1.3k sqft19746 Cardene Way #77, Northville, MI 48167Off Market
- $388,4003 bd3 ba1.3k sqft19738 Cardene Way #78, Northville, MI 48167Off Market

- $331,500-- bd2 ba1.3k sqft19730 Cardene Way #79, Northville, MI 48167Off Market
- $285,000-- bd2 ba1.3k sqft19741 Cardene Way #76, Northville, MI 48167Sold
Similar homes
- $315,0003 bd3 ba1.9k sqft42665 Savoy Ct, Northville, MI 48167For Sale
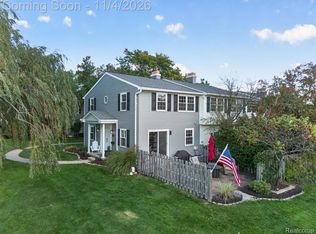
 MLS ID #20261083319, Nicholas Bastianelli, Real Broker, LLC Troy. Realcomp II
- $440,0002 bd2 ba1.7k sqft39626 Glenview Ct, Northville, MI 48168For Sale
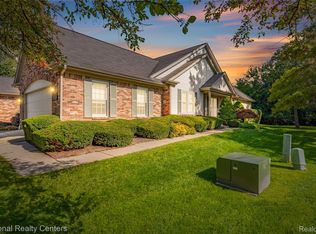 MLS ID #20261081328, Patrice A Alexander, National Realty Centers, Inc. Realcomp II
- $--3 bd3 ba1.7k sqft35058 Pennington Dr, Farmington Hills, MI 48335Auction
 Auction.com 2
- $385,0002 bd1 ba1.4k sqft830 Grace St, Northville, MI 48167For Sale
 MLS ID #20261084163, Thomas Epperson, CMP Realty. Realcomp II
- $329,9003 bd2 ba1.6k sqft41305 Lagoon Ct, Northville, MI 48167For SaleMLS ID #20261066188, Eric Kuciban, General Appraisal Corp. Realcomp II
- $475,0002 bd1 ba1k sqft218 West St, Northville, MI 48167For SaleMLS ID #20261085013, Bryon Tanana, KW Professionals. Realcomp II
- $299,9002 bd1 ba1.3k sqft20872 E Glen Haven Cir #30, Northville, MI 48167For SaleMLS ID #20261084148, Ali M Beydoun, Got Key'D Realty. Realcomp II
- $400,0002 bd1 ba840 sqft114 Walnut St, Northville, MI 48167For SaleMLS ID #20261086843, Tina Sheridan, Century 21 Curran & Oberski. Realcomp II
- $463,0004 bd2 ba1.6k sqft46120 Sunset St, Northville, MI 48167For Sale
 MLS ID #26051315, Justine Anthony, The Charles Reinhart Company. MichRIC
- $399,9003 bd2 ba1.8k sqft43798 Dorisa Ct, Northville, MI 48167For SaleMLS ID #20261080022, Crystal Halley, RE/MAX Classic. Realcomp II
- $410,0004 bd2 ba2k sqft924 Allen Dr, Northville, MI 48167For SaleMLS ID #20261067472, Michael Perna, EXP Realty The Perna Team. Realcomp II
- $395,0003 bd2 ba1.9k sqft520 Reed St, Northville, MI 48167For SaleMLS ID #20261081606, Bryan Russell, National Realty Centers, Inc. Realcomp II
- $419,5003 bd3 ba1.9k sqft39656 Village Run Dr, Northville, MI 48168For SaleMLS ID #20261072512, Diane M Orzel, Remerica United Realty. Realcomp II
- $249,9003 bd2 ba1.6k sqft19372 Malvern Ct, Northville, MI 48167For SaleMLS ID #26046105, Andrew Meredith, Perfect Fit Realty Group LLC. MichRIC
- $274,5002 bd3 ba1.1k sqft21344 E Glen Haven Cir, Northville, MI 48167For SaleMLS ID #26036120, Parvathee Subramaniam, Community Choice Realty. MichRIC
- $260,0003 bd2 ba1.7k sqft41732 Onaway Dr, Northville, MI 48167For SaleMLS ID #20261058951, Sunil Paingol, The Paingol Group Realtors Inc. Realcomp II
- $420,0003 bd4 ba1.8k sqft37482 Bristol Ct, Livonia, MI 48154For SaleMLS ID #26055943, Kimberly Bulson, National Realty Centers Northv. MichRIC
- $375,0003 bd2 ba1.8k sqft36070 Northgate Dr, Livonia, MI 48152For SaleMLS ID #20261088512, Karen M Camilleri, Century 21 Professionals Livonia. Realcomp II
- $430,0004 bd2 ba1.7k sqft1470 Junction St, Plymouth, MI 48170For SaleMLS ID #20261083801, Nadia Alkateeb, Preferred, Realtors® Ltd. Realcomp II
