Charming and move-in ready bungalow featuring newer vinyl laminate flooring and an updated kitchen and bathroom. The finished upstairs bedroom offers a cozy retreat with added privacy. Enjoy peace of mind with newer windows and a furnace and a central air system just 1 year old. Full basement provides ample storage or additional finished potential. Conveniently located near shopping, dining, schools, and major roadways for easy commuting.
Pending
$105,000
19749 Washtenaw St, Harper Woods, MI 48225
3beds
792sqft
:
Get pre-qualified$934/mo
Single Family Residence
Built in 1942
4,356 Square Feet Lot
$102,800 Zestimate®
$133/sqft
$-- HOA
What's special
Finished upstairs bedroomNewer vinyl laminate flooringNewer windowsUpdated kitchen
- 44 days |
- 125 |
- 7 |
Zillow last checked:
Listing updated:
Listed by:
Maria McGuire 586-996-4059,
RE/MAX Advisors 586-725-1900
Source: MiRealSource,MLS#: 50213462 Originating MLS: MiRealSource
Originating MLS: MiRealSourceFacts & features
Interior
Bedrooms & bathrooms
- Bedrooms: 3
- Bathrooms: 1
- Full bathrooms: 1
Rooms
- Room types: Bedroom, Living Room
Bedroom 1
- Level: Upper
- Area: 160
- Dimensions: 10 x 16
Bedroom 2
- Level: Entry
- Area: 120
- Dimensions: 10 x 12
Bedroom 3
- Level: Entry
- Area: 100
- Dimensions: 10 x 10
Bathroom 1
- Level: First
Kitchen
- Level: Entry
- Area: 80
- Dimensions: 8 x 10
Living room
- Level: Entry
- Area: 168
- Dimensions: 12 x 14
Heating
- Forced Air, Natural Gas
Cooling
- Central Air
Features
- Basement: Full
- Has fireplace: No
Interior area
- Total structure area: 1,584
- Total interior livable area: 792 sqft
- Finished area above ground: 792
- Finished area below ground: 0
Property
Features
- Levels: One and One Half
- Stories: 1.5
- Patio & porch: Deck
- Frontage type: Road
- Frontage length: 40
Lot
- Size: 4,356 Square Feet
- Dimensions: 40 x 114
Details
- Parcel number: 42002011615000
- Zoning description: Residential
- Special conditions: Private
Construction
Type & style
- Home type: SingleFamily
- Architectural style: Bungalow
- Property subtype: Single Family Residence
Materials
- Vinyl Siding
- Foundation: Basement
Condition
- New construction: No
- Year built: 1942
Utilities & green energy
- Sewer: Public Sanitary
- Water: Public
Community & HOA
Community
- Subdivision: East Park Manor Sub No 3
HOA
- Has HOA: No
Location
- Region: Harper Woods
Financial & listing details
- Price per square foot: $133/sqft
- Tax assessed value: $45,500
- Annual tax amount: $2,397
- Date on market: 7/1/2026
- Cumulative days on market: 45 days
- Listing agreement: Exclusive Right to Sell/VR
- Listing terms: Cash,Conventional
- Road surface type: Paved
Estimated market value
$102,800
$98,000 - $108,000
$1,681/mo
Price history
| Date | Event | Price |
|---|---|---|
| 7/28/2026 | Pending sale | $105,000$133/sqft |
Source:  MiRealSource #50213462 Report a problem MiRealSource #50213462 Report a problem | ||
| 7/1/2026 | Listed for sale | $105,000+425%$133/sqft |
Source: MiRealSource #50213462 Report a problem | ||
| 4/18/2015 | Listing removed | $825$1/sqft |
Source: GMNR Enterprises, LLC Report a problem | ||
| 2/10/2015 | Listed for rent | $825+10%$1/sqft |
Source: GMNR Enterprises, LLC Report a problem | ||
| 1/25/2013 | Listing removed | $750$1/sqft |
Source: GMNR Enterprises, LLC Report a problem | ||
| 1/17/2013 | Listed for rent | $750$1/sqft |
Source: GMNR Enterprises, LLC Report a problem | ||
| 2/10/2012 | Sold | $20,000+17%$25/sqft |
Source: MiRealSource #31086946 Report a problem | ||
| 1/16/2012 | Listed for sale | $17,100-84.4%$22/sqft |
Source: COLDWELL BANKER WEIR MANUEL-GPW #212005015 Report a problem | ||
| 4/22/2011 | Sold | $109,461+73.7%$138/sqft |
Source: Public Record Report a problem | ||
| 4/23/1996 | Sold | $63,000$80/sqft |
Source: Public Record Report a problem | ||
Public tax history
| Year | Property taxes | Tax assessment |
|---|---|---|
| 2025 | -- | $45,500 +29.3% |
| 2024 | -- | $35,200 +12.8% |
| 2023 | -- | $31,200 +8.3% |
| 2022 | -- | $28,800 +11.6% |
| 2021 | -- | $25,800 |
| 2020 | $2,097 +9.9% | $25,800 +15.2% |
| 2019 | $1,908 | $22,400 +6.2% |
| 2018 | $1,908 | $21,100 |
| 2017 | -- | $21,100 +7.7% |
| 2016 | $489 | $19,600 +12% |
| 2015 | $489 -73.4% | $17,500 -4.9% |
| 2013 | $1,840 +276.5% | $18,400 -13.6% |
| 2012 | $489 | $21,300 -29.2% |
| 2010 | -- | $30,100 -20.2% |
| 2009 | -- | $37,700 -19.1% |
| 2008 | -- | $46,600 -4.1% |
| 2007 | -- | $48,600 +1.5% |
| 2005 | $547 | $47,900 +1.7% |
| 2003 | -- | $47,100 +45.8% |
| 2001 | -- | $32,307 +3.2% |
| 2000 | $1,586 | $31,306 |
Find assessor info on the county website
Monthly payment
Est. payment
Payment breakdown
Explore the cost of this home by adjusting the details. Changes won't be saved.Climate risks
Neighborhood: 48225
Nearby schools
GreatSchools rating
- NABeacon Elementary SchoolGrades: PK-2Distance: 0.3 mi
- 3/10Harper Woods Middle SchoolGrades: 6-8Distance: 1.3 mi
- 5/10Harper Woods High SchoolGrades: 9-12Distance: 0.9 mi
Schools provided by the listing agent
- District: Harper Woods City School District
Source: MiRealSource. This data may not be complete. We recommend contacting the local school district to confirm school assignments for this home.
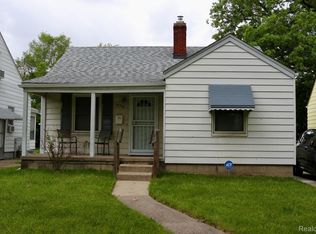
- $110,0002 bd1 ba750 sqft19741 Washtenaw St, Harper Woods, MI 48225Sold
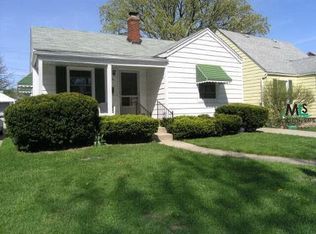
- $--2 bd1 ba717 sqft19741 N Washtenaw St, Harper Woods, MI 48225Off Market
- $132,5003 bd1 ba1k sqft19757 Washtenaw St, Harper Woods, MI 48225Off Market
- $90,4003 bd1 ba972 sqft19733 Washtenaw St, Harper Woods, MI 48225Off Market
- $150,5003 bd1 ba1.2k sqft19775 Washtenaw St, Harper Woods, MI 48225Off Market
- $99,0003 bd1 ba1.1k sqft19725 Washtenaw St, Harper Woods, MI 48225Off Market
- $97,0003 bd1 ba779 sqft19748 Washtenaw St, Harper Woods, MI 48225Off Market
- $100,2003 bd1 ba1.1k sqft19740 Washtenaw St, Harper Woods, MI 48225Off Market
A local agent can set up tours, give advice and negotiate with sellers.
Similar homes
- $114,9003 bd1 ba980 sqft18949 Washtenaw St, Harper Woods, MI 48225For Sale
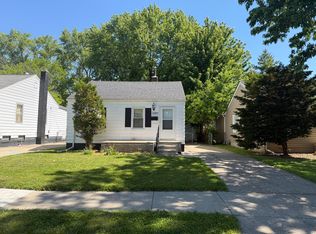
 MLS ID #26010190, Michael Weinraub, Vantage Realty Group, LLC. MichRIC
 - $119,0003 bd1 ba900 sqft19216 Woodside St, Harper Woods, MI 48225For Sale

 MLS ID #20261019254, Joseph Hammel, Keller Williams Somerset. Realcomp II
 - $148,0003 bd1 ba1k sqft19977 Elkhart St, Harper Woods, MI 48225For Sale
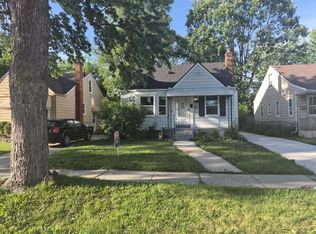 MLS ID #26040140, Lexxus Glaze-Beeman, The Charles Reinhart Company. MichRIC
 - $89,9002 bd1 ba1.1k sqft11630 Rossiter St, Detroit, MI 48224For Sale
 MLS ID #26038887, Kristian Freiwald, Domus Realty. MichRIC
 - $132,5002 bd1 ba816 sqft20889 Ridgemont Rd, Harper Woods, MI 48225For SaleMLS ID #26037638, William Pellow, Pellow Realty Group. MichRIC
- $--2 bd1 ba659 sqft16338 Nicolai Ave, Eastpointe, MI 48021AuctionAuction.com 2
- $89,9003 bd2 ba983 sqft19612 Fenelon St, Detroit, MI 48234For SaleMLS ID #20261063391, Charvez C Miles, C Miles Realty LLC. Realcomp II
- $107,0002 bd1 ba682 sqft8119 Studebaker Ave, Warren, MI 48089For SaleMLS ID #20261060081, Michael J Allen, National Realty Centers, Inc. Realcomp II
- $75,0003 bd1 ba762 sqft11724 Wayburn St, Detroit, MI 48224For SaleMLS ID #20261047101, Bashar G Nijem, Realtyflo Inc. Realcomp II
- $135,0001 bd3 ba941 sqft18723 Woodland St, Harper Woods, MI 48225For SaleMLS ID #26018950, Xavier Crutcher, OES REALTORS LLC. MichRIC
- $92,0003 bd2 ba962 sqft19552 Hamburg St, Detroit, MI 48205For SaleMLS ID #20261056009, Christopher Shaw, First Option Realty Group. Realcomp II
- $114,9002 bd1 ba950 sqft23529 Willard Ave, Warren, MI 48089For Sale
 MLS ID #50215099, Robert Kluck, Professional Leasing & Sales LLC. MiRealSource
 - $109,9003 bd1 ba1.1k sqft7027 Meadow Ave, Warren, MI 48091For SaleMLS ID #20261026227, Claudio Meroli, R2M Realty. Realcomp II
- $99,9002 bd1 ba684 sqft8226 Prospect Ave, Warren, MI 48089For SaleMLS ID #20261045609, Joseph Hammel, Keller Williams Somerset. Realcomp II
- $78,0003 bd2 ba1k sqft16237 Edmore Dr, Detroit, MI 48205For SaleMLS ID #20261055396, Jessyca Enochs, New Michigan Realty, LLC. Realcomp II
- $31,5003 bd1 ba1k sqft14072 Carlisle St, Detroit, MI 48205Off Market
- $139,9003 bd1 ba1.1k sqft22765 Rosalind Ave, Eastpointe, MI 48021For SaleMLS ID #26040462, James Keefer, Vantage Realty Group, LLC. MichRIC
- $94,9001 bd1 ba878 sqft19648 Fleetwood Dr, Harper Woods, MI 48225For SaleMLS ID #20261010828, Leonard A Pickett III, RCH Brokerage Legacy Inc. Realcomp II
- $99,9003 bd1 ba955 sqft11689 Winthrop St, Detroit, MI 48227For SaleMLS ID #20261062297, Brian McMillan, Good Company. Realcomp II
- $69,9002 bd1 ba704 sqft19710 Moross Rd, Detroit, MI 48224For SaleMLS ID #20261019772, Olga Ruiz, EXP Realty Main. Realcomp II
