Welcome to this incredible income-producing opportunity! Perfect as a first-time home with built-in mortgage assistance or a lucrative investment, this unique property offers unmatched versatility. The main level features 3 bedrooms and 2 full bathrooms, including a primary suite and a convenient Jack-and-Jill bath. Walk into a spacious, light-filled living room with gleaming hardwood floors. The kitchen boasting a crisp white cabinetry, granite countertops, a built-in cooktop, and polished porcelain marble look floor. The fully finished basement apartment offers independent living with 3 bedrooms, 1 full bathroom, a complete kitchen, and a generous family room. Additionally, a separate in-law studio includes its own kitchen, bathroom, and a versatile living/bedroom combination. Step outside and enjoy the fresh air on the private balcony. All of this is situated on a sprawling level lot with plenty of space to start a vegetable garden, build a pool, or do both. Best of all? There is no HOA to restrict your lifestyle.
Active under contract
Price cut: $10.1K (7/16)
$339,900
1978 Brannon Dr, Austell, GA 30106
7beds
3,263sqft
:
Get pre-qualified$2,214/mo
Single Family Residence
Built in 1962
0.51 Acres Lot
$334,400 Zestimate®
$104/sqft
$-- HOA
What's special
Private balconyGleaming hardwood floorsSeparate in-law studioGenerous family roomGranite countertopsConvenient jack-and-jill bathPrimary suite
- 39 days |
- 1,394 |
- 136 |
Zillow last checked:
Listing updated:
Listed by:
Val Ferreira 404-428-4582,
Keller Williams Realty First Atlanta
Source: GAMLS,MLS#: 10788048
Facts & features
Interior
Bedrooms & bathrooms
- Bedrooms: 7
- Bathrooms: 4
- Full bathrooms: 4
- Main level bathrooms: 3
- Main level bedrooms: 4
Rooms
- Room types: Laundry, Other
Heating
- Central
Cooling
- Ceiling Fan(s), Central Air
Appliances
- Included: Cooktop, Dishwasher, Disposal, Other
- Laundry: Other
Features
- Master On Main Level, Other, Tile Bath
- Flooring: Hardwood, Other, Tile
- Basement: Bath Finished,Daylight,Exterior Entry,Finished,Full
- Has fireplace: No
Interior area
- Total structure area: 3,263
- Total interior livable area: 3,263 sqft
- Finished area above ground: 2,013
- Finished area below ground: 1,250
Video & virtual tour
Property
Parking
- Parking features: Kitchen Level
Features
- Levels: Two
- Stories: 2
Lot
- Size: 0.51 Acres
- Features: Level, Private
Details
- Parcel number: 19122900120
Construction
Type & style
- Home type: SingleFamily
- Architectural style: Ranch
- Property subtype: Single Family Residence
Materials
- Brick
- Roof: Composition
Condition
- Resale
- New construction: No
- Year built: 1962
Utilities & green energy
- Sewer: Public Sewer
- Water: Public
- Utilities for property: Electricity Available, High Speed Internet, Natural Gas Available, Other, Sewer Available, Water Available
Community & HOA
Community
- Features: None
- Subdivision: Wesley Heights
HOA
- Has HOA: No
- Services included: None
Location
- Region: Austell
Financial & listing details
- Price per square foot: $104/sqft
- Tax assessed value: $253,640
- Annual tax amount: $3,073
- Date on market: 6/18/2026
- Cumulative days on market: 39 days
- Listing agreement: Exclusive Right To Sell
- Electric utility on property: Yes
Estimated market value
$334,400
$318,000 - $351,000
$2,841/mo
Price history
| Date | Event | Price |
|---|---|---|
| 7/16/2026 | Price change | $339,900-2.9%$104/sqft |
Source:  GAMLS #10788048 Report a problem GAMLS #10788048 Report a problem | ||
| 6/18/2026 | Listed for sale | $350,000+97.7%$107/sqft |
Source: GAMLS #10788048 Report a problem | ||
| 12/12/2018 | Sold | $177,000$54/sqft |
Source:  FMLS GA #6070842 Report a problem FMLS GA #6070842 Report a problem | ||
| 11/10/2018 | Pending sale | $177,000$54/sqft |
Source: Atlanta Communities #8451087 Report a problem | ||
| 10/26/2018 | Price change | $177,000-4.3%$54/sqft |
Source: Atlanta Communities #8451087 Report a problem | ||
| 10/6/2018 | Listed for sale | $185,000$57/sqft |
Source: Atlanta Communities #8451087 Report a problem | ||
| 9/22/2018 | Pending sale | $185,000$57/sqft |
Source: Atlanta Communities #8451087 Report a problem | ||
| 9/12/2018 | Listed for sale | $185,000+184.6%$57/sqft |
Source: Atlanta Communities #8451087 Report a problem | ||
| 5/10/2018 | Sold | $65,000-45.8%$20/sqft |
Source: Public Record Report a problem | ||
| 5/29/2003 | Sold | $120,000$37/sqft |
Source: Public Record Report a problem | ||
Public tax history
| Year | Property taxes | Tax assessment |
|---|---|---|
| 2024 | $2,509 +11.9% | $101,456 -11.2% |
| 2023 | $2,243 +9.7% | $114,212 +43.9% |
| 2022 | $2,044 | $79,380 |
| 2021 | $2,044 +16.4% | $79,380 +18.7% |
| 2020 | $1,756 -15.6% | $66,860 -2.5% |
| 2019 | $2,080 +79.9% | $68,544 +79.9% |
| 2018 | $1,156 | $38,104 +18.7% |
| 2017 | $1,156 +36.7% | $32,100 +9.1% |
| 2016 | $846 +12.6% | $29,420 +15.4% |
| 2015 | $751 -0.8% | $25,492 |
| 2014 | $757 -0.8% | $25,492 |
| 2013 | $764 -0.8% | $25,492 |
| 2012 | $770 -19.6% | $25,492 -19.5% |
| 2011 | $958 -7.6% | $31,648 -12.2% |
| 2010 | $1,036 -26.6% | $36,032 -26.6% |
| 2009 | $1,412 -3.4% | $49,120 |
| 2006 | $1,461 -0.4% | $49,120 |
| 2005 | $1,467 +11.2% | $49,120 +11.2% |
| 2004 | $1,319 +415.8% | $44,168 |
| 2003 | $256 -0.5% | $44,168 |
| 2002 | $257 -7.7% | $44,168 +14.2% |
| 2001 | $279 -75.3% | $38,679 |
| 2000 | $1,127 | $38,679 |
Find assessor info on the county website
Monthly payment
Est. payment
Payment breakdown
Explore the cost of this home by adjusting the details. Changes won't be saved.Climate risks
Neighborhood: 30106
Nearby schools
GreatSchools rating
- 5/10Austell Elementary SchoolGrades: PK-5Distance: 1.4 mi
- 6/10Garrett Middle SchoolGrades: 6-8Distance: 1.8 mi
- 3/10South Cobb High SchoolGrades: 9-12Distance: 0.7 mi
Schools provided by the listing agent
- Elementary: Austell
- Middle: Garrett
- High: South Cobb
Source: GAMLS. This data may not be complete. We recommend contacting the local school district to confirm school assignments for this home.
- $322,6004 bd3 ba1.7k sqft1988 Brannon Dr, Austell, GA 30106Off Market
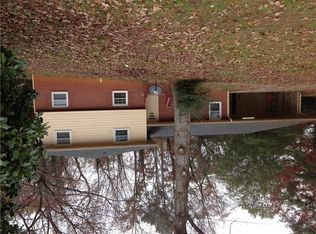
- $287,0004 bd2 ba1.8k sqft1968 Brannon Dr, Mableton, GA 30106Off Market

- $266,2004 bd2 ba1k sqft1998 Brannon Dr, Austell, GA 30106Off Market
- $270,6003 bd2 ba1.6k sqft1977 Brannon Dr, Marietta, GA 30106Off Market
- $273,3003 bd2 ba1.4k sqft1987 Brannon Dr, Austell, GA 30106Off Market
- $320,0004 bd3 ba2.8k sqft1971 Annette Ln, Austell, GA 30106Sold
- $320,6005 bd3 ba2.5k sqft1967 Annette Ln, Austell, GA 30106Off Market
- $450,0005 bd3 ba2.1k sqft1987 Annette Ln, Winston, GA 30106Sold
A local agent can set up tours, give advice and negotiate with sellers.
Similar homes
- $445,0004 bd3 ba3k sqft2718 Pine Grove Ct, Austell, GA 30106For Sale

 MLS ID #7782156, Ramsy De Paula, Atlanta Communities. FMLS GA
 - $315,0005 bd3 ba2.6k sqft7406 Factory Shoals Rd SW, Austell, GA 30168Active
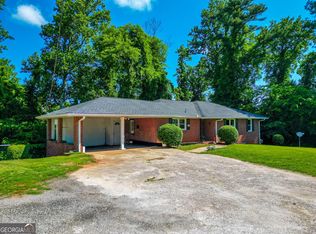
 MLS ID #10763707, Brenda Rivera, Virtual Properties Realty.com. GAMLS
 - $375,0004 bd4 ba3k sqft7215 Sinyard Rd, Lithia Springs, GA 30122For Sale
 MLS ID #7795535, KEVIN SMITH, Atlanta Communities. FMLS GA
 - $331,7004 bd2 ba2.6k sqft1770 Balsa Ln, Acworth, GA 30102Active
 MLS ID #10810955, Leeza Byers, eXp Realty. GAMLS
 - $369,0004 bd3 ba1.8k sqft271 Deidra Dr SE, Mableton, GA 30126For SaleMLS ID #7793967, Patty Upchurch, Mission Realty Group, LLC. FMLS GA
- $384,5004 bd2 ba1.9k sqft4003 Lafayette Dr, Powder Springs, GA 30127For SaleMLS ID #7753395, Kelley Lowrimore, Atlanta Communities. FMLS GA
- $310,0004 bd3 ba1.9k sqft4607 Chargrey Sta, Powder Springs, GA 30127For SaleMLS ID #7763949, Stephanie Grace, Coldwell Banker Realty. FMLS GA
- $340,0004 bd2 ba1.7k sqft3681 Lavilla Dr, Powder Springs, GA 30127For SaleMLS ID #7773322, Francis Yang, Realty One Group Edge. FMLS GA
- $344,9004 bd2 ba2.4k sqft2984 E Paulding Dr, Dallas, GA 30157For SaleMLS ID #7753239, Brandon Alexander, Atlanta Communities. FMLS GA
- $349,9984 bd3 ba3.4k sqft2699 Lincoln Ct NW, Atlanta, GA 30318ActiveMLS ID #10587415, Max Kaiser, Keller Williams Realty. GAMLS
- $339,9005 bd3 ba1.9k sqft8 Edwin Pl NW, Atlanta, GA 30318ActiveMLS ID #10799114, Neika E William, Watch Realty Co. GAMLS
- $359,0004 bd2 ba2.2k sqft5430 Bethlehem Rd, Fairburn, GA 30213For SaleMLS ID #7753780, Ellysse Moss, Atlanta Communities. FMLS GA
- $354,9005 bd2 ba2.2k sqft34 Amanda Ct, Dallas, GA 30157ActiveMLS ID #10798781, Ezequiel Rivera, eXp Realty. GAMLS
- $375,0005 bd3 ba2.8k sqft5225 Kings Hwy, Douglasville, GA 30135For SaleMLS ID #7756572, Trevor Smith, Your Home Sold Guaranteed Realty Trevor Smith Team. FMLS GA
- $365,0004 bd3 ba2.4k sqft4845 Jennifer Ln, Douglasville, GA 30135For SaleMLS ID #7765781, Morgan Reed, Morgan Reed Realty. FMLS GA
- $410,0004 bd2 ba2.2k sqft3375 Emerson St SE, Smyrna, GA 30082For SaleMLS ID #7797365, Marquise Law, Keller Williams Realty Signature Partners. FMLS GA
- $385,0006 bd4 ba1.9k sqft1860 David Dr, Douglasville, GA 30135For SaleMLS ID #7795990, Cynthia Melendez, LPT Realty, LLC. FMLS GA
- $350,0004 bd2 ba1.7k sqft354 Bethel Dr, Dallas, GA 30157For SaleMLS ID #7760531, DEBI PARKS, Allen and Associates Realty, LLC.. FMLS GA
- $374,9984 bd3 ba2.8k sqft1954 Childress Dr SW, Atlanta, GA 30311ActiveMLS ID #10691205, Meka Wilson, Keller Williams Atlanta Midtown. GAMLS
- $364,0004 bd3 ba2.3k sqft368 Nottingham Way SW, Marietta, GA 30064ActiveMLS ID #10700024, Donald Exler, Southern Classic Realtors. GAMLS
