Solar and no HOA fees! This custom home is located on a private cul-de-sac and sits on an expansive .59-acre lot. The inviting single-level floor plan features vaulted ceilings, three fireplaces, and a 3-car garage. The island kitchen showcases granite slab countertops, stainless-steel appliances, a casual dining area, and plantation shutters. Recent upgrades include updated bathrooms featuring curbless showers, plank flooring in select areas, upgraded light fixtures, a newer roof, and paid solar panels. In addition to the central AC system, two whole-house fan systems provide an additional way to circulate air and cool the home. The 48A Tesla charger adds convenience for electric vehicle owners, while the 3-car garage features durable epoxy flooring and excellent storage and workspace. Step outside to enjoy beautifully landscaped grounds, mature fruit trees, and an outdoor kitchen designed for entertaining. Additional outbuildings provide flexible space for storage, hobbies, or workspace. With its generous lot, privacy, thoughtful upgrades, and inviting indoor-outdoor living spaces, this property offers a wonderful combination of comfort, functionality, and room to enjoy the surrounding setting.
Coming soon 09/24
Listed by: Berkshire Hathaway HomeService • Veronica Mejia • Contact: veronicamejia@bhhscal.com
$1,199,900
1978 Sorrentino Dr, Escondido, CA 92025
4beds
2,504sqft
Single Family Residence
Built in 1992
0.59 Acres Lot
$-- Zestimate®
$479/sqft
$-- HOA
What's special
- 3 days
- 501
- 88
Zillow last checked:
Listing updated:
Listed by:
Veronica Mejia DRE #01223093 veronicamejia@bhhscal.com,
Berkshire Hathaway HomeService
Source: CRMLS,MLS#: NDP2608809 Originating MLS: California Regional MLS (North San Diego County & Pacific Southwest AORs)
Originating MLS: California Regional MLS (North San Diego County & Pacific Southwest AORs)Facts & features
Interior
Bedrooms & bathrooms
- Bedrooms: 4
- Bathrooms: 3
- Full bathrooms: 3
Rooms
- Room types: Family Room, Kitchen, Laundry, Living Room, Other
Other
- Features: Walk-In Closet(s)
Cooling
- Central Air, Whole House Fan
Appliances
- Included: Dishwasher, Gas Cooktop, Refrigerator
- Laundry: Laundry Room
Features
- Walk-In Closet(s)
- Has fireplace: Yes
- Fireplace features: Family Room, Living Room, Primary Bedroom
- Common walls with other units/homes: No Common Walls
Interior area
- Total interior livable area: 2,504 sqft
Video & virtual tour
Property
Parking
- Total spaces: 3
- Parking features: Garage
- Attached garage spaces: 3
Features
- Levels: One
- Stories: 1
- Entry location: 1
- Pool features: None
- Has view: Yes
Lot
- Size: 0.59 Acres
- Features: 0-1 Unit/Acre
Details
- Parcel number: 2370710400
- Zoning: R-1
- Special conditions: Standard
Construction
Type & style
- Home type: SingleFamily
- Property subtype: Single Family Residence
Condition
- Year built: 1992
Community & HOA
Community
- Features: Suburban
Location
- Region: Escondido
Financial & listing details
- Price per square foot: $479/sqft
- Tax assessed value: $696,291
- Date on market: 9/24/2026
- Listing terms: Cash,Conventional,FHA,VA Loan
Estimated market value
Not available
Estimated sales range
Not available
Not available
Price history
| Date | Event | Price |
|---|---|---|
| 3/13/2015 | Sold | $568,000-5.3%$227/sqft |
Source: Public Record Report a problem | ||
| 2/5/2015 | Price change | $599,9000%$240/sqft |
Source: The Lund Team, Inc #150006411 Report a problem | ||
| 1/1/2015 | Price change | $600,000-14.3%$240/sqft |
Source: Century 21 Experience #CV14174911 Report a problem | ||
| 8/16/2014 | Listed for sale | $699,900+108.9%$280/sqft |
Source: Century 21 Experience #CV14174911 Report a problem | ||
| 7/19/1996 | Sold | $335,000$134/sqft |
Source: Public Record Report a problem | ||
Public tax history
| Year | Property taxes | Tax assessment |
|---|---|---|
| 2026 | -- | $696,291 +2% |
| 2025 | $7,702 +2.1% | $682,639 +2% |
| 2024 | $7,545 +2.4% | $669,255 +2% |
| 2023 | $7,366 +1.3% | $656,133 +2% |
| 2022 | $7,274 +1.7% | $643,269 +2% |
| 2021 | $7,150 +0.8% | $630,657 +1% |
| 2020 | $7,094 +4.1% | $624,192 +2% |
| 2019 | $6,813 +1.5% | $611,954 +2% |
| 2018 | $6,716 +1.8% | $599,956 +2% |
| 2017 | $6,599 +2.1% | $588,193 +2% |
| 2016 | $6,463 +26.2% | $576,661 +27% |
| 2015 | $5,120 +4.9% | $453,961 +2% |
| 2014 | $4,882 | $445,070 +0.5% |
| 2013 | -- | $443,060 +2% |
| 2012 | -- | $434,374 +2% |
| 2011 | -- | $425,858 +0.8% |
| 2010 | -- | $422,676 -0.2% |
| 2009 | -- | $423,681 +2% |
| 2008 | -- | $415,375 +2% |
| 2007 | -- | $407,231 +2% |
| 2006 | -- | $399,247 +2% |
| 2005 | -- | $391,420 +2% |
| 2004 | -- | $383,746 +1.9% |
| 2003 | -- | $376,714 +2% |
| 2002 | -- | $369,329 +8.6% |
| 2001 | -- | $340,000 |
Find assessor info on the county website
Monthly payment
Est. payment
Payment breakdown
Explore the cost of this home by adjusting the details. Changes won't be saved.Climate risks
Neighborhood: 92025
- $1,174,2003 bd3 ba2.7k sqft1986 Sorrentino Dr, Escondido, CA 92025Off Market
- $1,123,6004 bd3 ba2.1k sqft1958 Sorrentino Dr, Escondido, CA 92025Off Market
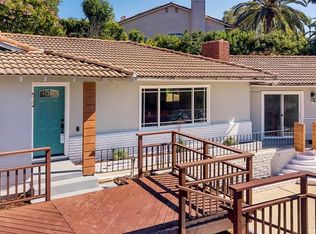
- $1,025,0003 bd3 ba2.2k sqft1157 Valencia Dr, Escondido, CA 92025Off Market
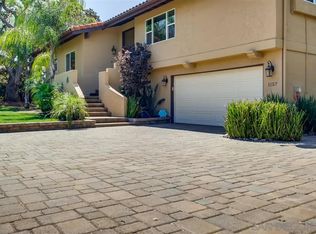
- $1,001,3004 bd2 ba1.8k sqft1975 Sorrentino Dr, Escondido, CA 92025Off Market
Similar homes
- $1,169,0004 bd3 ba2.1k sqft2500 Cranston Dr, Escondido, CA 92025For Sale
 MLS ID #NDP2608641, Vienna Kaiser, First Team Real Estate. CRMLS
 - $1,175,0004 bd3 ba2.6k sqft1329 Park Hill Ln, Escondido, CA 92025For Sale
 MLS ID #260018765, Whitney Robinson-Pierce, eXp Realty of California, Inc.. SDMLS
 - $1,200,0004 bd4 ba3k sqft228 Vista Grande Gln, Escondido, CA 92025For Sale
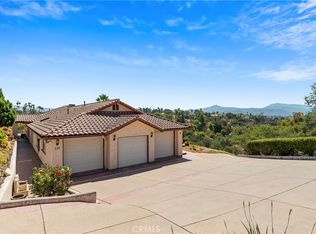 MLS ID #OC26167762, Michael Mattson, One Source Realty Solutions. CRMLS
 - $1,270,0004 bd4 ba3.2k sqft3209 Mary Ln, Escondido, CA 92025For Sale
 MLS ID #260020710, Brian Williams, The Broker Network. SDMLS
Local buyer's agents are ready to help
