Welcome to this stunning 3-bedroom, 1.5-bathroom home that embodies the nostalgic charm of the 70s, open concept living area with strong beamed supports, and indoor out door features all while offering modern comforts. Located on an expansive double lot, this property boasts some of the most breathtaking views in the area, creating an idyllic backdrop for daily living. The open-concept living room seamlessly connects to the dining area and kitchen, making it perfect for entertaining or cozy family gatherings. Large windows flood the space with natural light, enhancing the stunning views outside. The well-appointed kitchen features a convenient walk-in pantry, providing ample storage for your culinary adventures. With an entire undeveloped area, the opportunities for expansion are limitless whether you envision a garden, outdoor living space, or additional structures, this property allows you to create your dream oasis. The expensive three-car garage offers not only parking but also additional storage and workshop options, accommodating all your hobbies and vehicles. This property is more than just a home; it's a canvas for your lifestyle dreams, blending retro charm and modern convenience against a backdrop of stunning views and add areas that allow it to grow with you
Under contract
Price cut: $25K (5/14)
$1,350,000
19781 Grand View Dr, Topanga, CA 90290
2beds
2,406sqft
:
Get pre-qualified$8,594/mo
Residential, Single Family Residence
Built in 1967
10,262 Square Feet Lot
$1,288,000 Zestimate®
$561/sqft
$-- HOA
What's special
Expansive double lotBreathtaking viewsIndoor outdoor featuresWell-appointed kitchenConvenient walk-in pantry
- 146 days |
- 60 |
- 4 |
Zillow last checked:
Listing updated:
Listed by:
Catherine Campbell DRE # 01164030 310-663-9039,
Sotheby's International Realty 310-456-6431,
Christina Nelson DRE # 02210454 310-871-8097,
Sotheby's International Realty
Source: CLAW,MLS#: 26657419
Facts & features
Interior
Bedrooms & bathrooms
- Bedrooms: 2
- Bathrooms: 2
- Full bathrooms: 2
Rooms
- Room types: Basement, Breakfast, Breakfast Area, Den, Family Room, Walk-In Pantry, Walk-In Closet, Office, Workshop, Patio Open
Heating
- Combination, Baseboard, Other, Wall
Cooling
- Wall Unit(s)
Appliances
- Included: Dishwasher, Disposal, Washer, Refrigerator, Range/Oven, Dryer, Exhaust Fan
- Laundry: Laundry Area
Features
- Flooring: Mixed, Hardwood, Stone Tile, Wood
- Has basement: Yes
- Has fireplace: Yes
- Fireplace features: Living Room
Interior area
- Total structure area: 2,406
- Total interior livable area: 2,406 sqft
Property
Parking
- Parking features: Driveway, Garage - 3 Car, Garage Is Attached
- Has attached garage: Yes
- Has uncovered spaces: Yes
Features
- Levels: Multi/Split
- Pool features: Room For
- Spa features: None
- Has view: Yes
- View description: Canyon, Trees/Woods, Tree Top, Rocks, Mountain(s), Hills
Lot
- Size: 10,262 Square Feet
- Dimensions: 97 x 105
Details
- Additional structures: Shed(s)
- Parcel number: 4447021017
- Zoning: LCR110000*
- Special conditions: Standard
- Other equipment: Other
Construction
Type & style
- Home type: SingleFamily
- Architectural style: Contemporary
- Property subtype: Residential, Single Family Residence
Condition
- Year built: 1967
Community & HOA
HOA
- Has HOA: No
Location
- Region: Topanga
Financial & listing details
- Price per square foot: $561/sqft
- Tax assessed value: $172,254
- Annual tax amount: $2,779
- Date on market: 2/27/2026
Estimated market value
$1,288,000
$1.22M - $1.35M
$6,953/mo
Price history
| Date | Event | Price |
|---|---|---|
| 5/29/2026 | Contingent | $1,350,000$561/sqft |
Source:  CLAW #26657419 Report a problem CLAW #26657419 Report a problem | ||
| 5/14/2026 | Price change | $1,350,000-1.8%$561/sqft |
Source: CLAW #26657419 Report a problem | ||
| 2/27/2026 | Listed for sale | $1,375,000$571/sqft |
Source: CLAW #26657419 Report a problem | ||
| 3/24/2021 | Listing removed | -- |
Source: Owner Report a problem | ||
| 1/19/2018 | Listing removed | $4,000$2/sqft |
Source: Owner Report a problem | ||
| 1/7/2018 | Listed for rent | $4,000$2/sqft |
Source: Owner Report a problem | ||
Public tax history
| Year | Property taxes | Tax assessment |
|---|---|---|
| 2025 | $2,779 +10.2% | $172,254 +2% |
| 2024 | $2,522 +3.5% | $168,878 +2% |
| 2023 | $2,437 +6.8% | $165,568 +2% |
| 2022 | $2,283 +5.3% | $162,323 +2% |
| 2021 | $2,168 -0.5% | $159,141 +1% |
| 2020 | $2,180 | $157,511 +2% |
| 2019 | $2,180 +7% | $154,424 +2% |
| 2018 | $2,038 | $151,397 +2% |
| 2017 | $2,038 +1.9% | $148,429 +2% |
| 2016 | $1,999 +3.9% | $145,520 +1.5% |
| 2015 | $1,924 +0.9% | $143,335 +2% |
| 2014 | $1,907 | $140,528 +2.5% |
| 2012 | -- | $137,152 +2% |
| 2011 | -- | $134,464 +0.8% |
| 2010 | -- | $133,460 -0.2% |
| 2009 | -- | $133,778 +2% |
| 2008 | -- | $131,156 +2% |
| 2007 | -- | $128,585 +2% |
| 2006 | -- | $126,065 |
| 2005 | -- | $126,065 +4% |
| 2004 | -- | $121,171 +1.9% |
| 2003 | -- | $118,951 +2% |
| 2002 | -- | $116,620 +4% |
| 2000 | -- | $112,093 |
Find assessor info on the county website
Monthly payment
Est. payment
Payment breakdown
Explore the cost of this home by adjusting the details. Changes won't be saved.Climate risks
Neighborhood: 90290
Nearby schools
GreatSchools rating
- 10/10Topanga Elementary CharterGrades: K-5Distance: 1 mi
- 4/10Woodland Hills Charter AcademyGrades: 6-8Distance: 6.5 mi
- 9/10Palisades Charter High SchoolGrades: 9-12Distance: 4.5 mi
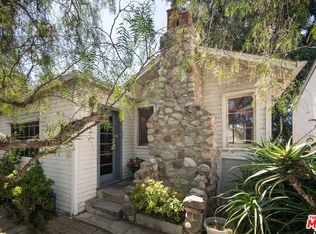
- $650,0002 bd1 ba1.1k sqft19777 Grand View Dr, Topanga, CA 90290Sold
- $1,100,0002 bd2 ba1k sqft19791 Grand View Dr, Topanga, CA 90290Sold
- $700,0004 bd3 ba2.3k sqft19773 Grand View Dr, Topanga, CA 90290Sold
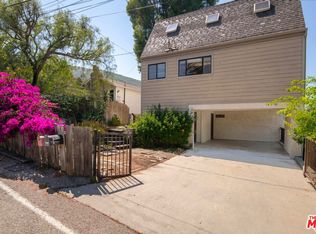
- $972,6003 bd2 ba1.5k sqft19767 Grand View Dr, Topanga, CA 90290Off Market
- $1,874,7004 bd5 ba2.7k sqft19778 Grand View Dr, Topanga, CA 90290Off Market
- $1,112,8003 bd2 ba1.3k sqft19790 Grand View Dr, Topanga, CA 90290Off Market
- $1,062,3003 bd1 ba1.5k sqft19612 Grand View Dr, Topanga, CA 90290Off Market
- $1,671,0004 bd2 ba2k sqft19800 Grand View Dr, Topanga, CA 90290Off Market
A local agent can set up tours, give advice and negotiate with sellers.
Similar homes
- $1,329,0002 bd2 ba1.9k sqft19783 Valley View Dr, Topanga, CA 90290For Sale
 MLS ID #26857793, Meredith Schlosser DRE # 01910316, Berkshire Hathaway HomeServices California Properties. CLAW
 - $1,475,0003 bd3 ba2k sqft20158 Observation Dr, Topanga, CA 90290For Sale
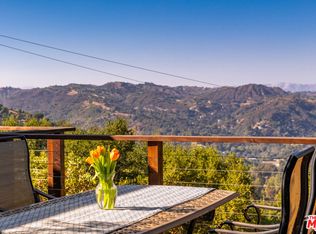 MLS ID #26655809, Catherine Campbell DRE # 01164030, Sotheby's International Realty. CLAW
 - $1,399,0002 bd2 ba1.5k sqft1310 N Topanga Canyon Blvd, Topanga, CA 90290For Sale
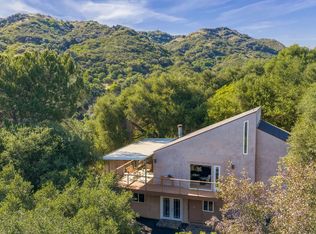 MLS ID #26838073, Nina Kurtz DRE # 01794599, Compass. CLAW
 - $1,100,0003 bd3 ba1.5k sqft363 S Topanga Canyon Blvd, Topanga, CA 90290For Sale
 MLS ID #26853575, Karen Dannenbaum DRE # 01036345, Snyder Sutton Real Estate. CLAW
 - $1,399,9993 bd3 ba2.2k sqft3418 Dorothy Rd, Topanga, CA 90290For SaleMLS ID #26843733, Julie K. Meggat DRE # 01873387, Compass. CLAW
- $1,100,0003 bd2 ba1.6k sqft437 Short Trl, Topanga, CA 90290For SaleMLS ID #26846091, Olga Crawford DRE # 02005209, Compass. CLAW
- $1,600,0004 bd4 ba2.5k sqft229 Muerdago Rd, Topanga, CA 90290For SaleMLS ID #26776295, Drew Snyder DRE # 01436788, Snyder Sutton Real Estate. CLAW
- $1,250,0004 bd3 ba1.5k sqft21849 Canon Dr, Topanga, CA 90290For SaleMLS ID #26844205, Christina Nelson DRE # 02210454, Sotheby's International Realty. CLAW
- $1,245,0004 bd5 ba2.2k sqft4947 Serrania Ave, Woodland Hills, CA 91364For SaleMLS ID #26857855, Lisa Reveen DRE # 01346843, Sotheby's International Realty. CLAW
- $1,500,0005 bd3 ba2.6k sqft3525 Eddingham Ave, Calabasas, CA 91302For SaleMLS ID #26844875, Leslie Gilbert DRE # 02057095, Keller Williams Beverly Hills. CLAW
- $1,425,0003 bd3 ba2.8k sqft23620 Clover Trl, Calabasas, CA 91302For SaleMLS ID #26853645, Brian Ades DRE # 01347985, Sotheby's International Realty. CLAW
- $1,335,0004 bd3 ba2.4k sqft7618 Maynard Ave, West Hills, CA 91304For SaleMLS ID #26842697, Myungchul Kang DRE # 02001363, Dream Realty & Investments Inc. CLAW
- $1,199,0003 bd3 ba1.8k sqft17158 Palisades Cir, Pacific Palisades, CA 90272For SaleMLS ID #26852331, Kathryn Landrum DRE # 01717061, Compass. CLAW
- $1,425,0003 bd4 ba3.1k sqft51 Flintlock Ln, Bell Canyon, CA 91307For SaleMLS ID #26856111, Lorraine Cruz DRE # 01732563, Compass. CLAW
- $1,350,0003 bd3 ba1.8k sqft1766 Midvale Ave, Los Angeles, CA 90024For SaleMLS ID #26862839, Mahsa Arasteh DRE # 01708805, Keller Williams Beverly Hills. CLAW
- $1,270,0004 bd2 ba2k sqft5716 Star Ln, Woodland Hills, CA 91367For SaleMLS ID #26845967, Jane Dalea-Kahn DRE # 02033207, Compass. CLAW
- $1,225,0003 bd2 ba1.4k sqft20411 Hatteras St, Woodland Hills, CA 91367For SaleMLS ID #26851749, Andrew Dinsky DRE # 01724985, Equity Union. CLAW
- $1,849,0005 bd3 ba2.6k sqft22935 Sylvan St, Woodland Hills, CA 91367For SaleMLS ID #26863251, Omar Helmand DRE # 01456635, Christie's International Real Estate SoCal. CLAW
- $1,149,0004 bd2 ba2.1k sqft4300 Pampas Rd, Woodland Hills, CA 91364For SaleMLS ID #26842603, Gayane Yaffa DRE # 01922521, Christie's International Real Estate SoCal. CLAW
- $1,475,0004 bd4 ba2k sqft8630 Skyline Dr, Los Angeles, CA 90046For SaleMLS ID #26854569, Thomas O'Rourke DRE # 00931753, Berkshire Hathaway HomeServices California Properties. CLAW
Local buyer's agents are ready to help
