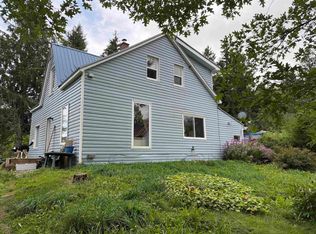
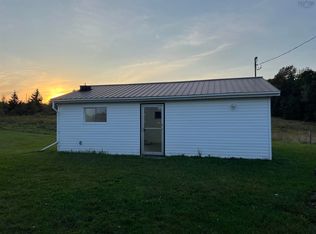
Affordable country living in the peaceful community of Sunnybrae. Set on a half-acre lot, this cozy 1.5-storey home offers a practical layout with an eat-in kitchen, comfortable living room, main floor bath, two bedrooms upstairs, and additional usable space in the basement. The home has a warm rural feel with wood accents, updated-looking flooring in portions of the main level, and a covered 17x8 back porch that provides a great spot to enjoy the country setting. Outside, the property also includes a 14x12 shed for additional storage. A new poured concrete foundation was added in 2006, providing a practical improvement for buyers looking for an older home with room to make it their own. Whether you are searching for your first home, a simpler lifestyle, or a property with potential, this home offers a great opportunity at an accessible price point. Property is being sold as is, where is.
Under contract
C$110,000
1979 E River Rd W, Pictou, NS B0K 1B0
2beds
879sqft
Single Family Residence
Built in ----
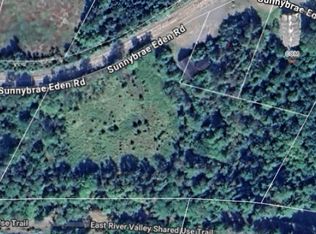
0.5 Acres Lot
$-- Zestimate®
C$125/sqft
C$-- HOA
What's special
- 87 days
- 35
- 1
Zillow last checked:
Listing updated:
Listed by:
Dave Jardine,
Blinkhorn Real Estate Ltd. Brokerage
Source: NSAR,MLS®#: 202616112 Originating MLS®#: Nova Scotia Association of REALTORS®
Originating MLS®#: Nova Scotia Association of REALTORS®Facts & features
Interior
Bedrooms & bathrooms
- Bedrooms: 2
- Bathrooms: 1
- Full bathrooms: 1
- Main level bathrooms: 1
Bedroom
- Level: Second
- Area: 94.6
- Dimensions: 11 x 8.6
Bathroom
- Level: Main
- Area: 62.16
- Dimensions: 8.4 x 7.4
Kitchen
- Level: Main
- Area: 147.9
- Dimensions: 17 x 8.7
Living room
- Level: Main
Office
- Level: Basement
- Area: 99.6
- Dimensions: 12 x 8.3
Heating
- Baseboard
Appliances
- Included: Stove, Dishwasher, Dryer, Washer, Refrigerator
- Laundry: Laundry Room
Features
- Flooring: Carpet, Concrete, Laminate, Linoleum, Vinyl
- Basement: Full,Partially Finished
Interior area
- Total structure area: 879
- Total interior livable area: 879 sqft
- Finished area above ground: 859
Property
Parking
- Parking features: No Garage, Gravel
- Details: Garage Details(14x12 Shed)
Features
- Levels: One and One Half
- Stories: 1
- Patio & porch: Porch
Lot
- Size: 0.5 Acres
- Features: Cleared, 0.5 to 0.99 Acres
Details
- Additional structures: Shed(s)
- Parcel number: 00899534
- Zoning: Rural
- Other equipment: No Rental Equipment
Construction
Type & style
- Home type: SingleFamily
- Property subtype: Single Family Residence
Materials
- Shingle Siding, Vinyl Siding
- Roof: Asphalt
Condition
- New construction: No
Utilities & green energy
- Sewer: Septic Tank
- Water: Well
- Utilities for property: Electricity Connected, Phone Connected, Other, Electric
Community & HOA
Location
- Region: Pictou
Financial & listing details
- Price per square foot: C$125/sqft
- Price range: C$110K - C$110K
- Date on market: 6/30/2026
- Exclusions: The Wood Stove Will Be Removed Before Closing
- Ownership: Freehold
- Electric utility on property: Yes
Price history
| Date | Event | Price |
|---|---|---|
| 9/12/2026 | Contingent | C$110,000C$125/sqft |
Source:  NSAR #202616112 Report a problem NSAR #202616112 Report a problem | ||
| 9/10/2026 | Price change | C$110,000-12%C$125/sqft |
Source: NSAR #202616112 Report a problem | ||
| 6/30/2026 | Listed for sale | C$125,000C$142/sqft |
Source: NSAR #202616112 Report a problem | ||
Public tax history
Tax history is unavailable.
Climate risks
Neighborhood: B0K
Nearby schools
GreatSchools rating
No schools nearby
We couldn't find any schools near this home.
Schools provided by the listing agent
- Elementary: Dr. W. A. Macleod Consolidated
- Middle: Dr. W. A. Macleod Consolidated
- High: North Nova Education Centre
Source: NSAR. This data may not be complete. We recommend contacting the local school district to confirm school assignments for this home.


Similar homes
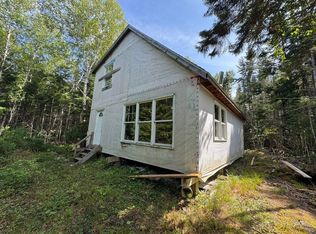
- C$90,000-- bd-- ba1k sqftMacs Ln Lot 11, Eden Lake, NS B2H 5C8For Sale
 MLS ID #202621510, Sahil Brar, Blinkhorn Real Estate Ltd. Brokerage. NSAR
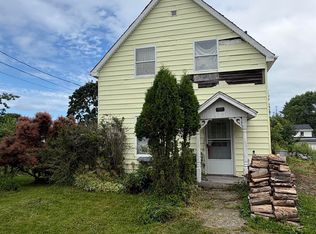
 - C$109,9003 bd2 ba910 sqft37 Rose Ave, Trenton, NS B0K 1X0For Sale
 MLS ID #202619339, Tomaz Fougere, Blinkhorn Real Estate Ltd. Brokerage. NSAR
 - C$99,5003 bd1 ba1.1k sqft2033 Church St, Westville, NS B0K 2A0For Sale
 MLS ID #202623487, JJ Francis, RE/MAX Fairlane Realty Brokerage. NSAR
 - C$89,900-- bd1 ba600 sqft3111 Gairloch Rd, Pictou, NS B0K 2A0For Sale
 MLS ID #202513464, Gail Richard, Results Realty Atlantic Inc. Brokerage. NSAR
