HUD Home. Price Reduced! This 3-bedroom, 3-bath home offers exceptional potential and value. Featuring a full basement, the property provides ample opportunity to expand living space and increase bedroom count to suit your needs. The home includes gas heating, central air conditioning, and a spacious basement family room—perfect for additional living or entertainment space. While the property does require updates and remodeling, it is priced accordingly, giving buyers the chance to customize and build equity. Whether you're looking for a primary residence, investment property, or renovation project, this home presents a strong opportunity in a desirable east Twin Falls location. LBP - built prior to 1978
Sold
Est. $267,300
1979 Sherry Dr, Twin Falls, ID 83301
3beds
3baths
2,256sqft
Single Family Residence
Built in 1965
6,534 Square Feet Lot
$267,300 Zestimate®
$118/sqft
$-- HOA
What's special
Full basementSpacious basement family roomGas heatingCentral air conditioning
- 209 days
- 12
- 0
Zillow last checked:
Listing updated:
Listed by:
Walt Hess Main:208-734-0400,
Gem State Realty Inc
Source: IMLS,MLS#: 98985014
Facts & features
Interior
Bedrooms & bathrooms
- Bedrooms: 3
- Bathrooms: 3
- Main level bathrooms: 2
- Main level bedrooms: 3
Primary bedroom
- Level: Main
Bedroom 2
- Level: Main
Bedroom 3
- Level: Main
Kitchen
- Level: Main
Living room
- Level: Main
Heating
- Forced Air, Natural Gas
Cooling
- Central Air
Appliances
- Included: Electric Water Heater, Microwave
Features
- Bath-Master, Bed-Master Main Level, Solid Surface Counters, Number of Baths Main Level: 2, Number of Baths Below Grade: 1
- Flooring: Carpet
- Has basement: No
- Number of fireplaces: 1
- Fireplace features: One
Interior area
- Total structure area: 2,256
- Total interior livable area: 2,256 sqft
- Finished area above ground: 1,128
- Finished area below ground: 1,128
Property
Parking
- Total spaces: 1
- Parking features: Carport
- Carport spaces: 1
Features
- Levels: Single with Below Grade
- Patio & porch: Covered Patio/Deck
- Fencing: Partial
Lot
- Size: 6,534 Square Feet
- Features: Standard Lot 6000-9999 SF
Details
- Parcel number: RPT58410010100
- Special conditions: HUD Owned
Construction
Type & style
- Home type: SingleFamily
- Property subtype: Single Family Residence
Materials
- Frame, Metal Siding
- Roof: Composition
Condition
- Year built: 1965
Utilities & green energy
- Water: Public
- Utilities for property: Sewer Connected
Community & HOA
Community
- Subdivision: Twin Falls Wills
Location
- Region: Twin Falls
Financial & listing details
- Price per square foot: $118/sqft
- Tax assessed value: $284,292
- Annual tax amount: $1,518
- Date on market: 5/6/2026
- Listing terms: Cash,Conventional
- Ownership: Fee Simple
Foreclosure details
Estimated market value
$267,300
$230,000 - $310,000
$2,509/mo
Price history
Price history is unavailable.
Public tax history
| Year | Property taxes | Tax assessment |
|---|---|---|
| 2025 | $1,710 -0.1% | $284,292 0% |
| 2024 | $1,712 -10.2% | $284,402 -6.9% |
| 2023 | $1,907 -8.8% | $305,322 -0.7% |
| 2022 | $2,090 +201.8% | $307,556 +30.6% |
| 2021 | $693 +20.7% | $235,487 +26% |
| 2020 | $574 -12.9% | $186,847 -3.1% |
| 2019 | $659 -52.6% | $192,877 +15.4% |
| 2018 | $1,389 +162.4% | $167,152 +12.8% |
| 2017 | $529 +6.1% | $148,242 +18% |
| 2016 | $499 | $125,602 |
| 2015 | $499 | $125,602 +9.5% |
| 2012 | $499 | $114,693 -14% |
| 2011 | -- | $133,295 -1% |
| 2010 | -- | $134,695 |
Find assessor info on the county website
Monthly payment
Climate risks
Neighborhood: 83301
Nearby schools
Schools provided by the listing agent
- Elementary: Morningside
- Middle: O'Leary
- High: Twin Falls
- District: Twin Falls School District #411
Source: IMLS. This data may not be complete. We recommend contacting the local school district to confirm school assignments for this home.


Similar homes
- $350,0004 bd2 ba2.5k sqft1412 7th Ave E, Twin Falls, ID 83301New
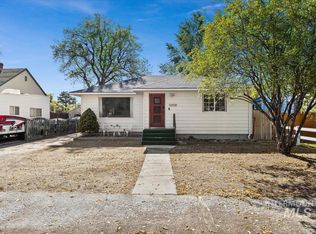 MLS ID #99004119, Tristen Roanhorse, Coldwell Banker Distinctive Properties. IMLS
 - $279,0003 bd2 ba1.1k sqft226 Bellevue Ct, Twin Falls, ID 83301Active
 MLS ID #99003684, Justin Akkerman, Homes of Idaho. IMLS
 - $319,9003 bd2 ba2.4k sqft586 Fillmore St, Twin Falls, ID 83301Active
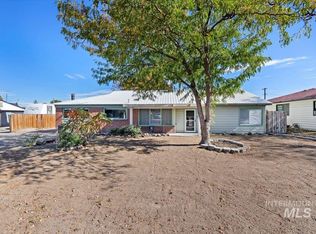 MLS ID #99003829, Tony Larson, Homes of Idaho. IMLS
 - $269,9002 bd2 ba1.7k sqft287 Falls Ave W, Twin Falls, ID 83301Active
 MLS ID #99003670, Sid Lezamiz, Lezamiz Real Estate Co.. IMLS
