Welcome to 19791 Greenview, where classic Detroit charm, comfortable living, and room to make a home of your own come together on a beautiful tree-lined street on the city’s west side.
From the moment you arrive, this charming bungalow feels welcoming. Mature trees frame the home, a lush front lawn adds to its curb appeal, and the covered front porch offers the kind of place made for slow mornings, quiet evenings, and watching the neighborhood go by.
Step inside and you’ll find a home filled with natural light and warmth. The inviting living room provides plenty of space to gather, relax, and settle in, while the updated kitchen flows naturally into the dining area, creating an open, connected setting for everything from weekday dinners to conversations that linger long after the meal is finished.
With 3 bedrooms and 2.5 bathrooms, the home offers both comfort and flexibility. The upper level adds even more possibilities, with space that can adapt to the way you live whether you envision a private retreat, home office, reading room, creative space, or an additional place to unwind.
And there’s more beyond the main living areas. A partially finished basement provides valuable additional space for recreation, storage, hobbies, or future ideas, giving the next owner an opportunity to truly make the home their own.
Outside, the spacious backyard feels like an extension of the home. Surrounded by greenery and offering plenty of room to gather, garden, grill, or simply enjoy a summer afternoon, it’s a setting ready for both peaceful moments and memorable get-togethers. A detached two-car garage adds even more everyday convenience.
This home isn’t simply a collection of rooms it’s a home with character, versatility, & the space to begin your next chapter. If you’ve been searching for a Detroit home that feels inviting the moment you arrive and offers room to grow into for years to come, this one deserves to be experienced in person.
For sale
$114,900
19791 Greenview Ave, Detroit, MI 48219
3beds
1,540sqft
Single Family Residence
Built in 1948
6,969 Square Feet Lot
$113,700 Zestimate®
$75/sqft
$-- HOA
What's special
- 17 days
- 700
- 108
Likely to sell faster than
Zillow last checked:
Listing updated:
Listed by:
Tyrone Johnson 313-729-1638,
EXP Realty Main 888-501-7085
Source: Realcomp II,MLS#: 20261077782
Facts & features
Interior
Bedrooms & bathrooms
- Bedrooms: 3
- Bathrooms: 3
- Full bathrooms: 2
- 1/2 bathrooms: 1
Bedroom
- Level: Entry
- Area: 110
- Dimensions: 10 X 11
Bedroom
- Level: Entry
- Area: 90
- Dimensions: 9 X 10
Bedroom
- Level: Second
- Area: 240
- Dimensions: 20 X 12
Primary bathroom
- Level: Entry
- Area: 110
- Dimensions: 10 X 11
Other
- Level: Entry
Other
- Level: Second
Dining room
- Level: Entry
- Area: 72
- Dimensions: 8 X 9
Kitchen
- Level: Entry
- Area: 64
- Dimensions: 8 X 8
Living room
- Level: Entry
- Area: 110
- Dimensions: 11 X 10
Heating
- Forced Air, Natural Gas
Appliances
- Included: Dryer, Free Standing Gas Range, Free Standing Refrigerator, Stainless Steel Appliances, Washer
Features
- Basement: Partially Finished
- Has fireplace: No
Interior area
- Total interior livable area: 1,540 sqft
- Finished area above ground: 1,040
- Finished area below ground: 500
Property
Parking
- Total spaces: 2
- Parking features: Two Car Garage, Detached
- Garage spaces: 2
Features
- Levels: One And One Half
- Stories: 1.5
- Entry location: GroundLevelwSteps
- Patio & porch: Covered, Porch
- Exterior features: Awnings
- Pool features: None
Lot
- Size: 6,969 Square Feet
- Dimensions: 50 x 135
Details
- Parcel number: W22I080146S
- Special conditions: Short Sale No,Standard
Construction
Type & style
- Home type: SingleFamily
- Architectural style: Bungalow
- Property subtype: Single Family Residence
Materials
- Vinyl Siding
- Foundation: Basement, Poured
- Roof: Asphalt
Condition
- New construction: No
- Year built: 1948
Utilities & green energy
- Sewer: Public Sewer
- Water: Public
- Utilities for property: Above Ground Utilities
Community & HOA
Community
- Subdivision: SOUTHLAWN GROVE
HOA
- Has HOA: No
Location
- Region: Detroit
Financial & listing details
- Price per square foot: $75/sqft
- Tax assessed value: $14,158
- Annual tax amount: $1,170
- Date on market: 9/26/2026
- Cumulative days on market: 18 days
- Listing agreement: Exclusive Right To Sell
- Listing terms: Cash,Conventional,FHA,Va Loan
Estimated market value
$113,700
$108,000 - $119,000
$1,537/mo
Price history
| Date | Event | Price |
|---|---|---|
| 9/26/2026 | Listed for sale | $114,900-0.5%$75/sqft |
Source:  Realcomp II #20261077782 Report a problem Realcomp II #20261077782 Report a problem | ||
| 8/3/2026 | Listing removed | $115,500$75/sqft |
Source:  MichRIC #26030659 Report a problem MichRIC #26030659 Report a problem | ||
| 6/27/2026 | Contingent | $115,500$75/sqft |
Source: MichRIC #26030659 Report a problem | ||
| 6/19/2026 | Listed for sale | $115,500+2525%$75/sqft |
Source: MichRIC #26030659 Report a problem | ||
| 8/8/2011 | Sold | $4,400$3/sqft |
Source: Public Record Report a problem | ||
Public tax history
| Year | Property taxes | Tax assessment |
|---|---|---|
| 2025 | -- | $33,000 +25% |
| 2024 | -- | $26,400 +24.5% |
| 2023 | -- | $21,200 +24.7% |
| 2022 | -- | $17,000 +4.9% |
| 2021 | -- | $16,200 |
| 2020 | $1,526 +52.9% | $16,200 +22.7% |
| 2019 | $998 | $13,200 +18.9% |
| 2018 | $998 | $11,100 -0.9% |
| 2017 | -- | $11,200 -24.8% |
| 2016 | $1,237 | $14,900 |
| 2015 | $1,237 -29.6% | $14,900 -28.8% |
| 2013 | $1,757 +42% | $20,924 -30.2% |
| 2010 | $1,237 | $29,980 -12% |
| 2009 | -- | $34,068 -13.5% |
| 2008 | -- | $39,385 |
| 2007 | -- | $39,385 +5.5% |
| 2005 | $176 | $37,332 +3% |
| 2004 | -- | $36,245 |
Find assessor info on the county website
Monthly payment
Est. payment
Payment breakdown
Explore the cost of this home by adjusting the details. Changes won't be saved.Climate risks
Neighborhood: O'Hair Park
Similar homes
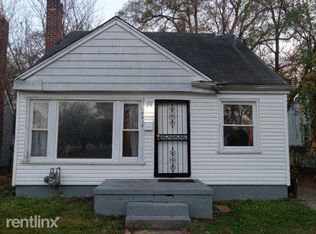
- $125,0003 bd1 ba2k sqft20260 Patton St, Detroit, MI 48219For Sale
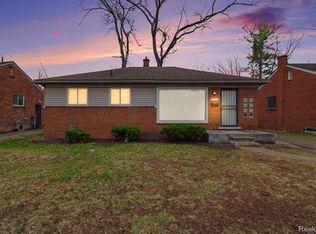
 MLS ID #20261060011, Timothy Gohl Jr, Berkshire Hathaway Michigan. Realcomp II
 - $100,0003 bd2 ba1.4k sqft20107 Southfield Rd, Detroit, MI 48235For Sale
 MLS ID #20251050238, Leonard A Pickett III, RCH Brokerage Legacy Inc. Realcomp II
 - $119,0003 bd2 ba951 sqft8411 Grandville Ave, Detroit, MI 48228For Sale
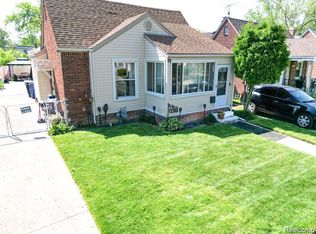 MLS ID #20261072343, Renay Brown, REMAX Masterpiece of Michigan. Realcomp II
 - $124,9003 bd1 ba1.6k sqft6539 Rosemont Ave, Detroit, MI 48228For Sale
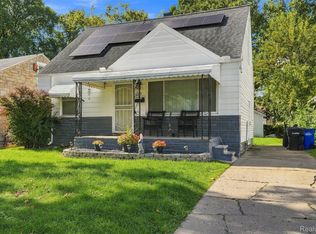 MLS ID #20261080482, Blake Dugan, Golden Key Realty Group LLC. Realcomp II
 - $125,0003 bd2 ba1.4k sqft15492 Indiana St, Detroit, MI 48238For SaleMLS ID #20261074095, Sean Franulic, Clyde Realty LLC. Realcomp II
- $119,9003 bd1 ba1.3k sqft11684 Prest St, Detroit, MI 48227For Sale
 MLS ID #26039264, Sajjad Qureshi, Babylon Realty. MichRIC
 - $117,0003 bd2 ba2.1k sqft4101 Pasadena St, Detroit, MI 48238For SaleMLS ID #20261075044, Lawrence Else, Realtyflo Inc. Realcomp II
- $159,0003 bd2 ba1.2k sqft17624 Winston St, Detroit, MI 48219For SaleMLS ID #20261062096, Joaquin Oyuela Marcovich, Realtyflo Inc. Realcomp II
- $118,9004 bd2 ba1.3k sqft16219 Inverness St, Detroit, MI 48221For SaleMLS ID #20261062522, Angel Holbrook, Berkshire Hathaway HomeServices The Loft Warehouse. Realcomp II
- $119,0003 bd1 ba1.2k sqft16800 Santa Rosa Dr, Detroit, MI 48221For SaleMLS ID #20261051696, Future D Davis, EXP Realty Main. Realcomp II
- $140,0003 bd1 ba1.1k sqft16719 Prevost St, Detroit, MI 48235For SaleMLS ID #20261063331, Phyllis Smith Archard, EXP Realty Main. Realcomp II
- $85,0003 bd1 ba1k sqft17142 Pembroke Ave, Detroit, MI 48235For SaleMLS ID #20261040399, Anthony Djon, Anthony Djon Luxury Real Estate. Realcomp II
- $129,9003 bd1 ba1.7k sqft7434 Clayburn St, Detroit, MI 48228For SaleMLS ID #20261064732, Ali M Beydoun, Got Key'D Realty. Realcomp II
- $142,5003 bd2 ba905 sqft10017 Westwood St, Detroit, MI 48228For SaleMLS ID #26053263, Camela Hall, Timeless Real Estate. MichRIC
- $100,0003 bd1 ba1k sqft19936 Washburn St, Detroit, MI 48221For SaleMLS ID #20261019250, Damian Hickman, EXP Realty Main. Realcomp II
- $134,0003 bd2 ba988 sqft17501 Mendota St, Detroit, MI 48221For SaleMLS ID #20261053622, Lashawn Peterson, EXP Realty Main. Realcomp II
- $85,0002 bd1 ba1.2k sqft16520 Lenore, Detroit, MI 48219For SaleMLS ID #20251022023, Otis R Sheard, O Sheard Realty LLC. Realcomp II
- $130,0003 bd2 ba1k sqft22615 Glendale St, Detroit, MI 48223For SaleMLS ID #26044289, Brian Gibbs, Gibbs Global Group LLC. MichRIC
- $110,0003 bd1 ba1.2k sqft11856 Kilbourne St, Detroit, MI 48213For SaleMLS ID #20261032045, Zachary Schrode, DOBI Real Estate. Realcomp II
- $119,9002 bd1 ba1.4k sqft15426 Wakenden, Redford, MI 48239For SaleMLS ID #20261055846, CJ Bratta, The Virtual Realty Group. Realcomp II
