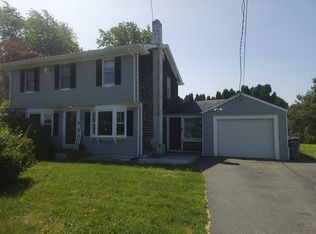
Presenting an exceptional opportunity at 198 Bolton St, New Bedford, MA, a single-family residence constructed in 1957. This distinguished property encompasses 1,350 sq. ft. of meticulously designed living space, offering an a blend of classic charm & functional elegance. The residence provides 5 bedrooms, each offering distinct possibilities for private repose or versatile use as a home office. NEW updated kitchen with beautiful granite countertops and SS appliances. Complementing the living quarters are two full bathrooms, designed for both convenience & comfort. Property has a 1-car garage, providing secure parking & additional storage solutions. The expansive lot offers considerable outdoor space for recreation & potential landscape design. This property represents a refined living experience, inviting discerning buyers to explore its full potential. Newer roof, freshly painted, new patio w/pergola, newer oil tank, water heater, power shades & whole house water filtration system.
Pending
Price cut: $25K (5/26)
$499,900
198 Bolton St, New Bedford, MA 02740
5beds
1,350sqft
:
Get pre-qualified$3,200/mo
Single Family Residence
Built in 1957
7,627 Square Feet Lot
$497,000 Zestimate®
$370/sqft
$-- HOA
What's special
Newer roofPower shadesFreshly painted
- 44 days |
- 159 |
- 1 |
Zillow last checked:
Listing updated:
Listed by:
Svein Benestad 248-563-9738,
Century 21 Signature Properties 508-999-4541
Source: MLS PIN,MLS#: 73515603
Facts & features
Interior
Bedrooms & bathrooms
- Bedrooms: 5
- Bathrooms: 2
- Full bathrooms: 2
Heating
- Baseboard, Oil
Cooling
- Central Air
Appliances
- Included: Water Heater, Range, Dishwasher, Microwave, Refrigerator, Washer, Dryer, Water Treatment
- Laundry: Electric Dryer Hookup
Features
- Flooring: Wood, Carpet
- Basement: Partially Finished
- Number of fireplaces: 1
Interior area
- Total structure area: 1,350
- Total interior livable area: 1,350 sqft
- Finished area above ground: 1,350
Property
Parking
- Total spaces: 3
- Parking features: Attached, Paved Drive, Off Street, Paved
- Attached garage spaces: 1
- Uncovered spaces: 2
Features
- Patio & porch: Covered
- Exterior features: Covered Patio/Deck, Rain Gutters, Storage, Fenced Yard, Fruit Trees
- Fencing: Fenced
- Waterfront features: 3/10 to 1/2 Mile To Beach
Lot
- Size: 7,627 Square Feet
- Features: Corner Lot
Details
- Parcel number: M:0017 L:0287,2884946
- Zoning: RB
Construction
Type & style
- Home type: SingleFamily
- Architectural style: Cape
- Property subtype: Single Family Residence
Materials
- Stone
- Foundation: Concrete Perimeter
- Roof: Shingle
Condition
- Year built: 1957
Utilities & green energy
- Electric: 220 Volts
- Sewer: Public Sewer
- Water: Public
- Utilities for property: for Electric Range, for Electric Dryer
Community & HOA
Community
- Features: Shopping, Park, Public School
HOA
- Has HOA: No
Location
- Region: New Bedford
Financial & listing details
- Price per square foot: $370/sqft
- Tax assessed value: $378,600
- Annual tax amount: $4,282
- Date on market: 6/16/2026
Estimated market value
$497,000
$472,000 - $522,000
$2,386/mo
Price history
| Date | Event | Price |
|---|---|---|
| 6/12/2026 | Pending sale | $499,900$370/sqft |
Source: MLS PIN #73515603 Report a problem | ||
| 6/8/2026 | Contingent | $499,900$370/sqft |
Source: MLS PIN #73515603 Report a problem | ||
| 5/26/2026 | Price change | $499,900-4.8%$370/sqft |
Source: MLS PIN #73515603 Report a problem | ||
| 5/18/2026 | Price change | $524,900-4.5%$389/sqft |
Source: MLS PIN #73515603 Report a problem | ||
| 5/9/2026 | Listed for sale | $549,900$407/sqft |
Source: MLS PIN #73515603 Report a problem | ||
Public tax history
| Year | Property taxes | Tax assessment |
|---|---|---|
| 2025 | $4,282 +6.8% | $378,600 +13.3% |
| 2024 | $4,010 -4.2% | $334,200 +14.1% |
| 2023 | $4,184 +7.3% | $292,800 +16.7% |
| 2022 | $3,901 +3.7% | $251,000 +4% |
| 2021 | $3,763 +4.3% | $241,400 +8.2% |
| 2020 | $3,607 +4% | $223,200 +6% |
| 2019 | $3,467 +6.5% | $210,500 +7.5% |
| 2018 | $3,256 +4.6% | $195,800 +5% |
| 2017 | $3,113 +4.7% | $186,500 +3.4% |
| 2016 | $2,973 +7% | $180,300 +2% |
| 2015 | $2,779 +4.8% | $176,700 +1% |
| 2014 | $2,651 +1.6% | $174,900 -4% |
| 2013 | $2,609 +1% | $182,100 -3% |
| 2012 | $2,584 -2.4% | $187,800 -8.7% |
| 2011 | $2,648 +1% | $205,600 -5.6% |
| 2010 | $2,621 +4.3% | $217,900 -0.8% |
| 2009 | $2,514 +4.1% | $219,600 -4.1% |
| 2008 | $2,416 +6.4% | $229,000 +3.9% |
| 2007 | $2,271 -1.3% | $220,300 +4.1% |
| 2006 | $2,301 +5.7% | $211,700 +10.5% |
| 2005 | $2,177 +2.8% | $191,500 +11.9% |
| 2004 | $2,117 +7.5% | $171,100 +27.3% |
| 2003 | $1,970 +9.9% | $134,400 +15.6% |
| 2002 | $1,792 +17.2% | $116,300 +23.5% |
| 2000 | $1,529 +1.1% | $94,200 -17.4% |
| 1996 | $1,513 | $114,000 |
Find assessor info on the county website
Monthly payment
Est. payment
Payment breakdown
Explore the cost of this home by adjusting the details. Changes won't be saved.Climate risks
Neighborhood: 02740
Nearby schools
GreatSchools rating
- 3/10John B DeValles Elementary SchoolGrades: K-5Distance: 0.5 mi
- 3/10Roosevelt Middle SchoolGrades: 6-8Distance: 1.1 mi
- 1/10New Bedford High SchoolGrades: 9-12Distance: 2.4 mi
- $449,1003 bd1 ba1.3k sqft194 Bolton St, New Bedford, MA 02740Off Market
- $414,7002 bd2 ba1.5k sqft210 Bolton St, New Bedford, MA 02740Off Market
- $405,2002 bd1 ba1k sqft132 Norwell St, New Bedford, MA 02740Off Market
- $499,9003 bd2 ba1.1k sqft158 Norwell St, New Bedford, MA 02740Off Market
- $433,3003 bd1 ba1.5k sqft159 Richard St, New Bedford, MA 02740Off Market
- $463,9004 bd2 ba1.5k sqft137 Norwell St, New Bedford, MA 02740Off Market
- $696,5006 bd3 ba2.3k sqft213 Bolton St, New Bedford, MA 02740Off Market
- $511,8004 bd2 ba1.3k sqft214 Bolton St, New Bedford, MA 02740Off Market
A local agent can set up tours, give advice and negotiate with sellers.
A local lender can help you make sure your offer is ready when you are.
Similar homes
- $499,9004 bd2 ba1.9k sqft26 Edward St, New Bedford, MA 02740For Sale
 MLS ID #73547465, Paul White, Keller Williams Realty Signature Properties. MLS PIN
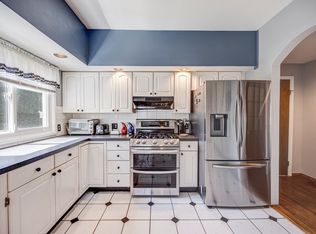
 - $524,9004 bd2 ba1.6k sqft114 Pearl St, Dartmouth, MA 02748For Sale
 MLS ID #73553461, Sidney Medeiros, Medeiros & Associates Real Estate. MLS PIN
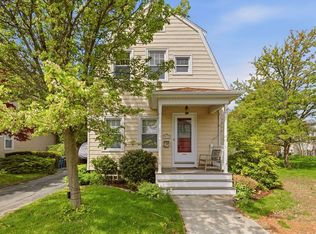
 - $449,9993 bd2 ba1.2k sqft188 Washington St, New Bedford, MA 02740For Sale
 MLS ID #73523578, Colleen Keefe, Keller Williams South Watuppa. MLS PIN
 - $439,0003 bd2 ba1.1k sqft17 Buttonwood St, New Bedford, MA 02740For Sale
 MLS ID #73517113, Matthew Antonio, Corcoran Chart House Realty. MLS PIN
 - $470,0003 bd2 ba1.2k sqft220 Aquidneck St, New Bedford, MA 02744For SaleMLS ID #73452274, Marie E. Cashman, eXp Realty LLC. MLS PIN
- $445,0003 bd2 ba1.7k sqft120 Willow St, New Bedford, MA 02740For SaleMLS ID #73492358, The Highland Group, Keller Williams South Watuppa. MLS PIN
- $539,9996 bd3 ba1.8k sqft1272 Pleasant St, New Bedford, MA 02740For SaleMLS ID #73548845, Josiah Cordero, RE/MAX Vantage. MLS PIN
- $650,0003 bd3 ba1.9k sqft245 Cornell St, New Bedford, MA 02740For SaleMLS ID #73536626, Antonio F Alberto, Alberto Real Estate. MLS PIN
- $529,9004 bd2 ba1.9k sqft84 Walden St, New Bedford, MA 02740For SaleMLS ID #73510449, Team ROSO, RE/MAX Vantage. MLS PIN
- $389,0003 bd2 ba1k sqft739 County St, New Bedford, MA 02740For SaleMLS ID #73516766, Sherri King, RE/MAX Vantage. MLS PIN
- $399,9003 bd2 ba1.5k sqft32 Priscilla St, New Bedford, MA 02740For SaleMLS ID #73485935, Jeff Gardner, Robert H. Gardner, Inc.. MLS PIN
- $525,0003 bd2 ba1.4k sqft40 Wamsutta Ave, Acushnet, MA 02743For SaleMLS ID #73547586, Jose Castelo, Jose S. Castelo Real Estate, Inc.. MLS PIN
- $399,0003 bd1 ba1.3k sqft232 Park St, New Bedford, MA 02740For SaleMLS ID #73528809, Sheri Oliveira, Keller Williams South Watuppa. MLS PIN
- $359,0003 bd1 ba1.2k sqft116 Liberty St, New Bedford, MA 02740For SaleMLS ID #73536536, Wayne Bellemare, LPT Realty - Home & Key Group. MLS PIN
- $439,9002 bd1 ba1.4k sqft58 Oaklawn St, New Bedford, MA 02744For SaleMLS ID #73493439, Brandan Burke, Amaral & Associates RE. MLS PIN
- $560,0003 bd1 ba1.6k sqftThe Valley View Condominiums, New Bedford, MA 02740For SaleMLS ID #73553720, Doris Arruda, Pelletier Realty, Inc.. MLS PIN
- $345,0003 bd1 ba1.1k sqft145 Hillman St, New Bedford, MA 02740For SaleMLS ID #73481274, Jerry Parent, RE/MAX Real Estate Center. MLS PIN
- $420,0003 bd2 ba1k sqft245 Clifford St, New Bedford, MA 02745For SaleMLS ID #73535691, Patricia Correia, Seaport Realty. MLS PIN
- $342,5002 bd1 ba955 sqft493 Rivet St, New Bedford, MA 02740For SaleMLS ID #73481697, Sean Lawrence, Remax Revolution. MLS PIN
- $556,0003 bd1 ba1.4k sqft20 Faulkner St, Westport, MA 02790For SaleMLS ID #73556106, Derek Greene, The Greene Realty Group. MLS PIN
