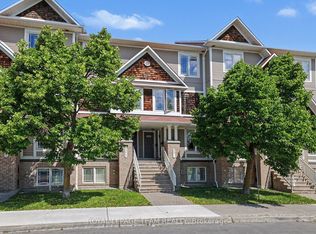
Skip main navigation
Off market
  • Price Unknown

    198 Chapman Mills Dr, Ottawa, ON K2J 0B8

    2beds
    3baths
    Condo
    Built in 2007
    -- sqft lot
    $-- Zestimate®
    C$--/sqft
    C$2,413 Estimated rent

    Home value

    Not available

    Estimated sales range

    Not available

    Not available

    Loading
    Loading...

    Owner options

    List your home for rent

    C$2,413/mo

    Rent Zestimate®

    Find your next renter with Zillow Rental Manager. Plus, with online applications, you can quickly screen prospective tenants – for free.

    Learn more

    C$2,413/mo

    Rent Zestimate®

    Refinance and save

    Refinancing to a lower rate could help reduce your monthly payments and save thousands over the life of the loan.

    See today's rates

    Explore your selling options

    Work with a Zillow partner agent

    Leverage their expertise and Zillow's premium Showcase listings to get your home seen by more buyers.

    Get started

    List with your own agent

    Get your home in front of millions of buyers by listing it on Zillow.

    Learn how to do it

    Sell it yourself

    Take full control of how buyers see your home on Zillow by listing For Sale by Owner (FSBO).

    List your home

    What's special

    Welcome to this bright and spacious 2 bed/3 bath Minto Radcliffe Model featuring approximately 1,256 sq. ft. of living space. Beautiful eat-in kitchen w/breakfast bar & lots of cupboards. Gorgeous gleaming Hardwood floor throughout the unit except the stairs. the Lower level features a master bedroom and secondary bedroom, each with their own 3-piece ensuite bath. Master bedroom has a room size closet. Laundry and storage conveniently located close to bedrooms . Central AC . Conveniently located Parking Spot # 40. Property has been pet and smoke free. Close to shopping, OCtranspo routes 277, 94, 80, and 99. Schools in the boundary: St. Emily Catholic School, Chapman Mills Public School, Jean-Robert- Gauthier Elementary French Catholic School, École secondaire catholique Pierre-Savard, St. Joseph, Cedarview Middle School, LDH Middle and High School. Across the road from Strandherd Crossing shopping centre. NO CONVEYANCE OF OFFERS until 4 PM on FEBRUARY 10 , 2021.

    This property is not currently displayed as for sale or rent on Zillow. This may be different from what's on other websites or public sources.

    Facts & features

    Interior

    Bedrooms & bathrooms
    • Bedrooms: 2
    • Bathrooms: 3
    Heating
    • Forced air, Gas
    Cooling
    • Central
    Appliances
    • Included: Dishwasher, Dryer, Refrigerator, Washer
    Features
    • Flooring: Tile, Hardwood, Linoleum / Vinyl

    Property

    Features
    • Exterior features: Vinyl, Brick
    Details
    • Zoning description: Residential Condo

    Construction

    Type & style
    • Home type: Condo
    Condition
    • Year built: 2007

    Community & HOA

    Location
    • Region: Ottawa

    Price history

    DateEventPrice
    2/5/2021Listed for saleC$369,900+5.7%
    Source: Grape Vine Realty Inc. #1225037 Report a problem
    6/30/2020Listing removedC$349,900
    Source: Greenkey Realty Inc. #1195631 Report a problem
    6/21/2020Pending saleC$349,900
    Source: Greenkey Realty Inc. #1195631 Report a problem
    6/10/2020Listed for saleC$349,900
    Source: Greenkey Realty Inc. #1195631 Report a problem

    Public tax history

    Tax history is unavailable.

    Neighborhood: K2J

    Nearby schools

    GreatSchools rating

    No schools nearby

    We couldn't find any schools near this home.