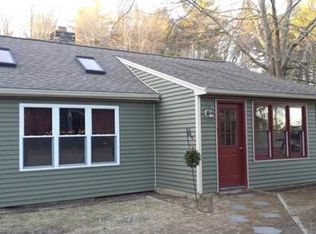
MOTIVATED SELLERS! Bring all offers!! Conveniently located with easy highway access, this well-maintained Cape offers the perfect blend of character and everyday functionality! Situated on a generous 0.73-acre lot, this 3-bedroom home features 1,699 square feet of living space with beautiful hardwood floors throughout much of the home. The welcoming living and dining rooms along with the spacious family room w/ cathedral ceiling and slider to the backyard all create an ideal spaces for relaxing or entertaining. A first-floor home office provides flexibility for remote work, hobbies, or additional living space. The kitchen offers ample cabinet space and large window to backyard. Upstairs, you'll find three comfortable bedrooms, all with hardwood flooring. Enjoy a beautiful back yard with a patio off of the family room! Located across the street from Captain Bub's Marine and J&J Seafood and just minutes from highways, parks, golf courses, walking trails, medical facilities, conservation areas, and top-rated schools! ********** SEE OFFER DEADLINE and INSTRUCTIONS in FIRM REMARKS**********
Pending
Price cut: $50K (7/21)
$450,000
198 County St, Lakeville, MA 02347
3beds
1,699sqft
:
Get pre-qualified$2,844/mo
Single Family Residence
Built in 1946
0.73 Acres Lot
$452,400 Zestimate®
$265/sqft
$-- HOA
What's special
First-floor home officeSlider to the backyardLarge window to backyard
- 22 days |
- 3,598 |
- 359 |
Likely to sell faster than
Zillow last checked:
Listing updated:
Listed by:
Cindy Brouwer 508-542-4362,
Cindy Brouwer Real Estate 508-542-4362
Source: MLS PIN,MLS#: 73548465
Facts & features
Interior
Bedrooms & bathrooms
- Bedrooms: 3
- Bathrooms: 1
- Full bathrooms: 1
Primary bedroom
- Features: Closet, Flooring - Hardwood
- Level: Second
Bedroom 2
- Features: Closet, Flooring - Hardwood
- Level: Second
Bedroom 3
- Features: Flooring - Hardwood
- Level: Second
Bathroom 1
- Features: Bathroom - With Tub & Shower, Flooring - Stone/Ceramic Tile, Countertops - Stone/Granite/Solid
- Level: First
Dining room
- Features: Flooring - Hardwood, Lighting - Overhead
- Level: First
Family room
- Features: Cathedral Ceiling(s), Flooring - Hardwood, Exterior Access, Slider
- Level: First
Kitchen
- Features: Flooring - Vinyl, Lighting - Overhead
- Level: First
Living room
- Features: Flooring - Hardwood, Exterior Access, Lighting - Overhead
- Level: First
Office
- Features: Flooring - Hardwood
- Level: First
Heating
- Forced Air, Oil
Cooling
- None
Appliances
- Included: Electric Water Heater, Range, Dishwasher, Plumbed For Ice Maker
- Laundry: In Basement, Electric Dryer Hookup, Washer Hookup
Features
- Home Office
- Flooring: Tile, Vinyl, Hardwood, Flooring - Hardwood
- Basement: Full,Interior Entry,Radon Remediation System
- Has fireplace: No
Interior area
- Total structure area: 1,699
- Total interior livable area: 1,699 sqft
- Finished area above ground: 1,699
Property
Parking
- Total spaces: 6
- Parking features: Off Street, Stone/Gravel, Unpaved
- Uncovered spaces: 6
Accessibility
- Accessibility features: No
Features
- Patio & porch: Patio
- Exterior features: Patio, Rain Gutters
Lot
- Size: 0.73 Acres
- Features: Cleared, Gentle Sloping, Level
Details
- Parcel number: M:0034 B:0003 L:0004,1059301
- Zoning: R
Construction
Type & style
- Home type: SingleFamily
- Architectural style: Cape
- Property subtype: Single Family Residence
Materials
- Frame
- Foundation: Block
- Roof: Shingle
Condition
- Year built: 1946
Utilities & green energy
- Electric: 200+ Amp Service
- Sewer: Private Sewer
- Water: Private
- Utilities for property: for Electric Range, for Electric Oven, for Electric Dryer, Washer Hookup, Icemaker Connection
Community & HOA
Community
- Features: Park, Walk/Jog Trails, Stable(s), Golf, Medical Facility, Conservation Area, Highway Access, House of Worship, Marina, Public School
HOA
- Has HOA: No
Location
- Region: Lakeville
Financial & listing details
- Price per square foot: $265/sqft
- Tax assessed value: $464,500
- Annual tax amount: $4,524
- Date on market: 7/13/2026
- Exclusions: Refrigerator, Washer & Dryer But May Be Negotiable.
Estimated market value
$452,400
$430,000 - $475,000
$3,068/mo
Price history
| Date | Event | Price |
|---|---|---|
| 7/28/2026 | Pending sale | $450,000$265/sqft |
Source: MLS PIN #73548465 Report a problem | ||
| 7/21/2026 | Price change | $450,000-10%$265/sqft |
Source: MLS PIN #73548465 Report a problem | ||
| 7/12/2026 | Listed for sale | $500,000+73%$294/sqft |
Source: MLS PIN #73548465 Report a problem | ||
| 11/2/2018 | Sold | $289,000+6508.7%$170/sqft |
Source: Public Record Report a problem | ||
| 10/26/2010 | Sold | $4,373-97.6%$3/sqft |
Source: Agent Provided Report a problem | ||
| 6/10/2010 | Sold | $184,000-7%$108/sqft |
Source: Public Record Report a problem | ||
| 6/6/2010 | Price change | $197,900-5.7%$116/sqft |
Source: foreclosure.com Report a problem | ||
| 5/7/2010 | Price change | $209,900-23.7%$124/sqft |
Source: foreclosure.com Report a problem | ||
| 4/24/2010 | Listed for sale | -- |
Source: foreclosure.com Report a problem | ||
| 8/29/2006 | Sold | $275,000$162/sqft |
Source: Public Record Report a problem | ||
Public tax history
| Year | Property taxes | Tax assessment |
|---|---|---|
| 2025 | $4,260 +2.8% | $411,600 +4.8% |
| 2024 | $4,143 +1.4% | $392,700 +7.1% |
| 2023 | $4,086 +3.2% | $366,500 +11.7% |
| 2022 | $3,961 +4.1% | $328,200 +10.2% |
| 2021 | $3,804 +1.9% | $297,900 +4.2% |
| 2020 | $3,733 +4.6% | $285,800 +6.5% |
| 2019 | $3,570 +4% | $268,400 +6.3% |
| 2018 | $3,433 +1.7% | $252,600 +3.8% |
| 2017 | $3,374 +8.5% | $243,400 +10.5% |
| 2016 | $3,111 -0.4% | $220,200 +0.4% |
| 2015 | $3,125 +0.9% | $219,300 +0.6% |
| 2014 | $3,097 +7.8% | $218,100 -5% |
| 2013 | $2,873 +5.6% | $229,500 |
| 2012 | $2,720 +2.4% | $229,500 -3.2% |
| 2011 | $2,657 +7.2% | $237,200 -2.2% |
| 2010 | $2,479 -1.2% | $242,600 -9.7% |
| 2009 | $2,508 +1.9% | $268,800 -5% |
| 2008 | $2,462 +11.5% | $283,000 +10.2% |
| 2007 | $2,208 +2.8% | $256,800 -0.1% |
| 2006 | $2,147 +76.9% | $257,100 +6.1% |
| 2005 | $1,214 -36% | $242,260 +66.2% |
| 2004 | $1,898 +8.1% | $145,800 |
| 2003 | $1,755 +5% | $145,800 |
| 2002 | $1,672 +17.7% | $145,800 +31.4% |
| 2000 | $1,420 | $111,000 |
Find assessor info on the county website
Monthly payment
Est. payment
Payment breakdown
Explore the cost of this home by adjusting the details. Changes won't be saved.Climate risks
Neighborhood: 02347
Nearby schools
GreatSchools rating
- 5/10George R Austin Intermediate SchoolGrades: 4-5Distance: 1.4 mi
- 6/10Freetown-Lakeville Middle SchoolGrades: 6-8Distance: 1.6 mi
- 7/10Apponequet Regional High SchoolGrades: 9-12Distance: 1.4 mi
Schools provided by the listing agent
- Elementary: Assawompsett Elementary
- Middle: Freetown-Lakeville Middle Scho
- High: Apponequet Regional High Schoo
Source: MLS PIN. This data may not be complete. We recommend contacting the local school district to confirm school assignments for this home.
- $502,6002 bd1 ba1.3k sqft1 Cassidy Ln, Lakeville, MA 02347Off Market
- $1,145,6002 bd2 ba5.4k sqft201 County St, Lakeville, MA 02347Off Market
- $1,064,6006 bd5 ba7k sqft3 Cassidy Ln, Lakeville, MA 02347Off Market
- $906,200-- bd-- ba-- sqft195 County St, Lakeville, MA 02347Off Market
- $419,8000.49 Acres203 County St, Lakeville, MA 02347Off Market
- $504,8003 bd2 ba1.6k sqft202 County St, Lakeville, MA 02347Off Market
- $474,6002 bd1 ba552 sqft205 County St, Lakeville, MA 02347Off Market
- $1,052,9008 bd9 ba10k sqft5 Cassidy Ln, Lakeville, MA 02347Off Market
A local agent can set up tours, give advice and negotiate with sellers.
Similar homes
- $525,0002 bd1 ba962 sqft15 Charles St, Lakeville, MA 02347For Sale
 MLS ID #73556288, Karyn McMahon, Keller Williams Realty. MLS PIN
 - $465,0003 bd1 ba1k sqft9 Hillside Ave, Berkley, MA 02779For Sale
 MLS ID #73533871, Marie White, LAER Realty Partners. MLS PIN
 - $449,9002 bd2 ba2.1k sqftThe Residences At Lebaron Hills, Lakeville, MA 02347For Sale
 MLS ID #73537013, Dan Gouveia Team, Keller Williams Realty. MLS PIN
 - $650,0003 bd3 ba2k sqft8 Rebecca Rd, Assonet, MA 02702For Sale
 MLS ID #73554506, Cindy Brouwer, Cindy Brouwer Real Estate. MLS PIN
 - $485,0002 bd1 ba864 sqft688 Plymouth St, Middleboro, MA 02346For SaleMLS ID #73555583, Moriah Wicker, Keller Williams Realty Colonial Partners. MLS PIN
- $445,0003 bd1 ba864 sqft8 Hampden Rd, Bristol, RI 02809For Sale
 MLS ID #1418598, Lisa Carreiro, The Mello Group, Inc.. StateWide MLS RI
 - $450,0003 bd1 ba1.2k sqft14 Highland Ave, Taunton, MA 02780For SaleMLS ID #73542202, Natasha Smith Durand, Zander Realty Group. MLS PIN
- $624,9993 bd2 ba2k sqft13 Church St, Berkley, MA 02779For SaleMLS ID #73556260, Makenna Patriarca, Real Broker MA, LLC. MLS PIN
- $460,0003 bd1 ba1.2k sqft272 Glen Charlie Rd, Wareham, MA 02571For SaleMLS ID #73534964, Gregory Murphy, Lamacchia Realty, Inc.. MLS PIN
- $399,9003 bd1 ba1.3k sqft39 Norman Ave, Taunton, MA 02780For SaleMLS ID #73555334, Brian Balestracci, Milestone Realty, Inc.. MLS PIN
- $425,0003 bd2 ba1.2k sqft7 Woodwards Ln, Taunton, MA 02780For SaleMLS ID #73556688, Derek Viveiros, Amaral & Associates RE. MLS PIN
- $449,9003 bd1 ba1k sqft992 Lees River Ave, Somerset, MA 02726For SaleMLS ID #73512065, Susan Martins, Keller Williams South Watuppa. MLS PIN
- $299,0003 bd1 ba1.7k sqft1313 Somerset Ave, Taunton, MA 02780For SaleMLS ID #73558551, Smith & Oak Greater Boston Group, Smith and Oak Real Estate Co.. MLS PIN
- $449,0003 bd1 ba1.8k sqft1443 Bedford St, Fall River, MA 02723For SaleMLS ID #73544278, Holly Bronhard, eXp Realty LLC. MLS PIN
- $465,0003 bd2 ba1.4k sqft87 Stowe St, Fall River, MA 02720For SaleMLS ID #1417944, Russell Lavoie, Freedom Realty Group. StateWide MLS RI
- $500,0004 bd2 ba1.9k sqft5 Monterey Dr, Bristol, RI 02809For SaleMLS ID #1419149, Laureen Koch, Edge Realty RI. StateWide MLS RI
- $485,0003 bd2 ba1.5k sqft37 Platt St, Bristol, RI 02809For SaleMLS ID #1415958, Elizabeth Ruehrwein, RE/MAX Integrity. StateWide MLS RI
- $499,9003 bd2 ba2.4k sqft551 Tremont St, Taunton, MA 02780For SaleMLS ID #73550612, Laura Fortin-Bichan, Heritage Realty. MLS PIN
- $439,0003 bd2 ba1.4k sqft304 Bushee Rd, Swansea, MA 02777For SaleMLS ID #73519463, Holly Bronhard, eXp Realty LLC. MLS PIN
- $439,0003 bd1 ba1.1k sqft17 Buttonwood St, New Bedford, MA 02740For SaleMLS ID #73517113, Matthew Antonio, Corcoran Chart House Realty. MLS PIN
