Welcome Home! Just walking distance to Parks & Rec fields, and minutes to downtown, and Campbell University! This stunning 3629A floor plan features a first-floor primary suite and sits on a .37-acre corner lot. Enjoy a covered front porch, spacious living room with fireplace, and formal dining room with tray ceiling, crown molding, and wainscoting. The kitchen boasts granite countertops, a corner island, tile backsplash, large pantry, and upgraded stove and microwave with convection oven and air fryer features. The primary suite offers a tray ceiling and spa-like bath with tile-surround shower. Upstairs includes four additional bedrooms, two full baths (one en suite), and a 16.5' x 20.1' bonus room, along with a generously sized first-floor laundry room.
Sold for $442,400
$442,400
198 Lake Edge Dr, Lillington, NC 27546
5beds
3,629sqft
Single Family Residence, Residential
Built in 2025
0.37 Acres Lot
$439,800 Zestimate®
$122/sqft
$2,828 Estimated rent
Home value
$439,800
$405,000 - $479,000
$2,828/mo
Zestimate® history
Owner options
List your home for rent
$2,828/mo
Rent Zestimate®
Find your next renter with Zillow Rental Manager. Plus, with online applications, you can quickly screen prospective tenants – for free.
$2,828/mo
Rent Zestimate®
Refinance and save
$2,995/mo
Est. payment
Refinancing to a lower rate could help reduce your monthly payments and save thousands over the life of the loan.
$2,995/mo
Est. payment
Explore your selling options
Work with a Zillow partner agent
Leverage their expertise and Zillow's premium Showcase listings to get your home seen by more buyers.
Get startedList with your own agent
Get your home in front of millions of buyers by listing it on Zillow.
Learn how to do itSell it yourself
Take full control of how buyers see your home on Zillow by listing For Sale by Owner (FSBO).
List your homeWhat's special
Covered front porchCorner islandCrown moldingGranite countertopsLarge pantryTile backsplash
Zillow last checked:
Listing updated:
Listed by:
Elizabeth Guadalupe Gonzalez 919-930-1057,
Adams Homes Realty, Inc
Bought with:
TYLER ENGLAND, 287387
EXP REALTY LLC
Source: Doorify MLS,MLS#: 10115039
Facts & features
Interior
Bedrooms & bathrooms
- Bedrooms: 5
- Bathrooms: 4
- Full bathrooms: 3
- 1/2 bathrooms: 1
Heating
- Electric, Fireplace(s), Forced Air
Cooling
- Central Air, Electric
Appliances
- Included: Cooktop, Dishwasher, Disposal, Electric Cooktop, Electric Range, Electric Water Heater, Microwave, Oven, Stainless Steel Appliance(s)
- Laundry: Electric Dryer Hookup, Laundry Room, Lower Level, Washer Hookup
Features
- Bathtub/Shower Combination, Ceiling Fan(s), Crown Molding, Double Vanity, Granite Counters, High Ceilings, Pantry, Recessed Lighting, Smooth Ceilings, Soaking Tub, Storage, Tray Ceiling(s), Walk-In Closet(s), Walk-In Shower
- Flooring: Carpet, Laminate, Vinyl
- Number of fireplaces: 1
- Fireplace features: Gas, Gas Log, Great Room, Propane, Zero Clearance
Interior area
- Total structure area: 3,629
- Total interior livable area: 3,629 sqft
- Finished area above ground: 3,629
- Finished area below ground: 0
Property
Parking
- Total spaces: 2
- Parking features: Concrete, Garage, Garage Door Opener
- Attached garage spaces: 2
Features
- Levels: Two
- Stories: 2
- Patio & porch: Patio
- Exterior features: Rain Gutters
- Has view: Yes
- View description: Trees/Woods
Lot
- Size: 0.37 Acres
- Features: Back Yard, Front Yard, Hardwood Trees, Landscaped, Level
Details
- Parcel number: 0650707913.000
- Special conditions: Standard
Construction
Type & style
- Home type: SingleFamily
- Architectural style: Modern
- Property subtype: Single Family Residence, Residential
Materials
- Board & Batten Siding, Frame, Stone Veneer, Vinyl Siding
- Foundation: Stem Walls
- Roof: Shingle
Condition
- New construction: Yes
- Year built: 2025
- Major remodel year: 2025
Details
- Builder name: Adams Homes
Utilities & green energy
- Sewer: Public Sewer
- Water: Public
- Utilities for property: Cable Available, Electricity Connected, Sewer Connected, Water Connected, Underground Utilities
Community & HOA
Community
- Features: Fishing, Park, Playground, Sidewalks, Street Lights
- Subdivision: Falls of the Cape
HOA
- Has HOA: Yes
- Amenities included: Maintenance, Maintenance Grounds
- Services included: Maintenance Grounds, Road Maintenance
- HOA fee: $313 annually
Location
- Region: Lillington
Financial & listing details
- Price per square foot: $122/sqft
- Annual tax amount: $303
- Date on market: 8/10/2025
- Road surface type: Paved
Price history
| Date | Event | Price |
|---|---|---|
| 4/1/2026 | Sold | $442,400$122/sqft |
Source:  Doorify MLS #10115039 Report a problem Doorify MLS #10115039 Report a problem | ||
| 2/27/2026 | Pending sale | $442,400$122/sqft |
Source: Doorify MLS #10115039 Report a problem | ||
| 2/4/2026 | Price change | $442,400-1.1%$122/sqft |
Source: Doorify MLS #10115039 Report a problem | ||
| 1/30/2026 | Price change | $447,400-6.3%$123/sqft |
Source: Doorify MLS #10115039 Report a problem | ||
| 11/25/2025 | Price change | $477,400-1%$132/sqft |
Source: Doorify MLS #10115039 Report a problem | ||
| 8/10/2025 | Listed for sale | $482,400$133/sqft |
Source: Doorify MLS #10115039 Report a problem | ||
Public tax history
Tax history is unavailable.
Neighborhood: 27546
Nearby homes
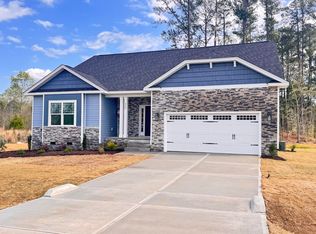
- $402,1504 bd3 ba2.6k sqft236 Lake Edge Dr, Lillington, NC 27546Sold
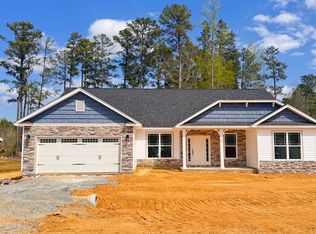
- $424,9005 bd4 ba3k sqft164 Lake Edge Dr, Lillington, NC 27546Sold
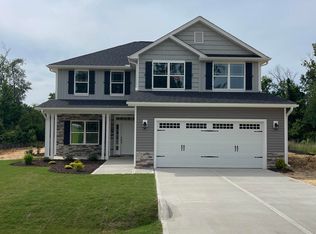
- $411,9505 bd4 ba2.6k sqft217 Lake Edge Dr, Lillington, NC 27546Sold
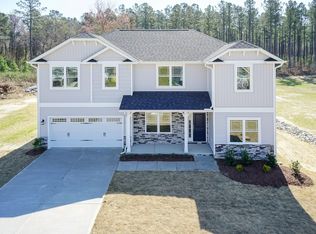
- $409,0504 bd4 ba2.7k sqft68 Capeside Ct, Lillington, NC 27546Sold
- $349,9004 bd3 ba2.1k sqft193 Falls Of The Cape Dr, Lillington, NC 27546New Construction
- $319,9003 bd2 ba1.7k sqft21 Shoreline Dr, Lillington, NC 27546Pending
- $466,9005 bd4 ba3.6k sqft55 Shoreline Dr, Lillington, NC 27546Sold
- $379,2004 bd3 ba2.3k sqft243 Lake Edge Dr, Lillington, NC 27546Pending
Nearby schools
GreatSchools rating
- 3/10Lillington-Shawtown ElementaryGrades: PK-5Distance: 1.9 mi
- 3/10Harnett Central MiddleGrades: 6-8Distance: 4.4 mi
- 4/10Harnett Central HighGrades: 9-12Distance: 4.6 mi
Schools provided by the listing agent
- Elementary: Harnett - Shawtown Lillington
- Middle: Harnett - Harnett Central
- High: Harnett - Harnett Central
Source: Doorify MLS. This data may not be complete. We recommend contacting the local school district to confirm school assignments for this home.
Get a cash offer in 3 minutes
Find out how much your home could sell for in as little as 3 minutes with a no-obligation cash offer.
Estimated market value
$439,800
Get a cash offer in 3 minutes
Find out how much your home could sell for in as little as 3 minutes with a no-obligation cash offer.
Estimated market value
$439,800
- North Carolina
- Harnett County
- Lillington
- 27546
- 198 Lake Edge Dr
Nearby cities
Nearby zip codes
Other Lillington Topics
