QUICK MOVE-IN. The 2628 Plan by Adams Homes. You would not believe how much space this home truly has until you step into it. Walking in the Front Door you'll find off the Foyer a spacious Formal Dining Room with a Tray Ceiling adorned with Crown Molding and along the lower part of the walls Wainscoting, bringing an air of elegance to your dining experience. Step through the Formal Dining Room into the Kitchen with a large Center Island perfect for relaxing and enjoying your morning cup of coffee. The Kitchen receives the benefit of two windows, filling it with natural light. You'll also find the latest Frigidaire's Gallery appliances with the included Oven, Microwave and Dishwasher. The Stove and Microwave that come with this home have multiple features including both being Convection Ovens and also boast an Air Fryer setting! It'll be like having two ovens when you cook all that delicious food when you have guests over. Across from the Kitchen is a cozy Family Room with a Corner Fireplace, ideally situated for everyone to gather around when the nights start to get colder. From the Family Room step into the First Floor Master Suite, with the Sleeping quarters boasting a Tray Ceiling with Crown Molding, giving you that feeling of openness and elegance. The Master Bathroom boasts a large Double Vanity and your choice of either a luxurious Soaking Tub or a separate Tile Walk-In Shower. The Master Closet also boasts plenty of space for all of your favorite outfits. Head upstairs and there you'll be greeted by four generous Guest Bedrooms and two Guest Bathrooms, more than enough for you, your family and any guests who stay with you. To top it all off there is also a massive Bonus Room up at the front of the home. This provides the perfect space for watching your favorite TV show or movies, playing your favorite video, board and/or card games, or just a relaxing space to unwind. Hurry in today to see this beautiful home and make it yours! IMAGES ARE OF A FINISHED EXAMPLE. SEE SECOND IMAGE FOR CURRENT STAGE OF CONSTRUCTION BUYER INCENTIVES.
Sold for $411,950
$411,950
217 Lake Edge Dr, Lillington, NC 27546
5beds
2,628sqft
Single Family Residence, Residential
Built in 2025
0.53 Acres Lot
$407,100 Zestimate®
$157/sqft
$2,490 Estimated rent
Home value
$407,100
$366,000 - $452,000
$2,490/mo
Zestimate® history
Owner options
List your home for rent
$2,490/mo
Rent Zestimate®
Find your next renter with Zillow Rental Manager. Plus, with online applications, you can quickly screen prospective tenants – for free.
$2,490/mo
Rent Zestimate®
Refinance and save
$2,826/mo
Est. payment
Refinancing to a lower rate could help reduce your monthly payments and save thousands over the life of the loan.
$2,826/mo
Est. payment
Explore your selling options
Work with a Zillow partner agent
Leverage their expertise and Zillow's premium Showcase listings to get your home seen by more buyers.
Get startedList with your own agent
Get your home in front of millions of buyers by listing it on Zillow.
Learn how to do itSell it yourself
Take full control of how buyers see your home on Zillow by listing For Sale by Owner (FSBO).
List your homeWhat's special
Corner fireplaceFirst floor master suiteNatural lightBonus roomMassive bonus roomTray ceilingCrown molding
Zillow last checked:
Listing updated:
Listed by:
Christopher Trent Axtell 435-881-8770,
Adams Homes Realty, Inc,
Elizabeth Guadalupe Gonzalez 919-930-1057,
Adams Homes Realty, Inc
Bought with:
SAVANNAH EGLE, 348291
ONNIT REALTY GROUP
Source: Doorify MLS,MLS#: 10070686
Facts & features
Interior
Bedrooms & bathrooms
- Bedrooms: 5
- Bathrooms: 4
- Full bathrooms: 3
- 1/2 bathrooms: 1
Heating
- Central, Electric
Cooling
- Central Air, Electric
Features
- Flooring: Carpet, Laminate, Vinyl
Interior area
- Total structure area: 2,628
- Total interior livable area: 2,628 sqft
- Finished area above ground: 2,628
- Finished area below ground: 0
Property
Parking
- Total spaces: 4
- Parking features: Garage - Attached, Open
- Attached garage spaces: 2
- Uncovered spaces: 2
Features
- Levels: Two
- Stories: 2
- Has view: Yes
Lot
- Size: 0.53 Acres
Details
- Parcel number: 10065013370001 98
- Special conditions: Standard
Construction
Type & style
- Home type: SingleFamily
- Architectural style: Modern
- Property subtype: Single Family Residence, Residential
Materials
- Batts Insulation, Blown-In Insulation, Board & Batten Siding, Concrete, Shake Siding, Stone Veneer, Vinyl Siding
- Foundation: Concrete, Slab
- Roof: Shingle
Condition
- New construction: Yes
- Year built: 2025
- Major remodel year: 2025
Utilities & green energy
- Sewer: Public Sewer
- Water: Public
Community & HOA
Community
- Subdivision: Falls of the Cape
HOA
- Has HOA: Yes
- Services included: None
- HOA fee: $313 annually
Location
- Region: Lillington
Financial & listing details
- Price per square foot: $157/sqft
- Tax assessed value: $33,710
- Annual tax amount: $375
- Date on market: 1/14/2025
Price history
| Date | Event | Price |
|---|---|---|
| 8/27/2025 | Sold | $411,950$157/sqft |
Source:  Doorify MLS #10070686 Report a problem Doorify MLS #10070686 Report a problem | ||
| 7/23/2025 | Pending sale | $411,950$157/sqft |
Source: Doorify MLS #10070686 Report a problem | ||
| 6/14/2025 | Price change | $411,950-3.5%$157/sqft |
Source: Doorify MLS #10070686 Report a problem | ||
| 6/12/2025 | Price change | $426,950+3.6%$162/sqft |
Source: Doorify MLS #10070686 Report a problem | ||
| 1/14/2025 | Listed for sale | $411,950$157/sqft |
Source: Doorify MLS #10070686 Report a problem | ||
Public tax history
| Year | Property taxes | Tax assessment |
|---|---|---|
| 2025 | $375 | $33,710 |
| 2024 | -- | -- |
Find assessor info on the county website
Neighborhood: 27546
Nearby homes
- $426,0005 bd4 ba2.9k sqft229 Lake Edge Dr, Lillington, NC 27546Sold

- $402,1504 bd3 ba2.6k sqft236 Lake Edge Dr, Lillington, NC 27546Sold
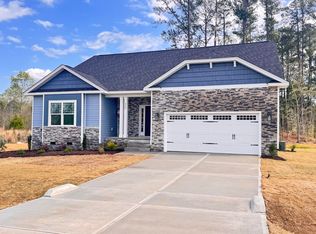
- $409,0504 bd4 ba2.7k sqft68 Capeside Ct, Lillington, NC 27546Sold
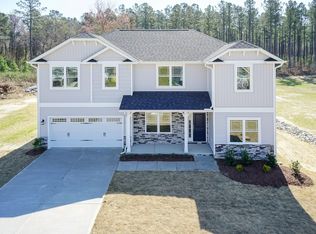
- $349,9004 bd3 ba2.1k sqft193 Falls Of The Cape Dr, Lillington, NC 27546New Construction
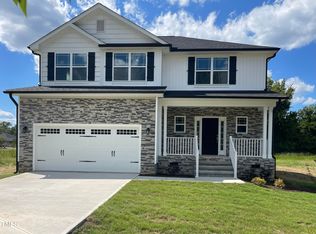
- $319,9003 bd2 ba1.7k sqft21 Shoreline Dr, Lillington, NC 27546Pending
- $466,9005 bd4 ba3.6k sqft55 Shoreline Dr, Lillington, NC 27546Sold
- $379,2004 bd3 ba2.3k sqft243 Lake Edge Dr, Lillington, NC 27546Pending
- $412,3004 bd3 ba2.6k sqft37 Streamline Ct, Lillington, NC 27546Sold
Nearby schools
GreatSchools rating
- 3/10Lillington-Shawtown ElementaryGrades: PK-5Distance: 1.8 mi
- 3/10Harnett Central MiddleGrades: 6-8Distance: 4.4 mi
- 4/10Harnett Central HighGrades: 9-12Distance: 4.6 mi
Schools provided by the listing agent
- Elementary: Harnett - Shawtown Lillington
- Middle: Harnett - Harnett Central
- High: Harnett - Harnett Central
Source: Doorify MLS. This data may not be complete. We recommend contacting the local school district to confirm school assignments for this home.
Get a cash offer in 3 minutes
Find out how much your home could sell for in as little as 3 minutes with a no-obligation cash offer.
Estimated market value
$407,100
Get a cash offer in 3 minutes
Find out how much your home could sell for in as little as 3 minutes with a no-obligation cash offer.
Estimated market value
$407,100
- North Carolina
- Harnett County
- Lillington
- 27546
- 217 Lake Edge Dr
Nearby cities
Nearby zip codes
Other Lillington Topics
